Welcome to this beautiful 5-bed, 3-bath home offering 2,820 sq. ft. of thoughtfully designed living space. Enjoy an open layout with a versatile loft, main floor guest bedroom with full bath, flex room--ideal for a home office, playroom, or hobby space and ample storage space with a walk-in pantry and walk-in closets. The full basement is ready for future finishing with rough-in plumbing already in place. Additional highlights include a tiled shower and double bowl vanity in the primary suite, 3-car garage, abundant storage, and well-proportioned bedrooms. Don't miss this blend of functionality, style, and potential!
Active
$531,655
5259 Red Rock Ln, Schererville, IN 46375
5beds
2,830sqft
Single Family Residence
Built in 2026
8,712 Square Feet Lot
$-- Zestimate®
$188/sqft
$48/mo HOA
What's special
Versatile loftOpen layoutWell-proportioned bedroomsAbundant storage
- 2 days |
- 109 |
- 2 |
Zillow last checked:
Listing updated:
Listed by:
Katherine Bultema,
Compass Indiana, LLC 317-563-5051
Source: NIRA as distributed by MLS GRID,MLS#: 842080
Loading...
Facts & features
Interior
Bedrooms & bathrooms
- Bedrooms: 5
- Bathrooms: 3
- Full bathrooms: 2
- 3/4 bathrooms: 1
Rooms
- Room types: Bedroom 2, Other Room, Primary Bedroom, Loft, Kitchen, Great Room, Bedroom 5, Bedroom 4, Bedroom 3
Primary bedroom
- Level: Upper
- Area: 239.36
- Dimensions: 13.6 x 17.6
Bedroom 2
- Level: Upper
- Area: 137.94
- Dimensions: 11.4 x 12.1
Bedroom 3
- Level: Upper
- Area: 131.58
- Dimensions: 12.9 x 10.2
Bedroom 4
- Level: Upper
- Area: 148.2
- Dimensions: 11.4 x 13.0
Bedroom 5
- Level: Main
- Area: 122.21
- Dimensions: 10.1 x 12.1
Breakfast room
- Level: Main
- Area: 120.64
- Dimensions: 11.6 x 10.4
Great room
- Level: Main
- Area: 290.58
- Dimensions: 16.7 x 17.4
Kitchen
- Level: Main
- Area: 157.76
- Dimensions: 11.6 x 13.6
Loft
- Level: Upper
- Area: 187.96
- Dimensions: 14.8 x 12.7
Other
- Description: Flex Room/Den
- Level: Main
- Area: 136.8
- Dimensions: 11.4 x 12.0
Heating
- Forced Air, Natural Gas
Appliances
- Included: Disposal, Stainless Steel Appliance(s), Refrigerator, Microwave, Gas Water Heater, Dishwasher
- Laundry: Gas Dryer Hookup, Washer Hookup, Upper Level, Laundry Room
Features
- Double Vanity, Walk-In Closet(s), Stone Counters, Recessed Lighting, Pantry, Open Floorplan, Kitchen Island, Eat-in Kitchen, Entrance Foyer
- Basement: Bath/Stubbed,Unfinished,Sump Pump,Full
- Has fireplace: No
Interior area
- Total structure area: 2,830
- Total interior livable area: 2,830 sqft
- Finished area above ground: 2,830
Property
Parking
- Total spaces: 3
- Parking features: Garage Door Opener, Garage Faces Front, Driveway, Concrete
- Garage spaces: 3
- Has uncovered spaces: Yes
Features
- Levels: Two
- Patio & porch: Patio
- Exterior features: Rain Gutters
- Has view: Yes
- View description: Neighborhood
Lot
- Size: 8,712 Square Feet
- Features: Back Yard, Front Yard
Details
- Parcel number: 451112482005000036
- Zoning description: residential
- Special conditions: None
Construction
Type & style
- Home type: SingleFamily
- Property subtype: Single Family Residence
Condition
- New construction: Yes
- Year built: 2026
Utilities & green energy
- Electric: 200+ Amp Service
- Sewer: Public Sewer
- Water: Public
- Utilities for property: Cable Available, Water Connected, Underground Utilities, Sewer Connected, Natural Gas Connected, Electricity Connected
Community & HOA
Community
- Security: Carbon Monoxide Detector(s), Smoke Detector(s)
- Subdivision: Canyon Creek
HOA
- Has HOA: Yes
- Amenities included: Jogging Path, Playground, Park
- HOA fee: $144 quarterly
- HOA name: 1st American Property Management
- HOA phone: 219-464-3536
Location
- Region: Schererville
Financial & listing details
- Price per square foot: $188/sqft
- Date on market: 7/10/2026
- Listing agreement: Exclusive Agency
- Listing terms: Cash,VA Loan,FHA,Conventional
Estimated market value
Not available
Estimated sales range
Not available
Not available
Price history
| Date | Event | Price |
|---|---|---|
| 7/10/2026 | Listed for sale | $531,655$188/sqft |
Source:  NIRA as distributed by MLS GRID #842080 Report a problem NIRA as distributed by MLS GRID #842080 Report a problem | ||
Public tax history
Tax history is unavailable.
Monthly payment
Est. payment$--/mo
Payment breakdown
Explore the cost of this home by adjusting the details. Changes won't be saved.All calculations are estimates and provided by Zillow, Inc. for informational purposes only. Actual amounts may vary.
HOA fees may include property taxes on listings classified as Co-Ops. Contact the listing agent and/or owner for fee details.
Mortgage interest rates are dependent on a number of factors, including credit score, down payment, and repayment length. Interest rate data provided by Zillow Group Marketplace, Inc. as of 1/1/1970 from various mortgage lenders with which we have lead or other similar arrangements; the Estimated Payment is an average of those rates.
See how much you could borrow to make a competitive offer.
Climate risks
Neighborhood: 46375
Nearby schools
GreatSchools rating
- 7/10Peifer Elementary SchoolGrades: PK-4Distance: 1.9 mi
- 7/10Hal E Clark Middle SchoolGrades: 5-8Distance: 4 mi
- 9/10Lake Central High SchoolGrades: 9-12Distance: 4.4 mi
Schools provided by the listing agent
- Elementary: Peifer Elementary School
- Middle: Clark Middle School
- High: Lake Central High School
Source: NIRA as distributed by MLS GRID. This data may not be complete. We recommend contacting the local school district to confirm school assignments for this home.
- $489,6834 bd3 ba2.4k sqft5237 Red Rock Ln, Schererville, IN 46375New Construction

- $415,0003 bd2 ba1.6k sqft5264 Red Rock Ln, Schererville, IN 46375Sold
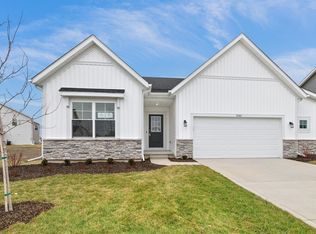
- $465,2514 bd3 ba2.3k sqft6880 Starling Dr, Schererville, IN 46375New Construction

- $435,2184 bd3 ba2.3k sqft5200 Red Rock Ln, Schererville, IN 46375Sold
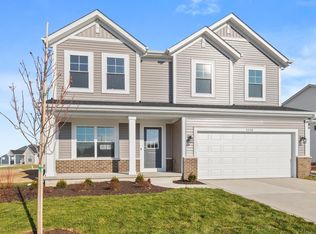
- $449,4005 bd3 ba2.8k sqft5018 Gull Dr, Schererville, IN 46375Off Market
- $415,0003 bd3 ba2.7k sqft5024 Gull Dr, Schererville, IN 46375Sold
- $383,8003 bd2 ba2.8k sqft5012 Gull Dr, Schererville, IN 46375Off Market
- $391,9004 bd3 ba2.2k sqft5030 Gull Dr, Schererville, IN 46375Off Market
A local agent can set up tours, give advice and negotiate with sellers.
A local lender can help you make sure your offer is ready when you are.
Similar homes
- $501,8974 bd3 ba2.4k sqft6882 Foxwood Dr, Schererville, IN 46375New Construction

 MLS ID #841980, Thomas Cummings, Keller Williams Preferred Real. NIRA as distributed by MLS GRID
 - $--4 bd3 ba2.5k sqft2225 Deer Run Dr, Schererville, IN 46375Auction
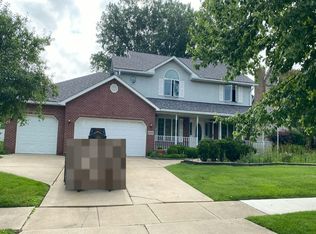 Auction.com 2
 - $465,2514 bd3 ba2.3k sqft6880 Starling Dr, Schererville, IN 46375New ConstructionMLS ID #840621, Nicole Hanson, Advanced Real Estate, LLC. NIRA as distributed by MLS GRID
- $--3 bd3 ba2.5k sqft2939 W 63rd Ln, Merrillville, IN 46410Auction
 Auction.com 2
 - $535,4965 bd3 ba3.1k sqft2560 Iowa St, Crown Point, IN 46307New ConstructionNIRA as distributed by MLS GRID
- $--3 bd3 ba3.1k sqft8530 Buchanan St, Merrillville, IN 46410AuctionAuction.com 2
- $--3 bd2 ba1.4k sqft8425 Marshall Pl, Merrillville, IN 46410AuctionAuction.com 2
- $--3 bd2 ba2k sqft11714 W 105th St, Saint John, IN 46373AuctionAuction.com 2
- $492,5784 bd3 ba2.4k sqft2585 Iowa St, Crown Point, IN 46307New ConstructionNIRA as distributed by MLS GRID
- $481,1674 bd3 ba2.3k sqft2520 Iowa St, Crown Point, IN 46307New ConstructionNIRA as distributed by MLS GRID
- $516,2054 bd3 ba2.8k sqft10243 Texas St, Crown Point, IN 46307New ConstructionNIRA as distributed by MLS GRID
- from $515,9004 bd3 ba3k sqftThe Meridian Plan, Beacon Pointe West-Single Family Community, Cedar Lake, IN 46303New ConstructionMcFarland Homes
- from $465,0005 bd3 ba2.9k sqftThe Isabella Plan, Liberty Estates, Merrillville, IN 46410New ConstructionLuxor Homes
- $--4 bd2 ba2.1k sqft3101 Holden Cir, Matteson, IL 60443AuctionServiceLink Auction
- $--4 bd3 ba2.2k sqft406 W 550 N, Valparaiso, IN 46385AuctionAuction.com 2
- from $475,0004 bd3 ba3.2k sqftThe Vivian Plan, Liberty Estates, Merrillville, IN 46410New ConstructionLuxor Homes
- $--4 bd3 ba2.4k sqft6728 Joseph Ave, Portage, IN 46368AuctionAuction.com 2
- $--4 bd3 ba2.3k sqft4865 W Falcon Ct, Monee, IL 60449AuctionAuction.com 2
- $--4 bd3 ba4k sqft3861 W Marilyn Dr, Richton Park, IL 60471AuctionAuction.com 2
- $--4 bd3 ba3.6k sqft16821 Carrington Dr, South Holland, IL 60473AuctionAuction.com 2
- Indiana
- Lake County
- Schererville
- 46375
- 5259 Red Rock Ln
Nearby cities
Nearby zip codes
Other Schererville Topics
