Ready Now! Minutes to 394 and the state line. Spacious 4-bedroom home offering 2,497 sq ft of thoughtfully designed living space on just under a half-acre cul-de-sac lot with a peaceful pond view. The open layout features a bright sunroom that captures the scenic backyard setting and flows into the main living area with a cozy electric fireplace. Upstairs loft provides flexible space for a second living area, office or playroom. The private primary suite includes a tiled shower and large walk-in closet for added comfort and convenience. Enjoy the generous lot size with tranquil water views. A great combination of space, location, and functional design.
Active
$545,680
10953 Rolling Brook Dr, Dyer, IN 46311
4beds
2,496sqft
:
Get pre-qualified$3,739/mo
Single Family Residence
Built in 2026
0.46 Acres Lot
$544,600 Zestimate®
$219/sqft
$83/mo HOA
What's special
Cozy electric fireplacePrivate primary suiteOpen layoutPeaceful pond viewTiled showerLarge walk-in closet
- 135 days |
- 94 |
- 6 |
Zillow last checked:
Listing updated:
Listed by:
Alan Evers,
Evers Realty Group 219-365-0800
Source: NIRA as distributed by MLS GRID,MLS#: 835194
Facts & features
Interior
Bedrooms & bathrooms
- Bedrooms: 4
- Bathrooms: 3
- Full bathrooms: 1
- 3/4 bathrooms: 1
- 1/2 bathrooms: 1
Rooms
- Room types: Bedroom 2, Other Room, Primary Bedroom, Loft, Kitchen, Great Room, Bedroom 4, Bedroom 3
Primary bedroom
- Area: 235.62
- Dimensions: 15.4 x 15.3
Bedroom 2
- Area: 117.16
- Dimensions: 10.1 x 11.6
Bedroom 3
- Area: 128.7
- Dimensions: 11.0 x 11.7
Bedroom 4
- Area: 128.7
- Dimensions: 11.0 x 11.7
Breakfast room
- Area: 124.63
- Dimensions: 12.1 x 10.3
Great room
- Area: 235.62
- Dimensions: 15.4 x 15.3
Kitchen
- Area: 128.26
- Dimensions: 12.1 x 10.6
Loft
- Area: 137.64
- Dimensions: 12.4 x 11.1
Other
- Area: 117.66
- Dimensions: 10.6 x 11.1
Sunroom
- Area: 144
- Dimensions: 12.0 x 12.0
Heating
- Forced Air, Natural Gas
Appliances
- Included: Disposal, Stainless Steel Appliance(s), Refrigerator, Microwave, ENERGY STAR Qualified Appliances, Dishwasher
- Laundry: Gas Dryer Hookup, Upper Level, Laundry Room
Features
- Double Vanity, Walk-In Closet(s), Stone Counters, Recessed Lighting, Pantry, Open Floorplan, Kitchen Island
- Windows: Insulated Windows
- Basement: Full,Unfinished
- Number of fireplaces: 1
- Fireplace features: Electric, Great Room
Interior area
- Total structure area: 2,496
- Total interior livable area: 2,496 sqft
- Finished area above ground: 2,496
Property
Parking
- Total spaces: 2.5
- Parking features: Attached, Garage Faces Front, Driveway, Off Street
- Attached garage spaces: 2.5
- Has uncovered spaces: Yes
Features
- Levels: Two
- Patio & porch: Front Porch, Patio
- Exterior features: Rain Gutters
- Has view: Yes
- View description: Neighborhood, Pond
- Has water view: Yes
- Water view: Pond
Lot
- Size: 0.46 Acres
- Features: Back Yard, Sprinklers In Front, Landscaped, Cul-De-Sac
Details
- Parcel number: 451507226003000015
- Special conditions: None
Construction
Type & style
- Home type: SingleFamily
- Property subtype: Single Family Residence
Condition
- New construction: Yes
- Year built: 2026
Utilities & green energy
- Electric: 200+ Amp Service
- Sewer: Public Sewer
- Water: Public
- Utilities for property: Cable Available, Water Connected, Sewer Connected, Natural Gas Connected, Electricity Connected
Community & HOA
Community
- Security: Carbon Monoxide Detector(s), Smoke Detector(s)
- Subdivision: Streamside Sub
HOA
- Has HOA: Yes
- Amenities included: Playground
- HOA fee: $250 quarterly
- HOA name: Rachel Sierzga
- HOA phone: 219-464-3536
Location
- Region: Dyer
Financial & listing details
- Price per square foot: $219/sqft
- Tax assessed value: $1,100
- Annual tax amount: $21
- Date on market: 3/10/2026
- Listing agreement: Exclusive Right To Sell
- Listing terms: Cash,VA Loan,FHA,Conventional
Estimated market value
$544,600
$517,000 - $572,000
$3,645/mo
Price history
| Date | Event | Price |
|---|---|---|
| 3/10/2026 | Listed for sale | $545,680$219/sqft |
Source:  NIRA as distributed by MLS GRID #835194 Report a problem NIRA as distributed by MLS GRID #835194 Report a problem | ||
Public tax history
Tax history is unavailable.
Monthly payment
Est. payment
Payment breakdown
Explore the cost of this home by adjusting the details. Changes won't be saved.Climate risks
Neighborhood: 46311
Nearby schools
GreatSchools rating
- NALincoln Elementary SchoolGrades: K-2Distance: 0.5 mi
- 6/10Hanover Central Middle SchoolGrades: 6-8Distance: 4.6 mi
- 7/10Hanover Central High SchoolGrades: 9-12Distance: 3.3 mi
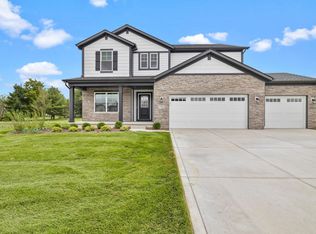
- $537,0004 bd3 ba2.8k sqft12904 109th Pl, Dyer, IN 46311Sold
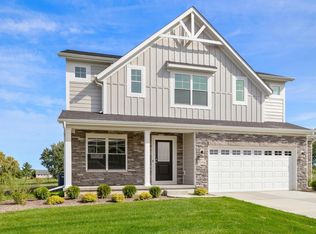
- $514,2394 bd3 ba2.4k sqft12914 109th Pl, Dyer, IN 46311Sold
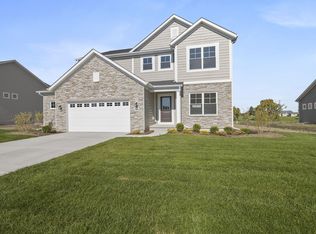
- $530,0005 bd3 ba3k sqft12994 109th Pl, Dyer, IN 46311Sold
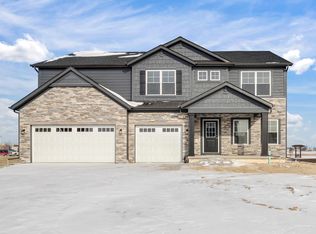
- $578,5605 bd3 ba3.1k sqft13086 109th Pl, Dyer, IN 46311Sold
- $569,5845 bd3 ba2.8k sqft13098 109th Pl, Dyer, IN 46311New Construction
- $570,0165 bd3 ba2.8k sqft10950 Rolling Brook Dr, Dyer, IN 46311New Construction
- $573,7255 bd3 ba2.8k sqft13099 111th Ave, Dyer, IN 46311New Construction
- $39,50037.554 Acres10966 White Oak Ave, Dyer, IN 46311Off Market
A local agent can set up tours, give advice and negotiate with sellers.
Similar homes
- $557,0164 bd3 ba2.5k sqft11015 Delta Dr, Dyer, IN 46311New Construction
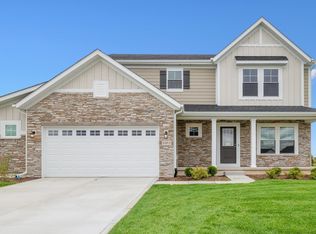
 NIRA as distributed by MLS GRID
 - $536,7884 bd3 ba2.4k sqft11031 Delta Dr, Dyer, IN 46311New Construction
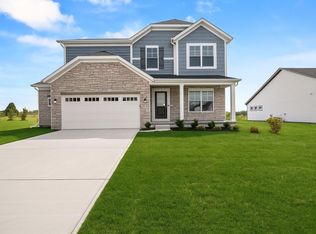 NIRA as distributed by MLS GRID
 - $549,9004 bd3 ba2.4k sqft13062 111th Ave, Dyer, IN 46311For Sale
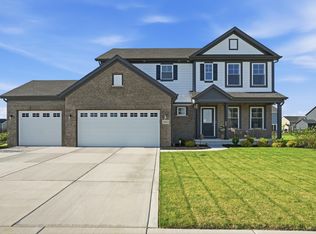 MLS ID #838940, Lisa Grady, McColly Real Estate. NIRA as distributed by MLS GRID
 - $558,2374 bd3 ba2.4k sqft13091 W 111th Ave, Dyer, IN 46311New Construction
 MLS ID #838311, Thomas Cummings, Keller Williams Preferred Real. NIRA as distributed by MLS GRID
 - $573,7255 bd3 ba2.8k sqft13099 111th Ave, Dyer, IN 46311New ConstructionMLS ID #837624, Jessica Kish, New Chapter Real Estate. NIRA as distributed by MLS GRID
- $569,5845 bd3 ba2.8k sqft13098 109th Pl, Dyer, IN 46311New ConstructionNIRA as distributed by MLS GRID
- $494,0004 bd3 ba2.4k sqft12344 Woodmar Pl, Cedar Lake, IN 46303For SaleMLS ID #835839, Lisa Grady, McColly Real Estate. NIRA as distributed by MLS GRID
- from $542,5003 bd2 ba2.1k sqftLakewood Plan, Streamside, Saint John, IN 46373New ConstructionOlthof Homes
- $489,9004 bd3 ba3.1k sqft10332 Adler Cv, Saint John, IN 46373For SaleMLS ID #840648, Theresa Casillas, Better Homes and Gardens Real. NIRA as distributed by MLS GRID
- $591,9694 bd3 ba2.7k sqft9905 Beacon Pointe Ln, Cedar Lake, IN 46303New ConstructionMLS ID #832484, Eric Vazquez, Blue Ridge Realty Group. NIRA as distributed by MLS GRID
- $494,9004 bd3 ba2.6k sqft14465 Garden Way, Cedar Lake, IN 46303For SaleMLS ID #837605, Karin Gustafson, Advanced Real Estate, LLC. NIRA as distributed by MLS GRID
- $553,3753 bd2 ba1.8k sqft13750 King St, Cedar Lake, IN 46303New ConstructionMLS ID #824334, Eric Vazquez, Blue Ridge Realty Group. NIRA as distributed by MLS GRID
- $459,0004 bd3 ba2.5k sqft10421 Privet Dr, Saint John, IN 46373For SaleMLS ID #835793, Jana Caudill, eXp Realty, LLC. NIRA as distributed by MLS GRID
- $459,9994 bd3 ba2.3k sqft13823 Alexandria Ln, Cedar Lake, IN 46303For SaleMLS ID #840751, Jacob Wirtz, Village Realty of Indiana, Inc. NIRA as distributed by MLS GRID
- $639,9004 bd3 ba2.6k sqft13616 Superior Ln, Cedar Lake, IN 46303New ConstructionMLS ID #835266, Heather Bult, Realty Executives Premier. NIRA as distributed by MLS GRID
- $495,7304 bd3 ba2.4k sqft5561 Jaskula Ln, Schererville, IN 46375New ConstructionMLS ID #836797, Rosemary Wilcox, BHHS Executive Realty. NIRA as distributed by MLS GRID
- $499,9004 bd3 ba2.7k sqft11429 Clyde Dr, Winfield, IN 46307For SaleMLS ID #837230, Eric Lopez, RE/MAX Realty Associates. NIRA as distributed by MLS GRID
- $423,0004 bd3 ba2.5k sqft10651 Whitney Pl, Crown Point, IN 46307For SaleMLS ID #836843, Valerie Baumgart, Ellsbury Group. NIRA as distributed by MLS GRID
- from $475,7003 bd2 ba2.1k sqftLakewood Plan, Monastery Woods, Cedar Lake, IN 46303New ConstructionOlthof Homes
- $509,9954 bd3 ba2.7k sqft22 Levanno Dr, Crown Point, IN 46307New ConstructionNIRA as distributed by MLS GRID
