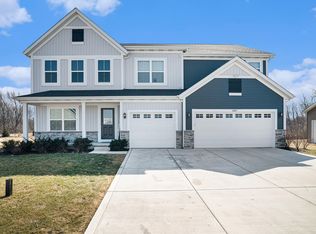
Impeccably cared for, this stunning two-story home is beautifully situated on a picturesque pond-view lot. A charming, welcoming front porch sets the tone for the warmth and style found throughout. Step inside to discover upgraded flooring and a thoughtfully designed main-level office, ideal for working from home. The open-concept layout features a spacious great room with a cozy fireplace, seamlessly flowing into a light-filled kitchen complete with granite countertops, white subway tile backsplash, and an abundance of cabinetry--perfect for both everyday living and entertaining. Upstairs, a versatile loft area offers the perfect space for a second family room, reading nook, or play area. The owner's suite provides a private retreat with its own bath, while three additional generously sized bedrooms share a well-appointed full bathroom. The unfinished basement offers endless potential for future living space, storage, or customization to fit your needs. A finished 2 car garage offering Epoxy flooring completes the finishing touches! This home combines comfort, style, and a serene setting--ready for you to move in and enjoy!
Pending
Price cut: $5K (7/1)
$494,000
12344 Woodmar Pl, Cedar Lake, IN 46303
4beds
2,440sqft
:
Get pre-qualified$3,347/mo
Single Family Residence
Built in 2021
0.25 Acres Lot
$483,900 Zestimate®
$202/sqft
$40/mo HOA
What's special
Cozy fireplaceVersatile loft areaSpacious great roomThoughtfully designed main-level officePicturesque pond-view lotCharming welcoming front porchGranite countertops
- 104 days |
- 267 |
- 21 |
Zillow last checked:
Listing updated:
Listed by:
Lisa Grady,
McColly Real Estate 219-322-5508
Source: NIRA as distributed by MLS GRID,MLS#: 835839
Facts & features
Interior
Bedrooms & bathrooms
- Bedrooms: 4
- Bathrooms: 3
- Full bathrooms: 2
- 1/2 bathrooms: 1
Rooms
- Room types: Bedroom 2, Primary Bedroom, Office, Loft, Laundry, Kitchen, Great Room, Bedroom 4, Bedroom 3
Primary bedroom
- Level: Upper
- Area: 225
- Dimensions: 15.0 x 15.0
Bedroom 2
- Level: Upper
- Area: 132
- Dimensions: 11.0 x 12.0
Bedroom 3
- Level: Upper
- Area: 132
- Dimensions: 11.0 x 12.0
Bedroom 4
- Level: Upper
- Area: 132
- Dimensions: 11.0 x 12.0
Breakfast room
- Level: Main
- Area: 143
- Dimensions: 13.0 x 11.0
Foyer
- Level: Main
- Area: 56
- Dimensions: 8.0 x 7.0
Great room
- Level: Main
- Area: 255
- Dimensions: 15.0 x 17.0
Kitchen
- Level: Main
- Area: 143
- Dimensions: 13.0 x 11.0
Laundry
- Level: Main
- Area: 36
- Dimensions: 6.0 x 6.0
Loft
- Level: Upper
- Area: 144
- Dimensions: 12.0 x 12.0
Office
- Level: Main
- Area: 121
- Dimensions: 11.0 x 11.0
Heating
- Forced Air, Natural Gas
Appliances
- Included: Dryer, Washer, Refrigerator, Microwave, Dishwasher, Disposal
- Laundry: Upper Level
Features
- Ceiling Fan(s), Walk-In Closet(s), Eat-in Kitchen, Entrance Foyer, Double Vanity
- Basement: Bath/Stubbed,Unfinished,Sump Pump,Full
- Has fireplace: No
Interior area
- Total structure area: 2,440
- Total interior livable area: 2,440 sqft
- Finished area above ground: 2,440
Video & virtual tour
Property
Parking
- Total spaces: 2.5
- Parking features: Attached, Garage Door Opener
- Attached garage spaces: 2.5
Features
- Levels: Two
- Has view: Yes
- View description: Neighborhood
Lot
- Size: 0.25 Acres
- Features: Back Yard, Landscaped, Front Yard
Details
- Parcel number: 451517476016000014
- Special conditions: None
Construction
Type & style
- Home type: SingleFamily
- Property subtype: Single Family Residence
Condition
- New construction: No
- Year built: 2021
Utilities & green energy
- Electric: 200+ Amp Service
- Sewer: Public Sewer
- Water: Public
Community & HOA
Community
- Subdivision: Birchwood Farms Sub
HOA
- Has HOA: Yes
- Amenities included: Playground
- HOA fee: $120 quarterly
- HOA name: 1st American Management
- HOA phone: 219-464-3536
Location
- Region: Cedar Lake
Financial & listing details
- Price per square foot: $202/sqft
- Tax assessed value: $441,200
- Annual tax amount: $4,255
- Date on market: 4/24/2026
- Listing agreement: Exclusive Right To Sell
- Listing terms: Cash,VA Loan,FHA,Conventional
Estimated market value
$483,900
$460,000 - $508,000
$3,159/mo
Price history
| Date | Event | Price |
|---|---|---|
| 7/24/2026 | Pending sale | $494,000$202/sqft |
Source:  NIRA as distributed by MLS GRID #835839 Report a problem NIRA as distributed by MLS GRID #835839 Report a problem | ||
| 7/1/2026 | Price change | $494,000-1%$202/sqft |
Source: NIRA as distributed by MLS GRID #835839 Report a problem | ||
| 4/24/2026 | Listed for sale | $499,000+49.4%$205/sqft |
Source: NIRA as distributed by MLS GRID #835839 Report a problem | ||
| 7/15/2021 | Sold | $333,899$137/sqft |
Source: Public Record Report a problem | ||
Public tax history
| Year | Property taxes | Tax assessment |
|---|---|---|
| 2025 | $4,255 -3.2% | $441,200 +20.9% |
| 2024 | $4,396 +2.6% | $364,900 -1% |
| 2023 | $4,284 +65010.9% | $368,400 +6.8% |
| 2022 | $7 | $344,900 +57383.3% |
| 2021 | -- | $600 |
Find assessor info on the county website
Monthly payment
Est. payment
Payment breakdown
Explore the cost of this home by adjusting the details. Changes won't be saved.Climate risks
Neighborhood: 46303
Nearby schools
GreatSchools rating
- NAJane Ball Elementary SchoolGrades: PK-2Distance: 1.9 mi
- 6/10Hanover Central Middle SchoolGrades: 6-8Distance: 2.7 mi
- 7/10Hanover Central High SchoolGrades: 9-12Distance: 1.4 mi
Schools provided by the listing agent
- High: Hanover Central High School
Source: NIRA as distributed by MLS GRID. This data may not be complete. We recommend contacting the local school district to confirm school assignments for this home.
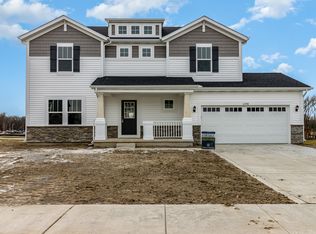
- $475,5004 bd2 ba2k sqft12358 Woodmar Pl, Cedar Lake, IN 46303Off Market
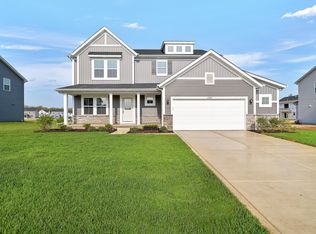
- $477,6004 bd2 ba2.4k sqft12330 Woodmar Pl, Cedar Lake, IN 46303Off Market
- $434,800-- bd2 ba2.4k sqft12372 Woodmar Pl, Cedar Lake, IN 46303Off Market
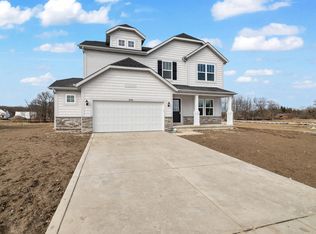
- $490,7004 bd2 ba2.4k sqft12316 Woodmar Pl, Cedar Lake, IN 46303Off Market
- $440,400-- bd2 ba2.2k sqft12345 Woodmar Pl, Cedar Lake, IN 46303Off Market
- $422,100-- bd2 ba2.4k sqft12359 Woodmar Pl, Cedar Lake, IN 46303Off Market
- $350,0002 bd2 ba1.7k sqft12362 Ontario Pl, Cedar Lake, IN 46303Off Market
- $339,9002 bd2 ba1.7k sqft12375 Ontario Pl, Cedar Lake, IN 46303Off Market
A local agent can set up tours, give advice and negotiate with sellers.
A local lender can help you make sure your offer is ready when you are.
Similar homes
- $485,0005 bd3 ba2.6k sqft9632 Liberty Dr, Cedar Lake, IN 46303For Sale

 MLS ID #841736, Megan Mellis, Realty Executives Premier. NIRA as distributed by MLS GRID
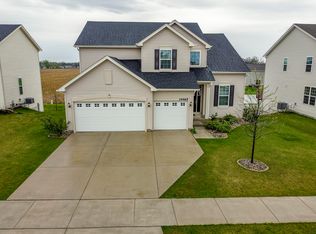
 - $494,9004 bd3 ba2.6k sqft14465 Garden Way, Cedar Lake, IN 46303For Sale
 MLS ID #837605, Karin Gustafson, Advanced Real Estate, LLC. NIRA as distributed by MLS GRID
 - $579,9005 bd3 ba3.6k sqft11645 W 124th Pl, Cedar Lake, IN 46303For Sale
 MLS ID #836102, Nicholas Scalise, Listing Leaders. NIRA as distributed by MLS GRID
 - $509,9003 bd2 ba1.7k sqft12667 Creekside Dr, Cedar Lake, IN 46303New Construction
 MLS ID #841833, Victoria Langen, Langen Realty. NIRA as distributed by MLS GRID
 - $497,9003 bd2 ba1.7k sqft12705 Creekside Dr, Cedar Lake, IN 46303New ConstructionMLS ID #841832, Victoria Langen, Langen Realty. NIRA as distributed by MLS GRID
- $502,9003 bd2 ba1.7k sqft12701 Creekside Dr, Cedar Lake, IN 46303New ConstructionMLS ID #841828, Victoria Langen, Langen Realty. NIRA as distributed by MLS GRID
- $414,9003 bd2 ba1.9k sqft14939 Drummond St, Cedar Lake, IN 46303For SaleMLS ID #843426, Amanda Damsch, Realty Executives Premier. NIRA as distributed by MLS GRID
- $479,5005 bd3 ba2.6k sqft13921 Bluff View Rd, Dyer, IN 46311For SaleMLS ID #842957, Sarah Eenigenburg, Better Homes and Gardens Real. NIRA as distributed by MLS GRID
- $499,0004 bd4 ba2.9k sqft1587 Brackenbury Ln, Crown Point, IN 46307For SaleMLS ID #842914, Heather Bahl, Better Homes and Gardens Real. NIRA as distributed by MLS GRID
- $580,9004 bd3 ba3.3k sqft12702 Creekside Dr, Cedar Lake, IN 46303New ConstructionMLS ID #841834, Victoria Langen, Langen Realty. NIRA as distributed by MLS GRID
- from $475,7003 bd2 ba2.1k sqftLakewood Plan, Monastery Woods, Cedar Lake, IN 46303New ConstructionOlthof Homes
- $512,0004 bd3 ba2.4k sqft10315 White Sand Ln #A, Saint John, IN 46373For SaleMLS ID #841599, Traci Van Gundy, McColly Real Estate. NIRA as distributed by MLS GRID
- $536,7884 bd3 ba2.4k sqft11031 Delta Dr, Dyer, IN 46311New ConstructionNIRA as distributed by MLS GRID
- $484,9994 bd3 ba3.1k sqft10332 Adler Cv, Saint John, IN 46373For SaleMLS ID #840648, Theresa Casillas, Better Homes and Gardens Real. NIRA as distributed by MLS GRID
- $557,0164 bd3 ba2.5k sqft11015 Delta Dr, Dyer, IN 46311New ConstructionMLS ID #841844, Jessica Kish, New Chapter Real Estate. NIRA as distributed by MLS GRID
- $549,9004 bd3 ba2.4k sqft13062 111th Ave, Dyer, IN 46311For SaleMLS ID #838940, Lisa Grady, McColly Real Estate. NIRA as distributed by MLS GRID
- $558,2374 bd3 ba2.4k sqft13091 W 111th Ave, Dyer, IN 46311New ConstructionMLS ID #838311, Thomas Cummings, Keller Williams Preferred Real. NIRA as distributed by MLS GRID
- $459,0004 bd3 ba2.5k sqft10421 Privet Dr, Saint John, IN 46373For SaleMLS ID #835793, Jana Caudill, eXp Realty, LLC. NIRA as distributed by MLS GRID
- $571,4745 bd3 ba2.8k sqft13039 111th Ave, Dyer, IN 46311New ConstructionMLS ID #842693, Marc Roy, McColly Real Estate. NIRA as distributed by MLS GRID
- $499,9004 bd3 ba2.7k sqft11429 Clyde Dr, Winfield, IN 46307For SaleMLS ID #837230, Eric Lopez, RE/MAX Realty Associates. NIRA as distributed by MLS GRID
