Under construction in the beautiful Lakeside subdivision, introducing the Kade -- a thoughtfully designed one-and-a-half story home offering 4 bedrooms and 2.5 bathrooms with elevated finishes throughout. Step into the impressive open-concept main living area featuring an oversized great room with soaring cathedral ceilings and engineered hardwood flooring that flows seamlessly through the living room and kitchen. The stunning kitchen is designed for both everyday living and entertaining, complete with a large island, stone countertops, Spring Orchard cabinetry, stainless steel appliances, and a spacious pantry. The private main-level primary suite offers a relaxing retreat with a walk-in closet and a spa-inspired bathroom featuring dual sinks and a custom tiled shower. A versatile den on the main floor provides the perfect flex space--ideal for a home office, playroom, study, or creative space to suit your lifestyle. The main level also includes a convenient half bathroom, laundry room, and mudroom. Upstairs you'll find three additional oversized bedrooms and a full bathroom, offering plenty of additional space. Quality craftsmanship continues with 9-foot ceilings on the main level, a spacious 3-car garage that is insulated, drywalled, and painted, elegant stairs with iron balusters, and stone countertops in the bathrooms. The full basement features 9-foot ceilings, an egress window, and rough-in plumbing for a future bathroom--providing endless possibilities for additional living space. Enjoy outdoor living on the covered back patio. The home will also be fully landscaped with irrigation and sod in both the front and backyard, completing this exceptional new construction home. Photos represent a previously completed home of the same model. Finishes, materials, colors, and selections may differ from the home being built.
Active
$639,900
13616 Superior Ln, Cedar Lake, IN 46303
4beds
2,625sqft
:
Get pre-qualified$4,360/mo
Single Family Residence
Built in 2026
0.27 Acres Lot
$637,900 Zestimate®
$244/sqft
$29/mo HOA
What's special
Convenient half bathroomStone countertopsSpring orchard cabinetryStainless steel appliancesLarge islandLaundry roomSpacious pantry
- 148 days |
- 296 |
- 15 |
Zillow last checked:
Listing updated:
Listed by:
Heather Bult,
Realty Executives Premier 219-462-2224
Source: NIRA as distributed by MLS GRID,MLS#: 835266
Facts & features
Interior
Bedrooms & bathrooms
- Bedrooms: 4
- Bathrooms: 3
- Full bathrooms: 2
- 1/2 bathrooms: 1
Rooms
- Room types: Bedroom 2, Primary Bedroom, Living Room, Laundry, Kitchen, Den, Bedroom 4, Bedroom 3
Primary bedroom
- Area: 196
- Dimensions: 14.0 x 14.0
Bedroom 2
- Area: 154
- Dimensions: 14.0 x 11.0
Bedroom 3
- Area: 182
- Dimensions: 14.0 x 13.0
Bedroom 4
- Area: 182
- Dimensions: 14.0 x 13.0
Breakfast room
- Area: 84
- Dimensions: 12.0 x 7.0
Den
- Area: 132
- Dimensions: 12.0 x 11.0
Kitchen
- Area: 144
- Dimensions: 12.0 x 12.0
Laundry
- Area: 91
- Dimensions: 7.0 x 13.0
Living room
- Area: 387
- Dimensions: 21.5 x 18.0
Heating
- Forced Air, Natural Gas
Appliances
- Included: Disposal, Stainless Steel Appliance(s), Refrigerator, Dishwasher
- Laundry: Gas Dryer Hookup, Washer Hookup, Main Level
Features
- Ceiling Fan(s), Walk-In Closet(s), Vaulted Ceiling(s), Stone Counters, Recessed Lighting, Pantry, Open Floorplan, Kitchen Island, High Ceilings, Entrance Foyer, Double Vanity, Crown Molding
- Basement: Bath/Stubbed,Unfinished,Sump Pump,Full
- Has fireplace: No
Interior area
- Total structure area: 2,625
- Total interior livable area: 2,625 sqft
- Finished area above ground: 2,625
Property
Parking
- Total spaces: 3
- Parking features: Attached, Kitchen Level, Driveway, Concrete, Garage Door Opener
- Attached garage spaces: 3
- Has uncovered spaces: Yes
Features
- Levels: One and One Half
- Patio & porch: Covered, Patio
- Pool features: None
- Has view: Yes
- View description: Neighborhood
Lot
- Size: 0.27 Acres
- Features: Back Yard, Sprinklers In Rear, Front Yard
Details
- Parcel number: Tbd
- Special conditions: None
Construction
Type & style
- Home type: SingleFamily
- Property subtype: Single Family Residence
Condition
- Under Construction
- New construction: Yes
- Year built: 2026
Utilities & green energy
- Sewer: Public Sewer
- Water: Public
Community & HOA
Community
- Security: Carbon Monoxide Detector(s), Smoke Detector(s)
- Subdivision: Lakeside
HOA
- Has HOA: Yes
- Amenities included: Playground
- HOA fee: $350 annually
- HOA name: Schilling Development
- HOA phone: 219-365-8585
Location
- Region: Cedar Lake
Financial & listing details
- Price per square foot: $244/sqft
- Date on market: 3/11/2026
- Listing agreement: Exclusive Right To Sell
- Listing terms: Conventional,VA Loan,FHA
Estimated market value
$637,900
$606,000 - $670,000
$3,537/mo
Price history
| Date | Event | Price |
|---|---|---|
| 3/11/2026 | Listed for sale | $639,900$244/sqft |
Source:  NIRA as distributed by MLS GRID #835266 Report a problem NIRA as distributed by MLS GRID #835266 Report a problem | ||
Public tax history
Tax history is unavailable.
Monthly payment
Est. payment
Payment breakdown
Explore the cost of this home by adjusting the details. Changes won't be saved.Climate risks
Neighborhood: 46303
Nearby schools
GreatSchools rating
- 7/10Douglas Macarthur Elementary SchoolGrades: PK-5Distance: 1 mi
- 7/10Colonel John Wheeler Middle SchoolGrades: 6-8Distance: 3.6 mi
- 10/10Crown Point High SchoolGrades: 9-12Distance: 2.6 mi
Schools provided by the listing agent
- High: Crown Point High School
Source: NIRA as distributed by MLS GRID. This data may not be complete. We recommend contacting the local school district to confirm school assignments for this home.
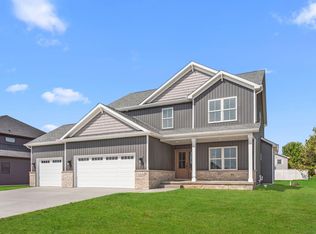
- $599,9004 bd3 ba2.6k sqft13526 Superior Ln, Cedar Lake, IN 46303Sold
- $700-- bd-- ba-- sqft13523 Superior Ln, Cedar Lake, IN 46303Off Market
- $533,631-- bd-- ba-- sqft13516 Superior Ln, Cedar Lake, IN 46303Sold
- $700-- bd-- ba-- sqft13513 Superior Ln, Cedar Lake, IN 46303Off Market
- $596,9294 bd2 ba2.9k sqft13536 Superior Ln, Cedar Lake, IN 46303Sold
- $553,7224 bd3 ba2.7k sqft13506 Superior Ln, Cedar Lake, IN 46303Sold
- $638,9005 bd4 ba3.4k sqft5874 W 135th Pl, Cedar Lake, IN 46303Sold
- $627,911-- bd-- ba-- sqft13473 Superior Ln, Cedar Lake, IN 46303Sold
A local agent can set up tours, give advice and negotiate with sellers.
A local lender can help you make sure your offer is ready when you are.
Similar homes
- $630,3504 bd3 ba3k sqft5857 W 136th Ave, Cedar Lake, IN 46303New Construction
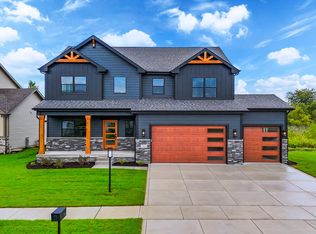
 MLS ID #832460, Eric Vazquez, Blue Ridge Realty Group. NIRA as distributed by MLS GRID
 - $599,9004 bd4 ba3k sqft5833 W 134th Ave, Cedar Lake, IN 46303Active
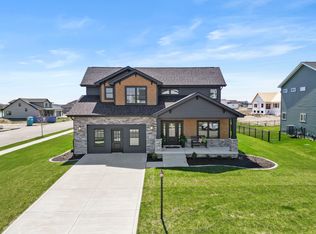 MLS ID #12554233, Jeffrey Fryzel, McColly Real Estate. MRED as distributed by MLS GRID
 - $624,9003 bd3 ba1.7k sqft14608 Dewey St, Cedar Lake, IN 46303For Sale
 MLS ID #837341, Tiffany Dowling, Keller Williams Preferred Real. NIRA as distributed by MLS GRID
 - $580,9004 bd3 ba3.3k sqft12702 Creekside Dr, Cedar Lake, IN 46303New Construction
 MLS ID #841834, Victoria Langen, Langen Realty. NIRA as distributed by MLS GRID
 - $485,0005 bd3 ba2.6k sqft9632 Liberty Dr, Cedar Lake, IN 46303For SaleMLS ID #841736, Megan Mellis, Realty Executives Premier. NIRA as distributed by MLS GRID
- $414,9003 bd2 ba1.9k sqft14939 Drummond St, Cedar Lake, IN 46303For SaleMLS ID #843426, Amanda Damsch, Realty Executives Premier. NIRA as distributed by MLS GRID
- $629,9003 bd2 ba1.9k sqft1540 Brackenbury Ln, Crown Point, IN 46307New ConstructionMLS ID #815121, Heather Bahl, Better Homes and Gardens Real. NIRA as distributed by MLS GRID
- $571,4745 bd3 ba2.8k sqft13039 111th Ave, Dyer, IN 46311New ConstructionMLS ID #842693, Marc Roy, McColly Real Estate. NIRA as distributed by MLS GRID
- $557,0164 bd3 ba2.5k sqft11015 Delta Dr, Dyer, IN 46311New ConstructionMLS ID #841844, Jessica Kish, New Chapter Real Estate. NIRA as distributed by MLS GRID
- $589,9003 bd3 ba3.3k sqft3412 E 117th Ave, Winfield, IN 46307For SaleMLS ID #843283, Lisa Grady, McColly Real Estate. NIRA as distributed by MLS GRID
- $629,9003 bd2 ba1.8k sqft9262 W 106th Pl, Saint John, IN 46373New ConstructionMLS ID #842931, Dawn Veness, McColly Real Estate. NIRA as distributed by MLS GRID
- $509,9003 bd2 ba1.7k sqft12667 Creekside Dr, Cedar Lake, IN 46303New ConstructionMLS ID #841833, Victoria Langen, Langen Realty. NIRA as distributed by MLS GRID
- $725,0004 bd3 ba2.8k sqft10138 Sentry Dr, Saint John, IN 46373New ConstructionMLS ID #843046, Camille Schoop, McColly Real Estate. NIRA as distributed by MLS GRID
- $573,7255 bd3 ba2.8k sqft13099 111th Ave, Dyer, IN 46311New ConstructionMLS ID #837624, Jessica Kish, New Chapter Real Estate. NIRA as distributed by MLS GRID
- $497,9003 bd2 ba1.7k sqft12705 Creekside Dr, Cedar Lake, IN 46303New ConstructionMLS ID #841832, Victoria Langen, Langen Realty. NIRA as distributed by MLS GRID
- $549,9004 bd3 ba2.4k sqft13062 111th Ave, Dyer, IN 46311For SaleMLS ID #838940, Lisa Grady, McColly Real Estate. NIRA as distributed by MLS GRID
- $510,9003 bd2 ba1.7k sqft12662 Creekside Dr, Cedar Lake, IN 46303New ConstructionMLS ID #841830, Victoria Langen, Langen Realty. NIRA as distributed by MLS GRID
- $545,6804 bd3 ba2.4k sqft10953 Rolling Brook Dr, Dyer, IN 46311New ConstructionMLS ID #835194, Alan Evers, Evers Realty Group. NIRA as distributed by MLS GRID
- $536,7884 bd3 ba2.4k sqft11031 Delta Dr, Dyer, IN 46311New ConstructionNIRA as distributed by MLS GRID
- $558,2374 bd3 ba2.4k sqft13091 W 111th Ave, Dyer, IN 46311New ConstructionMLS ID #838311, Thomas Cummings, Keller Williams Preferred Real. NIRA as distributed by MLS GRID
