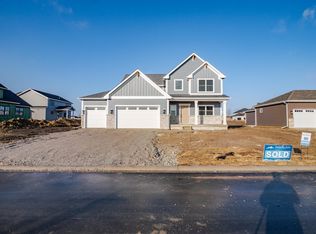
WELCOME TO LAKESIDE! CROWN POINT SCHOOL SYSTEM, Lemon Lake Park right across the way, and downtown Lake Life just down the road. This two-story has everything you need!! FIVE bedrooms, primary room with en-suite and very large walk-in closet, 3.5 bathrooms, as the BASEMENT IS FINISHED!!! Gorgeous living space to gather for both fun and peace. Beautiful fireplace in living room and downstairs office space. This home meets all your needs. Landscaping and irrigation INCLUDED. Easy access to I-65, I-394, and US 41 makes this THE perfect location. Schedule a tour today and be a part of this beautiful community!
Closed
$638,900
5874 W 135th Pl, Cedar Lake, IN 46303
5beds
3,489sqft
Single Family Residence
Built in 2025
0.25 Acres Lot
$646,200 Zestimate®
$183/sqft
$4,168 Estimated rent
Home value
$646,200
$601,000 - $698,000
$4,168/mo
Zestimate® history
Owner options
List your home for rent
$4,168/mo
Rent Zestimate®
Find your next renter with Zillow Rental Manager. Plus, with online applications, you can quickly screen prospective tenants – for free.
$4,168/mo
Rent Zestimate®
Refinance and save
$3,473/mo
Est. payment
Refinancing to a lower rate could help reduce your monthly payments and save thousands over the life of the loan.
$3,473/mo
Est. payment
Explore your selling options
Work with a Zillow partner agent
Leverage their expertise and Zillow's premium Showcase listings to get your home seen by more buyers.
Get startedList with your own agent
Get your home in front of millions of buyers by listing it on Zillow.
Learn how to do itSell it yourself
Take full control of how buyers see your home on Zillow by listing For Sale by Owner (FSBO).
List your homeWhat's special
Downstairs office spaceFive bedroomsGorgeous living spaceVery large walk-in closet
Zillow last checked:
Listing updated:
Listed by:
Nicole Fech,
Century 21 Circle 219-661-3000
Bought with:
Alexander Nickla, RB15001048
Realty Executives Premier
Source: NIRA as distributed by MLS GRID,MLS#: 826518
Facts & features
Interior
Bedrooms & bathrooms
- Bedrooms: 5
- Bathrooms: 4
- Full bathrooms: 3
- 1/2 bathrooms: 1
Rooms
- Room types: Bedroom 2, Other Room, Primary Bedroom, Office, Laundry, Kitchen, Family Room, Dining Room, Bedroom 5, Bedroom 4, Bedroom 3
Primary bedroom
- Description: En-suite, Walk-in closet
- Area: 304
- Dimensions: 16.0 x 19.0
Bedroom 2
- Description: walk in closet
- Area: 150
- Dimensions: 10.0 x 15.0
Bedroom 3
- Area: 120
- Dimensions: 10.0 x 12.0
Bedroom 4
- Area: 144
- Dimensions: 12.0 x 12.0
Bedroom 5
- Description: Basement
- Area: 156
- Dimensions: 12.0 x 13.0
Dining room
- Area: 190
- Dimensions: 10.0 x 19.0
Family room
- Description: Fireplace
- Area: 304
- Dimensions: 16.0 x 19.0
Kitchen
- Description: Walk in pantry
- Area: 240
- Dimensions: 15.0 x 16.0
Laundry
- Description: Upstairs
- Area: 56
- Dimensions: 7.0 x 8.0
Office
- Area: 130
- Dimensions: 10.0 x 13.0
Other
- Description: Covered Porch
- Area: 144
- Dimensions: 12.0 x 12.0
Heating
- Forced Air, Zoned, Natural Gas
Appliances
- Included: None
- Laundry: Laundry Room
Features
- Ceiling Fan(s), Walk-In Closet(s), Soaking Tub, Pantry, Kitchen Island, Entrance Foyer, Double Vanity
- Basement: Finished,Unfinished,Sump Pump
- Number of fireplaces: 1
- Fireplace features: Electric, Family Room
Interior area
- Total structure area: 3,489
- Total interior livable area: 3,489 sqft
- Finished area above ground: 2,589
Property
Parking
- Total spaces: 3
- Parking features: Garage
- Garage spaces: 3
Features
- Levels: Two
- Exterior features: Private Yard
- Has view: Yes
- View description: Neighborhood
Lot
- Size: 0.25 Acres
- Features: Back Yard, Other
Details
- Parcel number: Tbd
- Special conditions: None
Construction
Type & style
- Home type: SingleFamily
- Property subtype: Single Family Residence
Condition
- Under Construction
- New construction: Yes
- Year built: 2025
Utilities & green energy
- Sewer: Public Sewer
- Water: Public
Community & HOA
Community
- Subdivision: Lakeside
HOA
- Has HOA: Yes
- Amenities included: Other, Playground
- HOA fee: $250 annually
- HOA name: Schilling Development
- HOA phone: 219-365-8585
Location
- Region: Cedar Lake
Financial & listing details
- Price per square foot: $183/sqft
- Tax assessed value: $78,800
- Annual tax amount: $15
- Date on market: 8/22/2025
- Listing agreement: Exclusive Right To Sell
- Listing terms: Cash,Relocation Property,VA Loan,FHA,Conventional
Price history
| Date | Event | Price |
|---|---|---|
| 4/7/2026 | Sold | $638,900$183/sqft |
Source:  NIRA as distributed by MLS GRID #826518 Report a problem NIRA as distributed by MLS GRID #826518 Report a problem | ||
| 3/12/2026 | Pending sale | $638,900$183/sqft |
Source: NIRA as distributed by MLS GRID #826518 Report a problem | ||
| 2/2/2026 | Price change | $638,900-0.2%$183/sqft |
Source: NIRA as distributed by MLS GRID #826518 Report a problem | ||
| 11/12/2025 | Price change | $639,900+1.6%$183/sqft |
Source: NIRA as distributed by MLS GRID #826518 Report a problem | ||
| 8/22/2025 | Listed for sale | $629,900+658.9%$181/sqft |
Source: NIRA as distributed by MLS GRID #826518 Report a problem | ||
| 12/28/2023 | Sold | $83,000$24/sqft |
Source: Public Record Report a problem | ||
Public tax history
| Year | Property taxes | Tax assessment |
|---|---|---|
| 2025 | $15 | $78,800 +11157.1% |
| 2024 | -- | $700 |
Find assessor info on the county website
Neighborhood: 46303
Nearby homes
- $86,000-- bd-- ba-- sqft5844 W 135th Pl, Cedar Lake, IN 46303Sold
- $700-- bd-- ba-- sqft13523 Superior Ln, Cedar Lake, IN 46303Off Market
- $689,9714 bd3 ba2.6k sqft13522 Lakeside Blvd, Cedar Lake, IN 46303Sold
- $615,0003 bd2 ba2k sqft5904 W 135th Pl, Cedar Lake, IN 46303Pending

- $639,9004 bd3 ba2.6k sqft13616 Superior Ln, Cedar Lake, IN 46303New Construction
- $700-- bd-- ba-- sqft5865 W 135th Pl, Cedar Lake, IN 46303Off Market
- $83,000-- bd-- ba-- sqft5895 W 135th Pl, Cedar Lake, IN 46303Sold
- $700-- bd-- ba-- sqft13513 Superior Ln, Cedar Lake, IN 46303Off Market
Nearby schools
GreatSchools rating
- 7/10Douglas Macarthur Elementary SchoolGrades: PK-5Distance: 1 mi
- 7/10Colonel John Wheeler Middle SchoolGrades: 6-8Distance: 3.6 mi
- 10/10Crown Point High SchoolGrades: 9-12Distance: 2.6 mi
Get a cash offer in 3 minutes
Find out how much your home could sell for in as little as 3 minutes with a no-obligation cash offer.
Estimated market value
$646,200
Get a cash offer in 3 minutes
Find out how much your home could sell for in as little as 3 minutes with a no-obligation cash offer.
Estimated market value
$646,200
- Indiana
- Lake County
- Cedar Lake
- 46303
- 5874 W 135th Pl
Nearby cities
Nearby zip codes
Other Cedar Lake Topics
