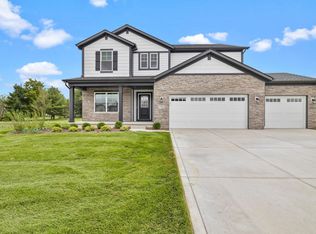
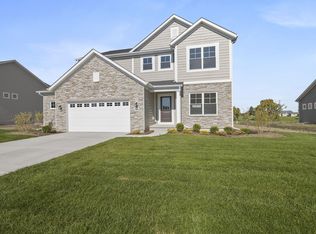
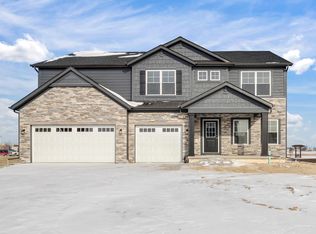
Ready Now! Situated on over a quarter acre! Streamside is minutes away from 394, and has a playground and walking paths! Upon entering the Aspen, you will find a flex room, perfect for your at home office, library or sitting area. A little further in, the home opens up to the great room, breakfast and kitchen. This open concept is perfect for entertaining! The breakfast area opens up to a sunroom that gets great morning light. The kitchen is bright and airy, with 42" white cabinets, quartz countertops, walk-in pantry, stainless appliances and a spacious island. In the great room, the fireplace provides a contemporary focal point. Upstairs you will find a spacious loft, the owner's suite, 3 additional bedrooms and convenient 2nd floor laundry. The owner's suite is complete with tiled shower, double bowl vanity and walk-in closet! The full basement is ready to finish with rough in plumbing and a tankless water heater. This is all covered by our industry best customer care plan!
Closed
Zillow last checked:
Listing updated:
Bought with:
Michelle McManus, RB22000973
@properties/Christie's Intl RE
Source: NIRA as distributed by MLS GRID,MLS#: 827634
Price history
| Date | Event | Price |
|---|---|---|
| 7/22/2026 | Sold | $514,239-2.2%$206/sqft |
Source:  NIRA as distributed by MLS GRID #827634 Report a problem NIRA as distributed by MLS GRID #827634 Report a problem | ||
| 5/28/2026 | Pending sale | $526,049$211/sqft |
Source: NIRA as distributed by MLS GRID #827634 Report a problem | ||
| 1/22/2026 | Price change | $526,049+0.3%$211/sqft |
Source: NIRA as distributed by MLS GRID #827634 Report a problem | ||
| 10/23/2025 | Price change | $524,239-0.9%$210/sqft |
Source: NIRA as distributed by MLS GRID #827634 Report a problem | ||
| 10/7/2025 | Price change | $529,239-5.7%$212/sqft |
Source: NIRA as distributed by MLS GRID #827634 Report a problem | ||
| 9/12/2025 | Listed for sale | $561,239$225/sqft |
Source: NIRA as distributed by MLS GRID #827634 Report a problem | ||

Get a cash offer in 3 minutes
Find out how much your home could sell for in as little as 3 minutes with a no-obligation cash offer.
Estimated market value
$514,400
