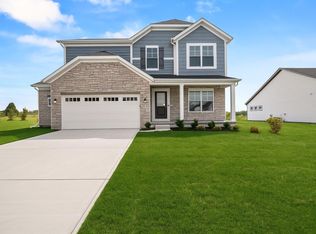
Ready now! Welcome home to the Sedona, where space, comfort, and convenience come together. This thoughtfully designed home offers 4 bedrooms, 2.5 baths, and an upstairs loft to fit your lifestyle. Enjoy added privacy with no rear neighbors and a community playground just steps away. The open-concept kitchen features abundant cabinet space and a large walk-in pantry, while the primary suite offers a tiled shower and double-bowl vanity. A full basement with rough-in plumbing provides room to grow, all with convenient access to Highway 394.
Active
$558,394
13009 W 111th Ave, Dyer, IN 46311
4beds
2,444sqft
Single Family Residence
Built in 2026
0.29 Acres Lot
$557,200 Zestimate®
$228/sqft
$90/mo HOA
What's special
Full basementUpstairs loftPrimary suiteDouble-bowl vanityTiled showerOpen-concept kitchenLarge walk-in pantry
- 43 days
- 63
- 4
Zillow last checked:
Listing updated:
Listed by:
Alan Evers,
Evers Realty Group 219-365-0800
Source: NIRA as distributed by MLS GRID,MLS#: 845887
Facts & features
Interior
Bedrooms & bathrooms
- Bedrooms: 4
- Bathrooms: 3
- Full bathrooms: 1
- 3/4 bathrooms: 1
- 1/2 bathrooms: 1
Rooms
- Room types: Bedroom 2, Other Room, Primary Bedroom, Living Room, Loft, Kitchen, Great Room, Bedroom 4, Bedroom 3
Primary bedroom
- Level: Upper
- Area: 225.76
- Dimensions: 16.0 x 14.11
Bedroom 2
- Level: Upper
- Area: 122.4
- Dimensions: 12.0 x 10.2
Bedroom 3
- Level: Upper
- Area: 140.8
- Dimensions: 11.0 x 12.8
Bedroom 4
- Level: Upper
- Area: 140.8
- Dimensions: 11.0 x 12.8
Breakfast room
- Level: Main
- Area: 118.43
- Dimensions: 13.0 x 9.11
Kitchen
- Level: Main
- Area: 225.54
- Dimensions: 16.11 x 14.0
Kitchen
- Level: Main
- Area: 192.4
- Dimensions: 13.0 x 14.8
Loft
- Level: Upper
- Area: 237.14
- Dimensions: 16.7 x 14.2
Other
- Description: Flex room
- Level: Main
- Area: 149.45
- Dimensions: 11.4 x 13.11
Heating
- Forced Air, Natural Gas
Appliances
- Included: Disposal, Stainless Steel Appliance(s), Microwave, Dishwasher
- Laundry: Gas Dryer Hookup, Sink, Main Level, Laundry Room
Features
- Double Vanity, Walk-In Closet(s), Stone Counters, Recessed Lighting, Pantry, Open Floorplan, Kitchen Island
- Windows: Insulated Windows
- Basement: Bath/Stubbed,Unfinished,Sump Pump,Full
- Has fireplace: No
Interior area
- Total structure area: 2,444
- Total interior livable area: 2,444 sqft
- Finished area above ground: 2,444
Property
Parking
- Total spaces: 3
- Parking features: Garage Door Opener, Garage Faces Front, Concrete, Off Street
- Garage spaces: 3
Features
- Levels: Two
- Patio & porch: Front Porch, Patio
- Has view: Yes
- View description: Neighborhood
Lot
- Size: 0.29 Acres
- Features: Back Yard, Landscaped, Front Yard
Details
- Parcel number: 451507229006000015
- Special conditions: None
Construction
Type & style
- Home type: SingleFamily
- Property subtype: Single Family Residence
Condition
- New construction: Yes
- Year built: 2026
Utilities & green energy
- Electric: 200+ Amp Service
- Sewer: Public Sewer
- Water: Public
- Utilities for property: Cable Available, Water Connected, Sewer Connected, Natural Gas Connected
Community & HOA
Community
- Subdivision: Streamside Sub
HOA
- Has HOA: Yes
- Amenities included: Playground
- Services included: Maintenance Grounds
- HOA fee: $270 quarterly
- HOA name: Rachel Sierzga
- HOA phone: 219-464-3536
Location
- Region: Dyer
Financial & listing details
- Price per square foot: $228/sqft
- Tax assessed value: $700
- Annual tax amount: $14
- Date on market: 9/25/2026
- Listing agreement: Exclusive Right To Sell
- Listing terms: Cash,VA Loan,FHA,Conventional
Estimated market value
$557,200
$529,000 - $585,000
$3,551/mo
Price history
| Date | Event | Price |
|---|---|---|
| 9/25/2026 | Listed for sale | $558,394$228/sqft |
Source:  NIRA as distributed by MLS GRID #845887 Report a problem | ||
Public tax history
Tax history is unavailable.
Monthly payment
Est. payment
Payment breakdown
Explore the cost of this home by adjusting the details. Changes won't be saved.Climate risks
Neighborhood: 46311
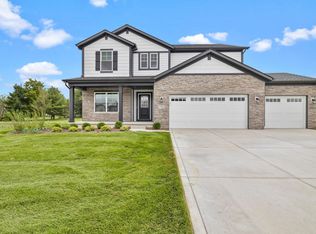
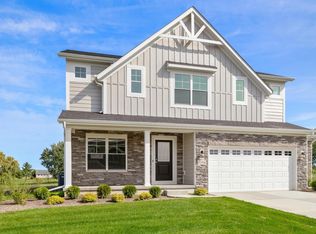
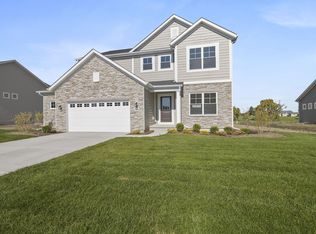
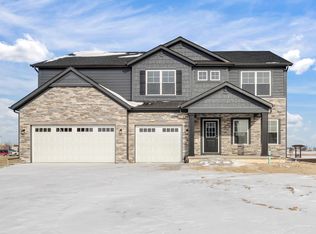
Similar homes
- $558,2374 bd3 ba2.4k sqft13091 W 111th Ave, Dyer, IN 46311New Construction

 MLS ID #838311, Thomas Cummings, Keller Williams Preferred Real. NIRA as distributed by MLS GRID
- $549,9004 bd3 ba2.7k sqft11103 Isles Ave, Dyer, IN 46311For Sale
 MLS ID #843972, Pamela Jessup, Jessup Real Estate Services. NIRA as distributed by MLS GRID
- $536,7884 bd3 ba2.4k sqft11031 Delta Dr, Dyer, IN 46311New Construction
 NIRA as distributed by MLS GRID
- $571,4745 bd3 ba2.8k sqft13039 111th Ave, Dyer, IN 46311New Construction
 MLS ID #842693, Marc Roy, McColly Real Estate. NIRA as distributed by MLS GRID
- $573,7255 bd3 ba2.8k sqft13099 111th Ave, Dyer, IN 46311New ConstructionNIRA as distributed by MLS GRID
- $570,0165 bd3 ba2.8k sqft10950 Rolling Brook Dr, Dyer, IN 46311New ConstructionNIRA as distributed by MLS GRID
- $459,0004 bd3 ba2.5k sqft13657 Empress Ln, Dyer, IN 46311For SaleMLS ID #847879, Jessica Yack, Rock Realty Group LLC. NIRA as distributed by MLS GRID
- $569,5845 bd3 ba2.8k sqft13098 109th Pl, Dyer, IN 46311New ConstructionNIRA as distributed by MLS GRID
- $499,9004 bd3 ba2.3k sqft14932 W 103rd Ln, Dyer, IN 46311For SaleMLS ID #847525, Thomas Cummings, Keller Williams Preferred Real. NIRA as distributed by MLS GRID
- $569,9005 bd3 ba3.6k sqft11645 W 124th Pl, Cedar Lake, IN 46303For SaleMLS ID #846373, Nicholas Scalise, Listing Leaders. NIRA as distributed by MLS GRID
- $545,0004 bd3 ba2k sqft12221 Wicker Ave, Cedar Lake, IN 46303For SaleMLS ID #838813, Annabelle Moke, Weichert, Realtors-Moke Agency. NIRA as distributed by MLS GRID
- $479,0004 bd3 ba2.2k sqft12345 Woodmar Pl, Cedar Lake, IN 46303For SaleMLS ID #847232, Anna Steuer, Realty Executives Premier. NIRA as distributed by MLS GRID
- $550,0004 bd3 ba3k sqft10461 Pine Lane St, John, IN 46373For SaleMLS ID #844524, Daniel del Real, McColly Real Estate. NIRA as distributed by MLS GRID
- $649,0003 bd4 ba2.5k sqft14609 S Quartz Lane Dyer In #46311, Dyer, IN 46311New ConstructionMLS ID #847475, Julie Urbanski, Coldwell Banker Realty. NIRA as distributed by MLS GRID
- $490,0004 bd2 ba2k sqft9519 Henry St, Dyer, IN 46311For SaleMLS ID #837324, Rachel Peers-Port, Realty Executives Premier. NIRA as distributed by MLS GRID
- $599,9004 bd3 ba2.7k sqft9120 Franklin Dr, Saint John, IN 46373For SaleMLS ID #845921, Carol Biel, BHHS Executive Realty. NIRA as distributed by MLS GRID
- $489,5003 bd4 ba3.3k sqft9942 Forest St, Dyer, IN 46311For SaleMLS ID #845933, Rachel Peers-Port, Realty Executives Premier. NIRA as distributed by MLS GRID
- $535,0004 bd3 ba2.8k sqft9520 W 103rd St, Saint John, IN 46373For SaleMLS ID #845346, Jeffrey Safrin, F.C. Tucker 1st Team Real Esta. NIRA as distributed by MLS GRID
