Welcome to this gorgeous BRAND NEW RANCH home in coveted Greystone. An inviting COVERED FRONT PORCH opens to a beautiful entryway, leading to a SUN-FILLED GREAT ROOM, that flows into a STUNNING KITCHEN with a large Island with seating, pantry, quartz countertops, and stainless-seel appliances. The spacious dining area is adjacent to a beautiful light bathed SUNROOM with french doors and offers views of the backyard. The roomy primary retreat features a dual vanity, UPGRADED tiled ensuite shower, and large walk-in closet. Two additional bedrooms, perfectly placed half bath and additional 3/4 bath, MAIN FLOOR LAUNDRY, and a convenient mudroom complete the first floor. Possibilities abound in the FULL BASEMENT which includes 2 EGRESS WINDOWS and 3/4 BATH ALREADY IN PLACE. Set on a PREMIUM LOT, this home features an extended patio that is perfect for relaxing or outdoor grilling. Plus, this ranch home offers an excellent location near the Illinois State line and expressways. Not only is this home new, but it also features luxury vinyl plank flooring throughout the common living areas, ceiling fans in every bedroom, upgraded lighting, and upgraded plumbing fixtures. This home is a true beauty that is light, bright, and neutral. Don't miss the chance to make it yours.
Active
$649,000
14609 S Quartz Lane Dyer In #46311, Dyer, IN 46311
3beds
2,517sqft
Single Family Residence
Built in 2026
0.3 Acres Lot
$647,700 Zestimate®
$258/sqft
$27/mo HOA
What's special
Quartz countertopsInviting covered front porchMain floor laundryUpgraded tiled ensuite showerDual vanitySun-filled great roomBeautiful entryway
- 10 days
- 570
- 37
Zillow last checked:
Listing updated:
Listed by:
Julie Urbanski,
Coldwell Banker Realty 219-865-9911
Source: NIRA as distributed by MLS GRID,MLS#: 847475
Facts & features
Interior
Bedrooms & bathrooms
- Bedrooms: 3
- Bathrooms: 4
- 3/4 bathrooms: 3
- 1/2 bathrooms: 1
Primary bedroom
- Description: Walk-In Closet, En Suite
- Level: Main
- Area: 259.55
- Dimensions: 17.9 x 14.5
Bedroom 2
- Description: Walk In Closet
- Level: Main
- Area: 162.26
- Dimensions: 11.5 x 14.11
Bedroom 3
- Level: Main
- Area: 125.36
- Dimensions: 12.4 x 10.11
Dining room
- Level: Main
- Area: 128.94
- Dimensions: 15.9 x 8.11
Foyer
- Description: Skylight
- Level: Main
- Area: 114.24
- Dimensions: 5.1 x 22.4
Great room
- Description: Skylights
- Level: Main
- Area: 445.71
- Dimensions: 24.9 x 17.9
Kitchen
- Description: Quartz Island, Pantry, SS Appliances
- Level: Main
- Area: 184.37
- Dimensions: 10.3 x 17.9
Laundry
- Description: washer and dryer included
- Level: Main
- Area: 58.22
- Dimensions: 7.1 x 8.2
Other
- Level: Main
- Area: 39.81
- Dimensions: 7.11 x 5.6
Sunroom
- Description: French doors
- Level: Main
- Area: 186.03
- Dimensions: 15.9 x 11.7
Heating
- Forced Air, Natural Gas
Appliances
- Included: Dryer, Washer, Stainless Steel Appliance(s), Refrigerator, Range, Microwave, Gas Water Heater, Dishwasher
- Laundry: Gas Dryer Hookup, Washer Hookup, Sink, Main Level, Laundry Room
Features
- Ceiling Fan(s), Walk-In Closet(s), Stone Counters, Recessed Lighting, Pantry, Open Floorplan, Kitchen Island, High Ceilings, Eat-in Kitchen, Entrance Foyer, Double Vanity
- Windows: Insulated Windows
- Basement: Full,Sump Pump,Partially Finished
- Has fireplace: No
Interior area
- Total structure area: 2,517
- Total interior livable area: 2,517 sqft
- Finished area above ground: 2,517
Property
Parking
- Total spaces: 3
- Parking features: Attached, Paved, Kitchen Level, Garage Faces Front, Driveway, Concrete, Garage Door Opener
- Attached garage spaces: 3
- Has uncovered spaces: Yes
Features
- Levels: One
- Patio & porch: Front Porch, Patio
- Exterior features: Rain Gutters
- Pool features: Other
- Has view: Yes
- View description: Neighborhood
Lot
- Size: 0.3 Acres
- Features: Back Yard, Sprinklers In Rear, Sprinklers In Front, Front Yard
Details
- Parcel number: 451401432015000015
- Zoning description: residential
- Special conditions: Standard
Construction
Type & style
- Home type: SingleFamily
- Property subtype: Single Family Residence
Condition
- New construction: Yes
- Year built: 2026
Utilities & green energy
- Electric: 200+ Amp Service
- Sewer: Public Sewer
- Water: Public
- Utilities for property: Cable Available, Water Connected, Underground Utilities, Sewer Connected, Natural Gas Connected, Electricity Connected
Community & HOA
Community
- Security: Smoke Detector(s)
- Subdivision: Greystone
HOA
- Has HOA: Yes
- Amenities included: None
- HOA fee: $325 annually
- HOA name: Greystone Master
- HOA phone: 219-365-6000
Location
- Region: Dyer
Financial & listing details
- Price per square foot: $258/sqft
- Tax assessed value: $800
- Annual tax amount: $15
- Date on market: 10/28/2026
- Listing agreement: Exclusive Right To Sell
- Listing terms: Cash,Conventional
Estimated market value
$647,700
$615,000 - $680,000
$3,830/mo
Price history
| Date | Event | Price |
|---|---|---|
| 10/28/2026 | Listed for sale | $649,000+29.8%$258/sqft |
Source:  NIRA as distributed by MLS GRID #847475 Report a problem | ||
| 8/29/2024 | Listing removed | $499,900$199/sqft |
Source: Schilling Construction, Inc Report a problem | ||
| 4/25/2024 | Price change | $499,900$199/sqft |
Source: Schilling Construction, Inc Report a problem | ||
| 2/28/2024 | Listed for sale | -- |
Source: Schilling Construction, Inc Report a problem | ||
Public tax history
Tax history is unavailable.
Monthly payment
Est. payment
Payment breakdown
Explore the cost of this home by adjusting the details. Changes won't be saved.Climate risks
Neighborhood: 46311
Nearby schools
Schools provided by the listing agent
- Elementary: Lincoln Elementary School
- Middle: Hanover Central Middle School
- High: Hanover Central High School
Source: NIRA as distributed by MLS GRID. This data may not be complete. We recommend contacting the local school district to confirm school assignments for this home.


Similar homes
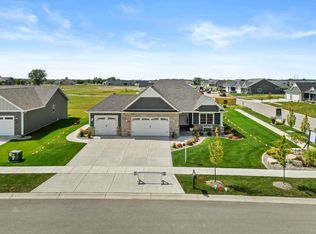
- $639,9003 bd2 ba2.1k sqft10294 Red Rock Pl, Dyer, IN 46311New Construction
 MLS ID #847022, Jennifer Stiglitz, Better Homes and Gardens Real. NIRA as distributed by MLS GRID
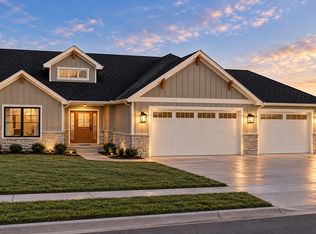
- $499,9004 bd3 ba2.3k sqft14932 W 103rd Ln, Dyer, IN 46311For Sale
 MLS ID #847525, Thomas Cummings, Keller Williams Preferred Real. NIRA as distributed by MLS GRID
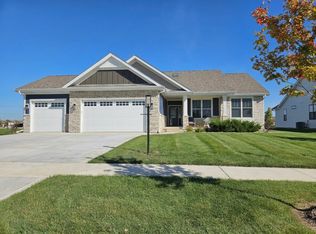
- $610,0003 bd2 ba2.2k sqft10509 Black Opal Ln, Dyer, IN 46311New Construction
 McFarland Homes
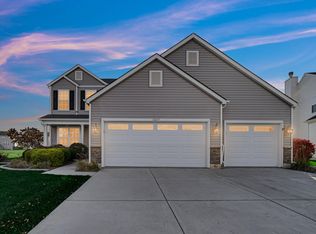
- $459,0004 bd3 ba2.5k sqft13657 Empress Ln, Dyer, IN 46311For Sale
 MLS ID #847879, Jessica Yack, Rock Realty Group LLC. NIRA as distributed by MLS GRID
- $549,9004 bd3 ba2.7k sqft11103 Isles Ave, Dyer, IN 46311For SaleMLS ID #843972, Pamela Jessup, Jessup Real Estate Services. NIRA as distributed by MLS GRID
- $690,0004 bd4 ba3.2k sqft13310 Waverly Ave, Saint John, IN 46373For SaleMLS ID #847793, Kristina Petrinjac, McColly Real Estate. NIRA as distributed by MLS GRID
- $489,5003 bd4 ba3.3k sqft9942 Forest St, Dyer, IN 46311For SaleMLS ID #845933, Rachel Peers-Port, Realty Executives Premier. NIRA as distributed by MLS GRID
- $465,0003 bd3 ba2.2k sqft9395 Beall St, Dyer, IN 46311For SaleMLS ID #844837, Sarah Verpooten, Listing Leaders MVPs. NIRA as distributed by MLS GRID
- $738,4223 bd3 ba2.5k sqft3636 Towle St, Dyer, IN 46311New ConstructionMLS ID #839115, Eric Vazquez, Blue Ridge Realty Group. NIRA as distributed by MLS GRID
- $558,3944 bd3 ba2.4k sqft13009 W 111th Ave, Dyer, IN 46311New ConstructionMLS ID #845887, Alan Evers, Evers Realty Group. NIRA as distributed by MLS GRID
- $324,9003 bd3 ba2.8k sqft9793 Gettler St, Dyer, IN 46311For SaleMLS ID #847708, Shena Penachio, Skyward Realty, LLC. NIRA as distributed by MLS GRID
- $384,9003 bd2 ba1.8k sqft15712 W 87th Ave, Dyer, IN 46311For SaleMLS ID #847366, Elizabeth Sheeran, @properties/Christie's Intl RE. NIRA as distributed by MLS GRID
- $768,0354 bd3 ba2.6k sqft449 Meadow Brooke Ln, Dyer, IN 46311New ConstructionMLS ID #844425, Jacob Pikowski, Blue Ridge Realty Group. NIRA as distributed by MLS GRID
- $558,2374 bd3 ba2.4k sqft13091 W 111th Ave, Dyer, IN 46311New ConstructionMLS ID #838311, Thomas Cummings, Keller Williams Preferred Real. NIRA as distributed by MLS GRID
- $804,9544 bd3 ba2.6k sqft435 Meadow Brooke Ln, Dyer, IN 46311New ConstructionMLS ID #847234, Jacob Pikowski, Blue Ridge Realty Group. NIRA as distributed by MLS GRID
