**UNDER CONSTRUCTION**Sprawling ranch living in St. John's desirable Greystone subdivision! This impressive 3-bedroom, 2-bath home offers a spacious, open-concept layout designed for comfortable everyday living and entertaining. An abundance of natural light fills the main living areas, complemented by laminate flooring throughout. The kitchen features beautiful quartz countertops, a generous breakfast island, and an inviting eat-in dining area that flows seamlessly into the living space. The private primary suite offers a spacious walk-in closet and an ensuite bath complete with a double vanity. Two additional bedrooms provide comfortable accommodations, each featuring carpeting. A thoughtfully designed mudroom connects to the laundry room, complete with a utility sink for added convenience. Step outside to the covered back porch, the perfect place to relax or entertain while enjoying the outdoors. An oversized 3.5-car garage provides exceptional space for vehicles, storage, and more. With everything conveniently situated on one level, this home combines generous living spaces, quality craftsmanship, and the ease of ranch-style living in a sought-after St. John location. *Plans, pricing, features, finishes, and specifications are subject to change without notice. Main photo is for illustrative purposes only.
Active
$639,900
10294 Red Rock Pl, Dyer, IN 46311
3beds
2,132sqft
Single Family Residence
Built in 2027
9,286 Square Feet Lot
$-- Zestimate®
$300/sqft
$29/mo HOA
What's special
Covered back porchBeautiful quartz countertopsPrivate primary suiteThoughtfully designed mudroomAbundance of natural lightSpacious walk-in closetInviting eat-in dining area
- 2 days
- 202
- 6
Zillow last checked:
Listing updated:
Listed by:
Jennifer Stiglitz,
Better Homes and Gardens Real 219-365-8000
Source: NIRA as distributed by MLS GRID,MLS#: 847022
Facts & features
Interior
Bedrooms & bathrooms
- Bedrooms: 3
- Bathrooms: 2
- Full bathrooms: 1
- 3/4 bathrooms: 1
Rooms
- Room types: Bedroom 2, Primary Bedroom, Living Room, Laundry, Kitchen, Bedroom 3
Primary bedroom
- Description: Carpet, walk in closet, primary bath w/ curbless shower, double vanity
- Level: Main
- Area: 256
- Dimensions: 16.0 x 16.0
Bedroom 2
- Description: Carpet
- Level: Main
- Area: 144
- Dimensions: 12.0 x 12.0
Bedroom 3
- Description: Carpet
- Level: Main
- Area: 144
- Dimensions: 12.0 x 12.0
Kitchen
- Description: Laminate flooring, quartz counter tops, breakfast bar, pantry.
- Level: Main
- Area: 312
- Dimensions: 24.0 x 13.0
Laundry
- Description: Located off mudroom, sink.
- Level: Main
- Area: 144
- Dimensions: 18.0 x 8.0
Living room
- Description: Laminate Flooring
- Level: Main
- Area: 378
- Dimensions: 21.0 x 18.0
Heating
- Forced Air
Appliances
- Included: Dishwasher, Stainless Steel Appliance(s), Refrigerator, Microwave, ENERGY STAR Qualified Appliances
- Laundry: Electric Dryer Hookup, Main Level, Laundry Room, Gas Dryer Hookup
Features
- Ceiling Fan(s), Walk-In Closet(s), Stone Counters, Recessed Lighting, Pantry, Open Floorplan, High Ceilings, Eat-in Kitchen, Entrance Foyer, Double Vanity
- Has basement: No
- Has fireplace: No
Interior area
- Total structure area: 2,132
- Total interior livable area: 2,132 sqft
- Finished area above ground: 2,132
Property
Parking
- Total spaces: 3.5
- Parking features: Attached, Driveway, Concrete, Garage Door Opener
- Attached garage spaces: 3.5
- Has uncovered spaces: Yes
Features
- Levels: One
- Patio & porch: Covered, Rear Porch, Patio
- Pool features: None
- View description: None
Lot
- Size: 9,286 Square Feet
- Features: Back Yard, Paved, Few Trees, Cul-De-Sac
Details
- Parcel number: 451506104002000015
- Zoning description: residential
- Special conditions: Standard
Construction
Type & style
- Home type: SingleFamily
- Property subtype: Single Family Residence
Condition
- Under Construction
- New construction: Yes
- Year built: 2027
Utilities & green energy
- Electric: 200+ Amp Service
- Sewer: Public Sewer
- Water: Public
- Utilities for property: Electricity Connected, Water Connected, Sewer Connected, Natural Gas Connected
Community & HOA
Community
- Security: Carbon Monoxide Detector(s), Smoke Detector(s)
- Subdivision: St John Commons-Ph 1
HOA
- Has HOA: Yes
- Amenities included: None
- HOA fee: $350 annually
- HOA name: Schilling Development
- HOA phone: 219-365-6000
Location
- Region: Dyer
Financial & listing details
- Price per square foot: $300/sqft
- Tax assessed value: $700
- Annual tax amount: $14
- Date on market: 10/18/2026
- Listing agreement: Exclusive Right To Sell
- Listing terms: Cash,VA Loan,FHA,Conventional
Estimated market value
Not available
Estimated sales range
Not available
Not available
Price history
| Date | Event | Price |
|---|---|---|
| 10/18/2026 | Listed for sale | $639,900+611.8%$300/sqft |
Source:  NIRA as distributed by MLS GRID #847022 Report a problem | ||
| 10/30/2025 | Listing removed | $89,900$42/sqft |
Source: NIRA as distributed by MLS GRID #823031 Report a problem | ||
| 6/24/2025 | Listed for sale | $89,900$42/sqft |
Source: NIRA as distributed by MLS GRID #823031 Report a problem | ||
Public tax history
Tax history is unavailable.
Monthly payment
Est. payment
Payment breakdown
Explore the cost of this home by adjusting the details. Changes won't be saved.Climate risks
Neighborhood: 46311


Similar homes
- $494,9004 bd3 ba2.4k sqft10315 White Sand Ln #A, Saint John, IN 46373For Sale

 MLS ID #841599, Traci Van Gundy, McColly Real Estate. NIRA as distributed by MLS GRID
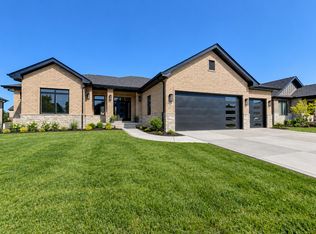
- $749,9003 bd3 ba2.4k sqft101 Primrose Dr, Dyer, IN 46311New Construction
 MLS ID #846491, Elaine Eich, McColly Real Estate. NIRA as distributed by MLS GRID
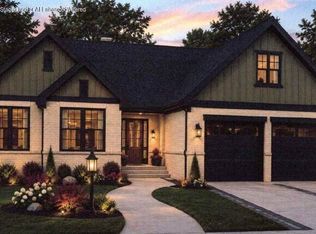
- $717,5003 bd2 ba2.3k sqft427 Meadow Brooke Ln, Dyer, IN 46311New Construction
 MLS ID #844921, Tiffany Dowling, Keller Williams Preferred Real. NIRA as distributed by MLS GRID
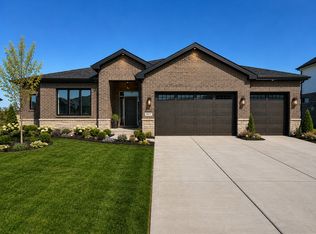
- from $636,9003 bd2 ba2.1k sqftPearl Plan, Highpoint Prairie, Dyer, IN 46311New Construction
 Camelot Homes
- $629,9003 bd2 ba1.8k sqft9377 W 106th Pl, Saint John, IN 46373New ConstructionMLS ID #844794, Dawn Veness, McColly Real Estate. NIRA as distributed by MLS GRID
- $788,0005 bd4 ba2.8k sqft13366 Waterleaf Dr, Saint John, IN 46373For SaleMLS ID #844991, Jeffrey Safrin, F.C. Tucker 1st Team Real Esta. NIRA as distributed by MLS GRID
- $662,5164 bd3 ba2.6k sqft8032 Wyman Dr, Saint John, IN 46373New ConstructionMLS ID #844977, Jacob Pikowski, Blue Ridge Realty Group. NIRA as distributed by MLS GRID
- $754,0004 bd4 ba2.6k sqft3602 Towle St, Dyer, IN 46311New ConstructionMLS ID #845360, Tiffany Dowling, Keller Williams Preferred Real. NIRA as distributed by MLS GRID
- $738,4223 bd3 ba2.5k sqft3636 Towle St, Dyer, IN 46311New ConstructionMLS ID #839115, Eric Vazquez, Blue Ridge Realty Group. NIRA as distributed by MLS GRID
- $768,0354 bd3 ba2.6k sqft449 Meadow Brooke Ln, Dyer, IN 46311New ConstructionMLS ID #844425, Jacob Pikowski, Blue Ridge Realty Group. NIRA as distributed by MLS GRID
- $699,9003 bd2 ba2k sqft9155 Willow Lane St, John, IN 46373New ConstructionMLS ID #840494, Andrew Knies, Brokerworks Group. NIRA as distributed by MLS GRID
- $874,9004 bd4 ba2.8k sqft515 Meadow Brooke Ln, Dyer, IN 46311New ConstructionMLS ID #846337, Matthew Maloney, Keller Williams Preferred Real. NIRA as distributed by MLS GRID
- $770,9794 bd4 ba2.8k sqft505 Meadow Brooke Ln, Dyer, IN 46311New ConstructionMLS ID #837638, Eric Vazquez, Blue Ridge Realty Group. NIRA as distributed by MLS GRID
- $514,9005 bd3 ba3.1k sqft5787 W 172nd Pl, Lowell, IN 46356For SaleMLS ID #847021, Veronica Luna, Realty of America LLC. NIRA as distributed by MLS GRID
- $699,9004 bd3 ba2.8k sqft10138 Sentry Dr, Saint John, IN 46373New ConstructionMLS ID #843046, Camille Schoop, McColly Real Estate. NIRA as distributed by MLS GRID
