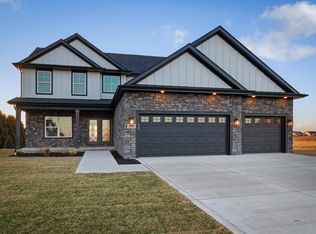
**PROPOSED CONSTRUCTION** PHOTOS ARE REPRESENTATIVE OF DIGITAL RENDERING. Introducing The Torbert in Walden Clearing -- Upon entering, you're welcomed by a spacious foyer and private study that lead into an open-concept kitchen, dining, and great room. The main level features a private primary suite with ensuite bath and walk-in closet, plus the convenience of main-floor laundry. Upstairs offers three additional bedrooms, a full bath, and an open-to-below design.All this sits on a full basement roughed in for future additional living space. Notable high quality standard features include: 2x6 exterior construction, Medallion Silverline soft-close cabinets throughout, 8ft tall garage doors, tankless water heater, luxury vinyl plank flooring, Cedar ceilings inside covered porch, SmartHome package that includes Nest doorbell and Ecobee thermostat and so many more! Inquire with your agent about limited time builder incentives currently being offered.
Active
$662,516
8032 Wyman Dr, Saint John, IN 46373
4beds
2,620sqft
Single Family Residence
Built in 2026
0.35 Acres Lot
$-- Zestimate®
$253/sqft
$117/mo HOA
What's special
- 1 day
- 267
- 15
Zillow last checked:
Listing updated:
Listed by:
Jacob Pikowski,
Blue Ridge Realty Group 219-545-2170,
Eric Vazquez,
Blue Ridge Realty Group
Source: NIRA as distributed by MLS GRID,MLS#: 844977
Facts & features
Interior
Bedrooms & bathrooms
- Bedrooms: 4
- Bathrooms: 3
- Full bathrooms: 2
- 1/2 bathrooms: 1
Rooms
- Room types: Bedroom 2, Primary Bedroom, Office, Laundry, Kitchen, Great Room, Dining Room, Bedroom 4, Bedroom 3
Primary bedroom
- Level: Main
- Area: 224
- Dimensions: 16.0 x 14.0
Bedroom 2
- Level: Upper
- Area: 168
- Dimensions: 14.0 x 12.0
Bedroom 3
- Level: Upper
- Area: 144
- Dimensions: 12.0 x 12.0
Bedroom 4
- Level: Upper
- Area: 132
- Dimensions: 12.0 x 11.0
Dining room
- Level: Main
- Area: 180
- Dimensions: 15.0 x 12.0
Great room
- Level: Main
- Area: 360
- Dimensions: 20.0 x 18.0
Kitchen
- Level: Main
- Area: 240
- Dimensions: 16.0 x 15.0
Laundry
- Level: Main
- Area: 70
- Dimensions: 10.0 x 7.0
Office
- Level: Main
- Area: 140
- Dimensions: 14.0 x 10.0
Heating
- Forced Air, Natural Gas
Appliances
- Included: Dishwasher, Stainless Steel Appliance(s), Refrigerator, Microwave, Gas Water Heater
- Laundry: Gas Dryer Hookup, Washer Hookup, Sink, Main Level, Laundry Room
Features
- Double Vanity, Walk-In Closet(s), Recessed Lighting, Pantry, Kitchen Island, High Ceilings, Granite Counters, Eat-in Kitchen
- Basement: Bath/Stubbed,Unfinished,Sump Pump,Full
- Has fireplace: No
Interior area
- Total structure area: 2,620
- Total interior livable area: 2,620 sqft
- Finished area above ground: 2,620
Property
Parking
- Total spaces: 3
- Parking features: Attached, Driveway, Concrete
- Attached garage spaces: 3
- Has uncovered spaces: Yes
Features
- Levels: Two
- Has view: Yes
- View description: Neighborhood
Lot
- Size: 0.35 Acres
- Features: Back Yard, Sprinklers In Rear, Sprinklers In Front, Landscaped
Details
- Parcel number: Tbd
- Special conditions: None
Construction
Type & style
- Home type: SingleFamily
- Property subtype: Single Family Residence
Condition
- To Be Built
- New construction: Yes
- Year built: 2026
Utilities & green energy
- Electric: 200+ Amp Service
- Sewer: Public Sewer
- Water: Public
- Utilities for property: Electricity Connected, Water Connected, Sewer Connected, Natural Gas Connected
Community & HOA
Community
- Subdivision: Walden Clearing
HOA
- Has HOA: Yes
- Amenities included: Jogging Path, Playground
- HOA fee: $1,400 annually
- HOA name: First American Management
- HOA phone: 219-464-3536
Location
- Region: Saint John
Financial & listing details
- Price per square foot: $253/sqft
- Tax assessed value: $400
- Annual tax amount: $100
- Date on market: 9/8/2026
- Listing agreement: Exclusive Right To Sell
- Listing terms: Cash,VA Loan,FHA,Conventional
Estimated market value
Not available
Estimated sales range
Not available
Not available
Price history
| Date | Event | Price |
|---|---|---|
| 9/8/2026 | Listed for sale | $662,516+11%$253/sqft |
Source:  NIRA as distributed by MLS GRID #844977 Report a problem NIRA as distributed by MLS GRID #844977 Report a problem | ||
| 5/20/2025 | Listing removed | $596,985$228/sqft |
Source: NIRA as distributed by MLS GRID #804520 Report a problem | ||
| 1/17/2025 | Price change | $596,985+1.9%$228/sqft |
Source: NIRA as distributed by MLS GRID #804520 Report a problem | ||
| 11/24/2024 | Price change | $586,000-2.5%$224/sqft |
Source: NIRA as distributed by MLS GRID #804520 Report a problem | ||
| 5/30/2024 | Listed for sale | $601,300+584.1%$230/sqft |
Source: NIRA as distributed by MLS GRID #804520 Report a problem | ||
| 8/30/2023 | Sold | $87,900$34/sqft |
Source: NIRA as distributed by MLS GRID #526493 Report a problem | ||
| 2/23/2023 | Listed for sale | $87,900+4.6%$34/sqft |
Source: NIRA as distributed by MLS GRID #526493 Report a problem | ||
| 2/16/2022 | Sold | $84,000$32/sqft |
Source: Public Record Report a problem | ||
Public tax history
| Year | Property taxes | Tax assessment |
|---|---|---|
| 2025 | $7 -4.3% | $400 |
| 2024 | $7 -4.9% | $400 |
| 2023 | $7 | $400 |
| 2022 | -- | $400 |
Find assessor info on the county website
Monthly payment
Est. payment
Payment breakdown
Explore the cost of this home by adjusting the details. Changes won't be saved.Climate risks
Neighborhood: 46373
Similar homes
- $719,9004 bd3 ba2.8k sqft8384 Willow Haven Dr, Saint John, IN 46373New Construction

 MLS ID #833829, Camille Schoop, McColly Real Estate. NIRA as distributed by MLS GRID
 - $725,0004 bd3 ba2.8k sqft10138 Sentry Dr, Saint John, IN 46373New Construction
 MLS ID #843046, Camille Schoop, McColly Real Estate. NIRA as distributed by MLS GRID
 - $499,0004 bd3 ba2.4k sqft10315 White Sand Ln #A, Saint John, IN 46373For Sale
 MLS ID #841599, Traci Van Gundy, McColly Real Estate. NIRA as distributed by MLS GRID
 - $410,0003 bd2 ba2.3k sqft9330 Keilman St, Saint John, IN 46373For Sale
 MLS ID #838823, Dennis Scherer, Realty Executives Premier. NIRA as distributed by MLS GRID
 - $910,0004 bd5 ba3.7k sqft13063 Spirea Ave, Saint John, IN 46373New ConstructionMLS ID #843601, Mackenzie Patterson, McColly Real Estate. NIRA as distributed by MLS GRID
- $632,9523 bd3 ba2.5k sqft5857 W 136th Ave, Cedar Lake, IN 46303New ConstructionMLS ID #844673, Jacob Pikowski, Blue Ridge Realty Group. NIRA as distributed by MLS GRID
- $859,9004 bd4 ba2.9k sqft9701 Sweetspire Ave, Saint John, IN 46373New ConstructionMLS ID #843678, Sheanne Hough, McColly Real Estate. NIRA as distributed by MLS GRID
- $875,0005 bd4 ba2.9k sqft10161 Springlake Rd, Saint John, IN 46373New ConstructionMLS ID #840250, Traci Van Gundy, McColly Real Estate. NIRA as distributed by MLS GRID
- $553,3753 bd2 ba1.8k sqft13750 King St, Cedar Lake, IN 46303New ConstructionMLS ID #845028, Jacob Pikowski, Blue Ridge Realty Group. NIRA as distributed by MLS GRID
- $469,9003 bd3 ba3.2k sqft11265 W 80th Ct, Saint John, IN 46373For SaleMLS ID #842646, Estela Lopez, McColly Real Estate. NIRA as distributed by MLS GRID
- $919,9005 bd5 ba3.3k sqft10059 Lilac Cv, Saint John, IN 46373New ConstructionMLS ID #841287, Jana Caudill, eXp Realty, LLC. NIRA as distributed by MLS GRID
- $829,9003 bd3 ba2.6k sqft12984 Spirea Ave, Saint John, IN 46373New ConstructionMLS ID #829211, Gerard Huguelet, Better Homes and Gardens Real. NIRA as distributed by MLS GRID
- $899,9005 bd5 ba3.4k sqft9430 Iris Dr, Saint John, IN 46373New ConstructionMLS ID #837894, Jana Caudill, eXp Realty, LLC. NIRA as distributed by MLS GRID
- $768,0354 bd3 ba2.6k sqft449 Meadow Brooke Ln, Dyer, IN 46311New ConstructionMLS ID #844425, Jacob Pikowski, Blue Ridge Realty Group. NIRA as distributed by MLS GRID
- $974,9994 bd5 ba3.5k sqft9601 Sweetspire Ave, Saint John, IN 46373New ConstructionMLS ID #840870, Stephen Bardoczi, McColly Real Estate. NIRA as distributed by MLS GRID
- $529,9004 bd3 ba2.3k sqft549 Marilyn Way, Valparaiso, IN 46385For SaleMLS ID #845031, Bill Hunt, @properties/Christie's Intl RE. NIRA as distributed by MLS GRID
- $784,9004 bd3 ba2.8k sqft2412 Apple Ct, Schererville, IN 46375New ConstructionMLS ID #836157, Jeffrey Fryzel, McColly Real Estate. NIRA as distributed by MLS GRID
- $624,2384 bd3 ba2.6k sqft5738 W 136th Pl, Cedar Lake, IN 46303New ConstructionMLS ID #824700, Eric Vazquez, Blue Ridge Realty Group. NIRA as distributed by MLS GRID
- $909,9905 bd5 ba3.3k sqft12964 Spirea Ave, Saint John, IN 46373New ConstructionMLS ID #834515, Jana Caudill, eXp Realty, LLC. NIRA as distributed by MLS GRID
