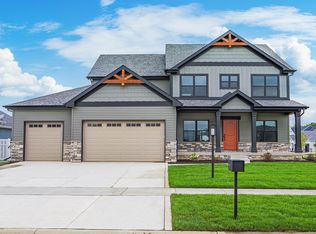
**PROPOSED CONSTRUCTION** PHOTOS ARE REPRESENTATIVE OF OUR MODEL HOME LOCATED IN THE SAME COMMUNITY** Introducing the Harper. This breathtaking Colorado-inspired 1.5 story home is proposed to be customized on a 0.25 acre lot. Upon entering, you're greeted with a foyer that opens up to a den/office, a spacious bedroom and a full bathroom. Continuing on, you'll find the great room, an open concept kitchen with a walk-in pantry and breakfast nook. Tucked away off the kitchen is the Primary Owner's Suite that includes an ensuite bathroom and walk-in closet. Also on the main level is a laundry room and mud room. Upstairs has a loft overlooking the great room, 2 additional bedrooms and a full bathroom. All this sits on a full basement roughed in for future additional living space. Notable high quality standard features include: 2x6 exterior construction, Medallion Silverline soft-close cabinets throughout, 8ft tall garage doors, tankless water heater, luxury vinyl plank flooring, Cedar ceilings inside covered porch, SmartHome package that includes Nest doorbell and Ecobee thermostat and so many more! Inquire with your agent about limited time builder incentives currently being offered.
Active
Price increase: $6K (6/2)
$624,238
5738 W 136th Pl, Cedar Lake, IN 46303
4beds
2,678sqft
:
Get pre-qualified$4,252/mo
Single Family Residence
Built in 2025
0.25 Acres Lot
$619,400 Zestimate®
$233/sqft
$27/mo HOA
What's special
Full basementSpacious bedroomAdditional bedroomsGreat roomTankless water heaterBreakfast nookMud room
- 383 days |
- 238 |
- 14 |
Zillow last checked:
Listing updated:
Listed by:
Eric Vazquez,
Blue Ridge Realty Group 219-545-2170
Source: NIRA as distributed by MLS GRID,MLS#: 824700
Facts & features
Interior
Bedrooms & bathrooms
- Bedrooms: 4
- Bathrooms: 3
- Full bathrooms: 3
Rooms
- Room types: Bedroom 2, Primary Bedroom, Loft, Kitchen, Great Room, Dining Room, Den, Bedroom 4, Bedroom 3
Primary bedroom
- Level: Main
- Area: 267.75
- Dimensions: 15.75 x 17.0
Bedroom 2
- Level: Main
- Area: 141
- Dimensions: 12.0 x 11.75
Bedroom 3
- Level: Upper
- Area: 149.5
- Dimensions: 13.0 x 11.5
Bedroom 4
- Level: Upper
- Area: 161
- Dimensions: 14.0 x 11.5
Den
- Level: Main
- Area: 107.5
- Dimensions: 10.0 x 10.75
Dining room
- Level: Main
- Area: 153
- Dimensions: 12.75 x 12.0
Great room
- Level: Main
- Area: 367.95
- Dimensions: 22.3 x 16.5
Kitchen
- Level: Main
- Area: 197.62
- Dimensions: 12.75 x 15.5
Loft
- Level: Upper
- Area: 143.93
- Dimensions: 11.75 x 12.25
Heating
- Forced Air, Natural Gas
Appliances
- Included: Dishwasher, Stainless Steel Appliance(s), Refrigerator, Microwave, Gas Water Heater
- Laundry: Main Level
Features
- Cathedral Ceiling(s), Walk-In Closet(s), Pantry, Open Floorplan, Kitchen Island, In-Law Floorplan, High Ceilings, Granite Counters, Entrance Foyer, Double Vanity, Ceiling Fan(s)
- Basement: Bath/Stubbed,Unfinished,Full
- Has fireplace: No
Interior area
- Total structure area: 2,678
- Total interior livable area: 2,678 sqft
- Finished area above ground: 2,678
Property
Parking
- Total spaces: 2
- Parking features: Attached, Driveway, Concrete, Garage Door Opener
- Attached garage spaces: 2
- Has uncovered spaces: Yes
Features
- Levels: One and One Half
- Patio & porch: Covered, Patio, Front Porch
- Exterior features: Rain Gutters
- Has view: Yes
- View description: Neighborhood
Lot
- Size: 0.25 Acres
- Features: Back Yard, Sprinklers In Rear, Sprinklers In Front, Landscaped
Details
- Parcel number: 451525157003
- Special conditions: None
Construction
Type & style
- Home type: SingleFamily
- Property subtype: Single Family Residence
Condition
- To Be Built
- New construction: Yes
- Year built: 2025
Utilities & green energy
- Electric: 200+ Amp Service
- Sewer: Public Sewer
- Water: Public
- Utilities for property: Electricity Connected, Water Connected, Sewer Connected, Natural Gas Connected
Community & HOA
Community
- Subdivision: Lakeside
HOA
- Has HOA: Yes
- Amenities included: Maintenance Grounds, Playground
- Services included: Maintenance Grounds
- HOA fee: $325 annually
- HOA name: Schilling Development
- HOA phone: 219-365-8585
Location
- Region: Cedar Lake
Financial & listing details
- Price per square foot: $233/sqft
- Annual tax amount: $58
- Date on market: 7/22/2025
- Listing agreement: Exclusive Right To Sell
- Listing terms: Cash,VA Loan,FHA,Conventional
Estimated market value
$619,400
$588,000 - $650,000
$3,772/mo
Price history
| Date | Event | Price |
|---|---|---|
| 6/2/2026 | Price change | $624,238+1%$233/sqft |
Source:  NIRA as distributed by MLS GRID #824700 Report a problem NIRA as distributed by MLS GRID #824700 Report a problem | ||
| 5/7/2026 | Price change | $618,238+1%$231/sqft |
Source: NIRA as distributed by MLS GRID #824700 Report a problem | ||
| 3/13/2026 | Price change | $612,238+0.3%$229/sqft |
Source: NIRA as distributed by MLS GRID #824700 Report a problem | ||
| 7/22/2025 | Listed for sale | $610,238$228/sqft |
Source: NIRA as distributed by MLS GRID #824700 Report a problem | ||
Public tax history
Tax history is unavailable.
Monthly payment
Est. payment
Payment breakdown
Explore the cost of this home by adjusting the details. Changes won't be saved.Climate risks
Neighborhood: 46303
Nearby schools
GreatSchools rating
- 7/10Douglas Macarthur Elementary SchoolGrades: PK-5Distance: 1.1 mi
- 7/10Colonel John Wheeler Middle SchoolGrades: 6-8Distance: 3.7 mi
- 10/10Crown Point High SchoolGrades: 9-12Distance: 2.6 mi
Schools provided by the listing agent
- Elementary: Douglas MacArthur Elementary Sch
Source: NIRA as distributed by MLS GRID. This data may not be complete. We recommend contacting the local school district to confirm school assignments for this home.
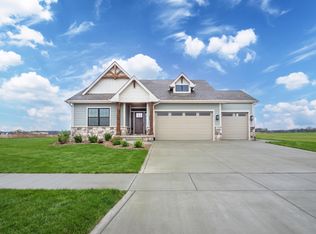
- $558,7683 bd2 ba1.5k sqft5731 W 136th Pl, Cedar Lake, IN 46303Sold
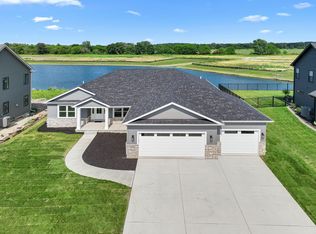
- $628,5004 bd3 ba2.6k sqft5858 W 136th Pl, Cedar Lake, IN 46303New Construction

- $665,5853 bd2 ba2k sqft13557 Lakeside Blvd, Cedar Lake, IN 46303Pending
- $88,0003 bd2 ba2.3k sqft5835 W 135th Pl, Cedar Lake, IN 46303Sold
- $700-- bd-- ba-- sqft5865 W 135th Pl, Cedar Lake, IN 46303Off Market
- $683,2154 bd4 ba2.9k sqft13547 Lakeside Blvd, Cedar Lake, IN 46303Sold
- $634,0004 bd3 ba2.6k sqft13462 Lakeside Blvd, Cedar Lake, IN 46303Sold
- $83,000-- bd-- ba-- sqft5895 W 135th Pl, Cedar Lake, IN 46303Sold
A local agent can set up tours, give advice and negotiate with sellers.
A local lender can help you make sure your offer is ready when you are.
Similar homes
- $630,3504 bd3 ba3k sqft5857 W 136th Ave, Cedar Lake, IN 46303New Construction
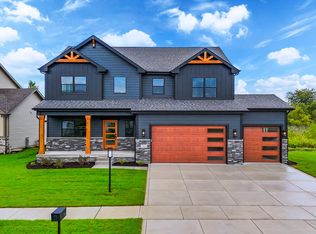
 MLS ID #832460, Eric Vazquez, Blue Ridge Realty Group. NIRA as distributed by MLS GRID
 - $599,9004 bd4 ba3k sqft5833 W 134th Ave, Cedar Lake, IN 46303Active
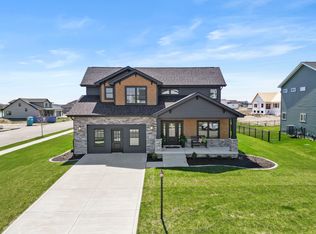 MLS ID #12554233, Jeffrey Fryzel, McColly Real Estate. MRED as distributed by MLS GRID
 - $724,9005 bd4 ba2.6k sqft13523 Beach Pl, Cedar Lake, IN 46303New Construction
 MLS ID #841245, Tiffany Dowling, Keller Williams Preferred Real. NIRA as distributed by MLS GRID
 - $591,9694 bd3 ba2.7k sqft9905 Beacon Pointe Ln, Cedar Lake, IN 46303New Construction
 MLS ID #832484, Eric Vazquez, Blue Ridge Realty Group. NIRA as distributed by MLS GRID
 - $580,9004 bd3 ba3.3k sqft12702 Creekside Dr, Cedar Lake, IN 46303New ConstructionMLS ID #841834, Victoria Langen, Langen Realty. NIRA as distributed by MLS GRID
- $685,0004 bd4 ba2.5k sqft8910 W 97th Pl, Saint John, IN 46373For SaleMLS ID #843547, Susan Mender, Listing Leaders MVPs. NIRA as distributed by MLS GRID
- from $497,9004 bd3 ba3k sqftThe Sequoia Plan, Beacon Pointe West-Single Family Community, Cedar Lake, IN 46303New ConstructionMcFarland Homes
- $599,9004 bd4 ba3.9k sqft9763 Garden Way St, John, IN 46373For SaleMLS ID #838938, Mackenzie Patterson, McColly Real Estate. NIRA as distributed by MLS GRID
- $509,9003 bd2 ba1.7k sqft12667 Creekside Dr, Cedar Lake, IN 46303New ConstructionMLS ID #841833, Victoria Langen, Langen Realty. NIRA as distributed by MLS GRID
- $629,9003 bd2 ba1.9k sqft1540 Brackenbury Ln, Crown Point, IN 46307New ConstructionMLS ID #815121, Heather Bahl, Better Homes and Gardens Real. NIRA as distributed by MLS GRID
- $510,9003 bd2 ba1.7k sqft12662 Creekside Dr, Cedar Lake, IN 46303New ConstructionMLS ID #841830, Victoria Langen, Langen Realty. NIRA as distributed by MLS GRID
- $674,9994 bd3 ba3.6k sqft11063 W Deer Creek Dr, Winfield, IN 46307For SaleMLS ID #843017, Nichole Lewis, RC Real Estate. NIRA as distributed by MLS GRID
- $670,0004 bd4 ba3.9k sqft9967 Wisteria Ln, Saint John, IN 46373For SaleMLS ID #840487, Renee Egnatz, McColly Real Estate. NIRA as distributed by MLS GRID
- from $455,9004 bd3 ba2.5k sqftThe Sycamore Plan, Beacon Pointe West-Single Family Community, Cedar Lake, IN 46303New ConstructionMcFarland Homes
- $502,9003 bd2 ba1.7k sqft12701 Creekside Dr, Cedar Lake, IN 46303New ConstructionMLS ID #841828, Victoria Langen, Langen Realty. NIRA as distributed by MLS GRID
- $749,9004 bd3 ba2.7k sqft263 W 163rd Ave, Lowell, IN 46356For SaleMLS ID #837669, Tiffany Dowling, Keller Williams Preferred Real. NIRA as distributed by MLS GRID
- $497,9003 bd2 ba1.7k sqft12705 Creekside Dr, Cedar Lake, IN 46303New ConstructionMLS ID #841832, Victoria Langen, Langen Realty. NIRA as distributed by MLS GRID
- $529,9003 bd4 ba1.8k sqft13979 Huseman St, Cedar Lake, IN 46303For SaleMLS ID #840513, Gina Guarino, McColly Real Estate. NIRA as distributed by MLS GRID
- $433,5404 bd3 ba2.6k sqft5845 Coral Dr, Lowell, IN 46356New ConstructionNIRA as distributed by MLS GRID
- $725,0004 bd3 ba2.8k sqft10138 Sentry Dr, Saint John, IN 46373New ConstructionMLS ID #843046, Camille Schoop, McColly Real Estate. NIRA as distributed by MLS GRID
