Custom built ranch on premium private pond lot in Lakeside community of single family homes. Crown Point Schools. Spacious Glenwood floor plan with extra bump out to kitchen that opens from 8 ft. sliding door to enclosed screened in covered porch! Great views of the water! Features vaulted ceiling and smart ceiling fan. Peaceful area to relax and enjoy views of pond. UPGRADES GALORE! Including 3 car finished garage with water softener closet and service door to yard. LP Smart siding in custom color. Open concept dream kitchen with high end Amish maple cabinets finished with crown molding. Elegant quartz counter tops, oversized island with undermount granite sink, upgraded faucet and designer pendant lights. Open concept design with vaulted ceiling, skylight and extra canned lighting. Large walk in pantry. Tiled backsplash in glossy vintage gray by Soho! Top of the line kitchen aid appliances! Tech savvy features! White oak finish engineered hardwood floors in great room, kitchen, foyer, front office and hallways. Primary bedroom has luxury upgrades: Tray ceiling, free standing spa tub, tiled glass shower, walk in closet with upgraded organizers. Split bedrooms on north side of home with full bath and linen closet. Large foyer entrance with private office. The entrance area and south side of house is ADA accessible. The home is full of natural sunlight and water views. Main floor laundry room with cabinet storage conveniently located off mud room and garage entrance. Full unfinished basement has egress window, fully insulated. The premiere Kinetico Water Softener system is included with dual tank and non electric operation for soft water 24 hours a day! Reverse Osmosis and filtration system. Tankless hot water heater. Concrete walkway from service door. Anderson windows. Graber custom blinds. Shaw upgraded carpet. Why build when it's already done for you! Built in 2025! Finished this year by owner! Schedule your private showing today.
Pending
$665,585
13557 Lakeside Blvd, Cedar Lake, IN 46303
3beds
2,089sqft
:
Get pre-qualified$4,534/mo
Single Family Residence
Built in 2025
0.27 Acres Lot
$657,500 Zestimate®
$319/sqft
$29/mo HOA
What's special
Elegant quartz counter topsTech savvy featuresGraber custom blindsAnderson windowsVaulted ceilingExtra canned lightingShaw upgraded carpet
- 25 days |
- 1,470 |
- 53 |
Zillow last checked:
Listing updated:
Listed by:
Susie Etter,
BHHS Executive Realty 219-663-1986
Source: NIRA as distributed by MLS GRID,MLS#: 841708
Facts & features
Interior
Bedrooms & bathrooms
- Bedrooms: 3
- Bathrooms: 2
- Full bathrooms: 2
Rooms
- Room types: Bedroom 2, Primary Bedroom, Office, Laundry, Kitchen, Great Room, Bedroom 3
Primary bedroom
- Description: Tray Ceiling, Bathroom Suite, Free standing tub. Tile, Walk in closet Custom Closet Organizer and quarts shelf.
- Level: Main
- Area: 224
- Dimensions: 16.0 x 14.0
Bedroom 2
- Level: Main
- Area: 165
- Dimensions: 15.0 x 11.0
Bedroom 3
- Level: Main
- Area: 132
- Dimensions: 12.0 x 11.0
Foyer
- Level: Main
- Area: 49
- Dimensions: 7.0 x 7.0
Great room
- Level: Main
- Area: 252
- Dimensions: 21.0 x 12.0
Kitchen
- Level: Main
- Area: 192
- Dimensions: 24.0 x 8.0
Laundry
- Level: Main
- Area: 63
- Dimensions: 9.0 x 7.0
Other
- Level: Main
- Area: 72
- Dimensions: 9.0 x 8.0
Office
- Level: Main
- Area: 110
- Dimensions: 11.0 x 10.0
Heating
- Forced Air, Natural Gas
Appliances
- Included: Dryer, Water Softener Owned, Washer, Stainless Steel Appliance(s), Refrigerator, Other, Microwave, Gas Water Heater, Electric Range, Dishwasher, Disposal
- Laundry: Gas Dryer Hookup, Washer Hookup, Sink, Main Level, Laundry Room
Features
- Ceiling Fan(s), Country Kitchen, Walk-In Closet(s), Vaulted Ceiling(s), Tray Ceiling(s), Soaking Tub, Recessed Lighting, Pantry, Open Floorplan, Kitchen Island, High Ceilings, Granite Counters, Entrance Foyer, Double Vanity
- Windows: Blinds, Insulated Windows
- Basement: Full,Unfinished,Storage Space,Sump Pump
- Has fireplace: No
Interior area
- Total structure area: 2,089
- Total interior livable area: 2,089 sqft
- Finished area above ground: 2,089
Property
Parking
- Total spaces: 3.5
- Parking features: Attached, Oversized, On Street, Kitchen Level, Garage Faces Front, Driveway, Concrete, Additional Parking, Garage Door Opener
- Attached garage spaces: 3.5
- Has uncovered spaces: Yes
Accessibility
- Accessibility features: Accessible Bedroom, Accessible Doors
Features
- Levels: One
- Patio & porch: Covered, Screened, Rear Porch, Patio, Front Porch, Enclosed
- Exterior features: Private Yard
- Pool features: None
- Has view: Yes
- View description: Neighborhood, Water, Pond
- Has water view: Yes
- Water view: Water,Pond
- Waterfront features: Pond
Lot
- Size: 0.27 Acres
- Features: Back Yard, Sprinklers In Rear, Sprinklers In Front, Rectangular Lot, Private, Landscaped, Front Yard
Details
- Parcel number: 451525153012000043
- Zoning description: residential
- Special conditions: None
Construction
Type & style
- Home type: SingleFamily
- Property subtype: Single Family Residence
Condition
- New construction: No
- Year built: 2025
Utilities & green energy
- Electric: 200+ Amp Service
- Sewer: Public Sewer
- Water: Public
- Utilities for property: Electricity Connected, Water Connected, Sewer Connected, Natural Gas Connected
Community & HOA
Community
- Security: Carbon Monoxide Detector(s), Smoke Detector(s)
- Subdivision: Lakeside Un 2
HOA
- Has HOA: Yes
- Amenities included: Landscaping, Playground
- HOA fee: $350 annually
- HOA name: Schilling Development
- HOA phone: 219-365-8585
Location
- Region: Cedar Lake
Financial & listing details
- Price per square foot: $319/sqft
- Tax assessed value: $700
- Annual tax amount: $15
- Date on market: 7/3/2026
- Listing agreement: Exclusive Right To Sell
- Listing terms: Cash,Conventional
Estimated market value
$657,500
$625,000 - $690,000
$3,425/mo
Price history
| Date | Event | Price |
|---|---|---|
| 7/19/2026 | Pending sale | $665,585$319/sqft |
Source:  NIRA as distributed by MLS GRID #841708 Report a problem NIRA as distributed by MLS GRID #841708 Report a problem | ||
| 7/3/2026 | Listed for sale | $665,585+2.5%$319/sqft |
Source: NIRA as distributed by MLS GRID #841708 Report a problem | ||
| 12/12/2025 | Sold | $649,463$311/sqft |
Source: Public Record Report a problem | ||
Public tax history
| Year | Property taxes | Tax assessment |
|---|---|---|
| 2025 | $15 | $700 |
| 2024 | -- | $700 |
Find assessor info on the county website
Monthly payment
Est. payment
Payment breakdown
Explore the cost of this home by adjusting the details. Changes won't be saved.Climate risks
Neighborhood: 46303
Nearby schools
GreatSchools rating
- 7/10Douglas Macarthur Elementary SchoolGrades: PK-5Distance: 1 mi
- 7/10Colonel John Wheeler Middle SchoolGrades: 6-8Distance: 3.6 mi
- 10/10Crown Point High SchoolGrades: 9-12Distance: 2.6 mi
Schools provided by the listing agent
- High: Crown Point High School
Source: NIRA as distributed by MLS GRID. This data may not be complete. We recommend contacting the local school district to confirm school assignments for this home.
- $88,0003 bd2 ba2.3k sqft5835 W 135th Pl, Cedar Lake, IN 46303Sold
- $700-- bd-- ba-- sqft5865 W 135th Pl, Cedar Lake, IN 46303Off Market
- $660,0004 bd3 ba4.4k sqft13517 Lakeside Blvd, Cedar Lake, IN 46303Sold
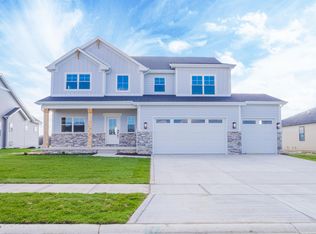
- $589,9004 bd3 ba2.7k sqft13416 Superior Ln, Cedar Lake, IN 46303Sold

- $599,0004 bd3 ba2.6k sqft13452 Lakeside Blvd, Cedar Lake, IN 46303Sold
- $544,9004 bd3 ba2.2k sqft5886 W 134th Ave, Cedar Lake, IN 46303Sold
- $595,0004 bd3 ba2.8k sqft13442 Lakeside Blvd, Cedar Lake, IN 46303Sold
- $630,3504 bd3 ba3k sqft5857 W 136th Ave, Cedar Lake, IN 46303New Construction
A local agent can set up tours, give advice and negotiate with sellers.
A local lender can help you make sure your offer is ready when you are.
Similar homes
- $539,9003 bd3 ba2.2k sqft5620 Huron Dr, Cedar Lake, IN 46303For Sale

 MLS ID #842805, Kyle Mack, RE/MAX Executives. NIRA as distributed by MLS GRID
 - $639,9004 bd3 ba2.6k sqft13616 Superior Ln, Cedar Lake, IN 46303New Construction
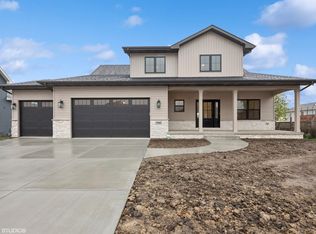 MLS ID #835266, Heather Bult, Realty Executives Premier. NIRA as distributed by MLS GRID
 - $599,9004 bd4 ba3k sqft5833 W 134th Ave, Cedar Lake, IN 46303Active
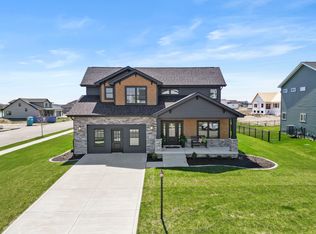 MLS ID #12554233, Jeffrey Fryzel, McColly Real Estate. MRED as distributed by MLS GRID
 - $638,9003 bd3 ba1.7k sqft14608 Dewey St, Cedar Lake, IN 46303For Sale
 MLS ID #837341, Tiffany Dowling, Keller Williams Preferred Real. NIRA as distributed by MLS GRID
 - $629,9004 bd3 ba2.8k sqft2062 Nolan Ave, Crown Point, IN 46307For SaleMLS ID #834484, Alexander Nickla, Realty Executives Premier. NIRA as distributed by MLS GRID
- $509,9003 bd2 ba1.7k sqft12667 Creekside Dr, Cedar Lake, IN 46303New ConstructionMLS ID #841833, Victoria Langen, Langen Realty. NIRA as distributed by MLS GRID
- $485,0005 bd3 ba2.6k sqft9632 Liberty Dr, Cedar Lake, IN 46303For SaleMLS ID #841736, Megan Mellis, Realty Executives Premier. NIRA as distributed by MLS GRID
- $510,9003 bd2 ba1.7k sqft12662 Creekside Dr, Cedar Lake, IN 46303New ConstructionMLS ID #841830, Victoria Langen, Langen Realty. NIRA as distributed by MLS GRID
- $497,9003 bd2 ba1.7k sqft12705 Creekside Dr, Cedar Lake, IN 46303New ConstructionMLS ID #841832, Victoria Langen, Langen Realty. NIRA as distributed by MLS GRID
- $505,9003 bd2 ba1.7k sqft12708 Creekside Dr, Cedar Lake, IN 46303New ConstructionMLS ID #841835, Victoria Langen, Langen Realty. NIRA as distributed by MLS GRID
- $629,9003 bd2 ba1.9k sqft1540 Brackenbury Ln, Crown Point, IN 46307New ConstructionMLS ID #815121, Heather Bahl, Better Homes and Gardens Real. NIRA as distributed by MLS GRID
- $454,9003 bd2 ba1.7k sqft12701 Creekside Dr, Cedar Lake, IN 46303New ConstructionMLS ID #841828, Victoria Langen, Langen Realty. NIRA as distributed by MLS GRID
- $429,9003 bd2 ba1.7k sqft10312 W 133rd Pl, Cedar Lake, IN 46303New ConstructionMLS ID #842470, Tiffany Dowling, Keller Williams Preferred Real. NIRA as distributed by MLS GRID
- $459,9994 bd3 ba2.3k sqft13823 Alexandria Ln, Cedar Lake, IN 46303For SaleMLS ID #840751, Jacob Wirtz, Village Realty of Indiana, Inc. NIRA as distributed by MLS GRID
- $529,9003 bd4 ba1.8k sqft13979 Huseman St, Cedar Lake, IN 46303For SaleMLS ID #840513, Gina Guarino, McColly Real Estate. NIRA as distributed by MLS GRID
- $372,9002 bd2 ba1.7k sqft13877 Nantucket Dr #2, Cedar Lake, IN 46303For SaleMLS ID #841662, Melissa Grah, Better Homes and Gardens Real. NIRA as distributed by MLS GRID
- $724,0005 bd3 ba2.8k sqft9551 Fescue Dr, Saint John, IN 46373For SaleMLS ID #842949, Kristina Gundlach, Advanced Real Estate, LLC. NIRA as distributed by MLS GRID
- $393,9003 bd2 ba1.7k sqft9056 Grindel Pl, Cedar Lake, IN 46303For SaleMLS ID #840413, Nicole Luscombe, Banga Realty, LLC. NIRA as distributed by MLS GRID
- from $475,7003 bd2 ba2.1k sqftLakewood Plan, Monastery Woods, Cedar Lake, IN 46303New ConstructionOlthof Homes
- $749,9004 bd3 ba2.7k sqft263 W 163rd Ave, Lowell, IN 46356For SaleMLS ID #837669, Tiffany Dowling, Keller Williams Preferred Real. NIRA as distributed by MLS GRID
