BEAUTIFUL NEW CONSTRUCTION in the PERFECT LOCATION! CROWN POINT SCHOOL DISTRICT and right across from Lemon Lake Park and a mile away from downtown Cedar Lake. Easy access to I-65, I-394, and US 41 makes it icing on the cake. Huge open floor plan. Picture is accurate upon completion. Four bedrooms, 2.5 baths, irrigation system, landscape, and much more! At this stage, buyers can choose their own flooring, carpet, lighting, and paint. Don't wait on this - call today for your tour.
Pending
$628,500
5858 W 136th Pl, Cedar Lake, IN 46303
4beds
2,621sqft
Single Family Residence
Built in 2026
0.25 Acres Lot
$627,000 Zestimate®
$240/sqft
$21/mo HOA
What's special
Four bedroomsIrrigation systemHuge open floor plan
- 24 days |
- 257 |
- 5 |
Zillow last checked:
Listing updated:
Listed by:
Nicole Fech,
Better Homes and Gardens Real 219-999-8990
Source: NIRA as distributed by MLS GRID,MLS#: 843298
Facts & features
Interior
Bedrooms & bathrooms
- Bedrooms: 4
- Bathrooms: 3
- Full bathrooms: 2
- 1/2 bathrooms: 1
Rooms
- Room types: Bedroom 2, Primary Bedroom, Office, Living Room, Laundry, Kitchen, Dining Room, Bedroom 4, Bedroom 3
Primary bedroom
- Level: Upper
- Area: 240
- Dimensions: 15.0 x 16.0
Bedroom 2
- Level: Upper
- Area: 130
- Dimensions: 10.0 x 13.0
Bedroom 3
- Level: Upper
- Area: 143
- Dimensions: 11.0 x 13.0
Bedroom 4
- Level: Upper
- Area: 154
- Dimensions: 11.0 x 14.0
Kitchen
- Level: Main
- Area: 340
- Dimensions: 17.0 x 20.0
Laundry
- Level: Upper
- Area: 60
- Dimensions: 10.0 x 6.0
Living room
- Level: Main
- Area: 460
- Dimensions: 23.0 x 20.0
Other
- Level: Main
- Area: 36
- Dimensions: 6.0 x 6.0
Office
- Level: Main
- Area: 110
- Dimensions: 11.0 x 10.0
Pantry
- Level: Main
- Area: 48
- Dimensions: 6.0 x 8.0
Heating
- Forced Air
Appliances
- Included: Disposal, Stainless Steel Appliance(s), Refrigerator, Range, Microwave, Dishwasher
Features
- Ceiling Fan(s), Walk-In Closet(s), Tray Ceiling(s), Soaking Tub, Pantry, Kitchen Island, High Ceilings, Eat-in Kitchen, Double Vanity
- Basement: Other,Unfinished,Sump Pump
- Number of fireplaces: 1
- Fireplace features: Electric
Interior area
- Total structure area: 2,621
- Total interior livable area: 2,621 sqft
- Finished area above ground: 2,621
Property
Parking
- Total spaces: 3
- Parking features: Garage
- Garage spaces: 3
Features
- Levels: Two
- Has view: Yes
- View description: Neighborhood, Other
Lot
- Size: 0.25 Acres
- Features: Back Yard, Sprinklers In Rear, Sprinklers In Front, Landscaped
Details
- Parcel number: Tbd
- Special conditions: None
Construction
Type & style
- Home type: SingleFamily
- Property subtype: Single Family Residence
Condition
- To Be Built
- New construction: Yes
- Year built: 2026
Utilities & green energy
- Sewer: Public Sewer
- Water: Public
Community & HOA
Community
- Subdivision: Lakeside
HOA
- Has HOA: Yes
- Amenities included: Maintenance Grounds, Playground, Other
- Services included: Maintenance Grounds
- HOA fee: $250 annually
- HOA name: Schillings Development
- HOA phone: 219-365-8585
Location
- Region: Cedar Lake
Financial & listing details
- Price per square foot: $240/sqft
- Date on market: 8/2/2026
- Listing agreement: Exclusive Right To Sell
- Listing terms: Cash,Relocation Property,VA Loan,FHA,Conventional
Estimated market value
$627,000
$596,000 - $658,000
$3,679/mo
Price history
| Date | Event | Price |
|---|---|---|
| 8/26/2026 | Pending sale | $628,500$240/sqft |
Source:  NIRA as distributed by MLS GRID #843298 Report a problem NIRA as distributed by MLS GRID #843298 Report a problem | ||
| 8/2/2026 | Listed for sale | $628,500$240/sqft |
Source: NIRA as distributed by MLS GRID #843298 Report a problem | ||
Public tax history
Tax history is unavailable.
Monthly payment
Est. payment
Payment breakdown
Explore the cost of this home by adjusting the details. Changes won't be saved.Climate risks
Neighborhood: 46303
Nearby schools
GreatSchools rating
- 9/10Douglas Macarthur Elementary SchoolGrades: PK-5Distance: 1.1 mi
- 9/10Colonel John Wheeler Middle SchoolGrades: 6-8Distance: 3.7 mi
- 10/10Crown Point High SchoolGrades: 9-12Distance: 2.6 mi
- $754,0454 bd3 ba2.6k sqft5828 W 136th Pl, Cedar Lake, IN 46303Sold

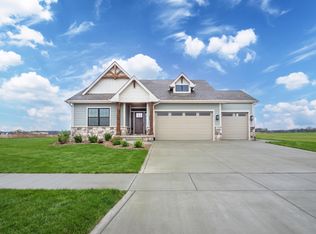
- $624,2384 bd3 ba2.6k sqft5738 W 136th Pl, Cedar Lake, IN 46303New Construction

- $558,7683 bd2 ba1.5k sqft5731 W 136th Pl, Cedar Lake, IN 46303Sold
- $700-- bd-- ba-- sqft5865 W 135th Pl, Cedar Lake, IN 46303Off Market
- $88,0003 bd2 ba2.3k sqft5835 W 135th Pl, Cedar Lake, IN 46303Sold
- $333,9003 bd2 ba1.7k sqft13619 Cardinal Ln, Cedar Lake, IN 46303Off Market
- $378,6003 bd2 ba2k sqft13613 Cardinal Ln, Cedar Lake, IN 46303Off Market
- $83,000-- bd-- ba-- sqft5895 W 135th Pl, Cedar Lake, IN 46303Sold
A local agent can set up tours, give advice and negotiate with sellers.
A local lender can help you make sure your offer is ready when you are.
Similar homes
- $624,2384 bd3 ba2.6k sqft5738 W 136th Pl, Cedar Lake, IN 46303New Construction
 MLS ID #824700, Eric Vazquez, Blue Ridge Realty Group. NIRA as distributed by MLS GRID
 - $630,3504 bd3 ba3k sqft5857 W 136th Ave, Cedar Lake, IN 46303New Construction
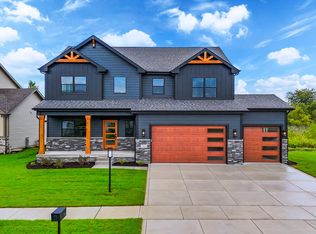 MLS ID #832460, Eric Vazquez, Blue Ridge Realty Group. NIRA as distributed by MLS GRID
 - $591,9694 bd3 ba2.7k sqft9905 Beacon Pointe Ln, Cedar Lake, IN 46303New Construction
 MLS ID #832484, Eric Vazquez, Blue Ridge Realty Group. NIRA as distributed by MLS GRID
 - $580,9004 bd3 ba3.3k sqft12702 Creekside Dr, Cedar Lake, IN 46303New Construction
 MLS ID #841834, Victoria Langen, Langen Realty. NIRA as distributed by MLS GRID
 - $539,9993 bd3 ba2.5k sqft9865 Beacon Pointe Ln, Cedar Lake, IN 46303New ConstructionMLS ID #842595, Eric Vazquez, Blue Ridge Realty Group. NIRA as distributed by MLS GRID
- from $519,9004 bd3 ba3k sqftThe Meridian Plan, Beacon Pointe West-Single Family Community, Cedar Lake, IN 46303New ConstructionMcFarland Homes
- from $497,9004 bd3 ba3k sqftThe Sequoia Plan, Beacon Pointe West-Single Family Community, Cedar Lake, IN 46303New ConstructionMcFarland Homes
- $509,9003 bd2 ba1.7k sqft12667 Creekside Dr, Cedar Lake, IN 46303New ConstructionMLS ID #841833, Victoria Langen, Langen Realty. NIRA as distributed by MLS GRID
- from $455,9004 bd3 ba2.5k sqftThe Sycamore Plan, Beacon Pointe West-Single Family Community, Cedar Lake, IN 46303New ConstructionMcFarland Homes
- $502,9003 bd2 ba1.7k sqft12701 Creekside Dr, Cedar Lake, IN 46303New ConstructionMLS ID #841828, Victoria Langen, Langen Realty. NIRA as distributed by MLS GRID
- from $430,8004 bd3 ba2.4k sqftSedona Plan, Monastery Woods, Cedar Lake, IN 46303New ConstructionOlthof Homes
- $497,9003 bd2 ba1.7k sqft12705 Creekside Dr, Cedar Lake, IN 46303New ConstructionMLS ID #841832, Victoria Langen, Langen Realty. NIRA as distributed by MLS GRID
- from $451,9003 bd3 ba2.4k sqftThe Oakmont Plan, Beacon Pointe West-Single Family Community, Cedar Lake, IN 46303New ConstructionMcFarland Homes
- from $446,9003 bd3 ba2.5k sqftThe Westport Plan, Beacon Pointe West-Single Family Community, Cedar Lake, IN 46303New ConstructionMcFarland Homes
- from $475,9005 bd3 ba3.1k sqftWillow Plan, Monastery Woods, Cedar Lake, IN 46303New ConstructionOlthof Homes
- from $448,9003 bd2 ba2k sqftThe Manchester Plan, Beacon Pointe West-Single Family Community, Cedar Lake, IN 46303New ConstructionMcFarland Homes
- $625,5754 bd4 ba2.8k sqft7482 E 116th Ave, Winfield, IN 46307New ConstructionMLS ID #831528, Eric Vazquez, Blue Ridge Realty Group. NIRA as distributed by MLS GRID
- $429,9003 bd2 ba1.7k sqft10312 W 133rd Pl, Cedar Lake, IN 46303New ConstructionMLS ID #842470, Tiffany Dowling, Keller Williams Preferred Real. NIRA as distributed by MLS GRID
- $479,8254 bd3 ba2.3k sqft2565 Iowa St, Crown Point, IN 46307New ConstructionNIRA as distributed by MLS GRID
- $535,4965 bd3 ba3.1k sqft2560 Iowa St, Crown Point, IN 46307New ConstructionNIRA as distributed by MLS GRID
