Introducing the Cole, a contemporary home with over 2,600 square feet! This new construction is completely move-in ready! Main floor features stunning open concept living space with engineered hardwood flowing throughout. Kitchen includes vaulted ceilings, stained cabinets, contrasting island, quartz counters, backsplash, walk-in pantry and stainless steel appliances included and flows into the dining room with oversized sliding glass doors leading out into the covered patio. Oversized living room features contemporary finishes with an a-symmetrical fireplace, built in cabinets and a feature wall with wood slat. Main floor primary suite with stunning custom tiled shower, dual vanities and walk-in closet. Main floor is completed with a pocket office/flex space, mud room with custom bench, half bathroom and laundry room. Upstairs includes 3 more bedrooms; one with a massive walk in closet, and a full bathroom. 9' ceilings in the basement with a rough in and egress window. Oversized 3 car garage with over 900' square feet of space and is extra deep. Outside enjoy the fully landscaped yard, front and back, with sod and irrigation system plus an extra poured concrete pad next to the covered patio.
Closed
$634,000
13462 Lakeside Blvd, Cedar Lake, IN 46303
4beds
2,600sqft
Single Family Residence
Built in 2024
0.26 Acres Lot
$666,900 Zestimate®
$244/sqft
$3,521 Estimated rent
Home value
$666,900
$600,000 - $740,000
$3,521/mo
Zestimate® history
Owner options
List your home for rent
$3,521/mo
Rent Zestimate®
Find your next renter with Zillow Rental Manager. Plus, with online applications, you can quickly screen prospective tenants – for free.
$3,521/mo
Rent Zestimate®
Refinance and save
$4,216/mo
Est. payment
Refinancing to a lower rate could help reduce your monthly payments and save thousands over the life of the loan.
$4,216/mo
Est. payment
Explore your selling options
Work with a Zillow partner agent
Leverage their expertise and Zillow's premium Showcase listings to get your home seen by more buyers.
Get startedList with your own agent
Get your home in front of millions of buyers by listing it on Zillow.
Learn how to do itSell it yourself
Take full control of how buyers see your home on Zillow by listing For Sale by Owner (FSBO).
List your homeWhat's special
A-symmetrical fireplaceOversized sliding glass doorsSod and irrigation systemContemporary finishesVaulted ceilingsQuartz countersCovered patio
Zillow last checked:
Listing updated:
Listed by:
Heather Bult,
@properties/Christie's Intl RE 219-440-0070
Bought with:
Heather Bult, RB15000997
@properties/Christie's Intl RE
Source: NIRA as distributed by MLS GRID,MLS#: 812180
Facts & features
Interior
Bedrooms & bathrooms
- Bedrooms: 4
- Bathrooms: 3
- Full bathrooms: 2
- 1/2 bathrooms: 1
Rooms
- Room types: Bedroom 2, Primary Bedroom, Other Room, Office, Living Room, Laundry, Kitchen, Dining Room, Bedroom 4, Bedroom 3
Primary bedroom
- Description: Hardwood floors
- Area: 192
- Dimensions: 16.0 x 12.0
Bedroom 2
- Area: 176
- Dimensions: 16.0 x 11.0
Bedroom 3
- Area: 156
- Dimensions: 13.0 x 12.0
Bedroom 4
- Area: 168
- Dimensions: 14.0 x 12.0
Dining room
- Area: 216
- Dimensions: 18.0 x 12.0
Kitchen
- Area: 180
- Dimensions: 18.0 x 10.0
Laundry
- Area: 48
- Dimensions: 8.0 x 6.0
Living room
- Area: 288
- Dimensions: 18.0 x 16.0
Office
- Description: Flex space
- Area: 50
- Dimensions: 10.0 x 5.0
Other
- Description: Mudroom
- Area: 72
- Dimensions: 12.0 x 6.0
Heating
- Forced Air
Appliances
- Included: Dishwasher, Microwave, Exhaust Fan, Free-Standing Refrigerator, Free-Standing Gas Oven, Disposal
- Laundry: Main Level
Features
- Ceiling Fan(s), Stone Counters, Walk-In Closet(s), Vaulted Ceiling(s), Primary Downstairs, Open Floorplan, Pantry, Kitchen Island, Eat-in Kitchen, Double Vanity
- Windows: ENERGY STAR Qualified Windows
- Basement: Bath/Stubbed,Sump Pump,Concrete
- Number of fireplaces: 1
- Fireplace features: Gas Log, Living Room
Interior area
- Total structure area: 2,600
- Total interior livable area: 2,600 sqft
- Finished area above ground: 2,600
Property
Parking
- Total spaces: 3
- Parking features: Concrete
- Garage spaces: 3
Features
- Levels: Two
- Patio & porch: Covered, Patio
- Exterior features: Rain Gutters
- Pool features: None
- Fencing: None
- Has view: Yes
- View description: None
Lot
- Size: 0.26 Acres
- Dimensions: 82.5 x 132
- Features: Landscaped, Sprinklers In Front, Sprinklers In Rear, Paved, Level
Details
- Parcel number: TBD
Construction
Type & style
- Home type: SingleFamily
- Architectural style: Contemporary
- Property subtype: Single Family Residence
Condition
- Under Construction
- New construction: Yes
- Year built: 2024
Utilities & green energy
- Sewer: Public Sewer
- Water: Public
Community & HOA
Community
- Features: Playground, Sidewalks, Street Lights
- Subdivision: Lakeside
HOA
- Has HOA: Yes
- Amenities included: None
- HOA fee: $250 annually
- HOA name: Schillings Development
- HOA phone: 219-365-8585
Location
- Region: Cedar Lake
Financial & listing details
- Price per square foot: $244/sqft
- Date on market: 2/6/2025
- Listing agreement: Exclusive Right To Sell
- Listing terms: Cash,VA Loan,FHA,Conventional
- Road surface type: Asphalt, Paved
Price history
| Date | Event | Price |
|---|---|---|
| 3/3/2025 | Sold | $634,000$244/sqft |
Source:  NIRA as distributed by MLS GRID #812180 Report a problem NIRA as distributed by MLS GRID #812180 Report a problem | ||
| 2/6/2025 | Pending sale | $634,000$244/sqft |
Source: NIRA as distributed by MLS GRID #812180 Report a problem | ||
| 1/3/2025 | Listing removed | $634,000$244/sqft |
Source: NIRA as distributed by MLS GRID #812180 Report a problem | ||
| 12/7/2024 | Price change | $634,000-0.2%$244/sqft |
Source: NIRA as distributed by MLS GRID #812180 Report a problem | ||
| 10/27/2024 | Listed for sale | $635,000$244/sqft |
Source: NIRA as distributed by MLS GRID #812180 Report a problem | ||
Public tax history
Tax history is unavailable.
Neighborhood: 46303
Nearby homes
- $660,0004 bd3 ba4.4k sqft13517 Lakeside Blvd, Cedar Lake, IN 46303Sold
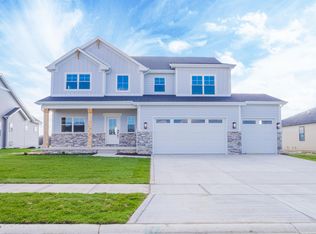
- $589,9004 bd3 ba2.7k sqft13416 Superior Ln, Cedar Lake, IN 46303Sold

- $599,0004 bd3 ba2.6k sqft13452 Lakeside Blvd, Cedar Lake, IN 46303Sold
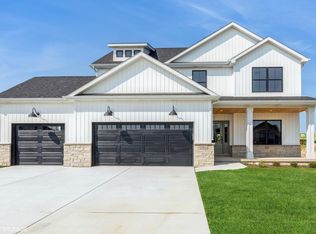
- $544,9004 bd3 ba2.2k sqft5886 W 134th Ave, Cedar Lake, IN 46303Sold

- $595,0004 bd3 ba2.8k sqft13442 Lakeside Blvd, Cedar Lake, IN 46303Sold
- $630,3504 bd3 ba3k sqft5857 W 136th Ave, Cedar Lake, IN 46303New Construction
- $708,0064 bd3 ba2.6k sqft13577 Lakeside Blvd, Cedar Lake, IN 46303Sold
- $599,9004 bd3 ba2.6k sqft13466 Superior Ln, Cedar Lake, IN 46303Sold
Nearby schools
GreatSchools rating
- 7/10Douglas Macarthur Elementary SchoolGrades: PK-5Distance: 1 mi
- 7/10Colonel John Wheeler Middle SchoolGrades: 6-8Distance: 3.6 mi
- 10/10Crown Point High SchoolGrades: 9-12Distance: 2.5 mi
Get a cash offer in 3 minutes
Find out how much your home could sell for in as little as 3 minutes with a no-obligation cash offer.
Estimated market value
$666,900
Get a cash offer in 3 minutes
Find out how much your home could sell for in as little as 3 minutes with a no-obligation cash offer.
Estimated market value
$666,900
- Indiana
- Lake County
- Cedar Lake
- 46303
- 13462 Lakeside Blvd
Nearby cities
Nearby zip codes
Other Cedar Lake Topics
