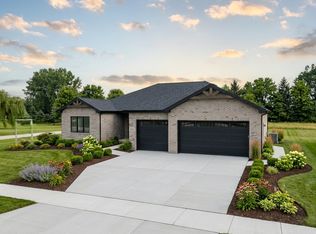
**PROPOSED CONSTRUCTION** Welcome to your dream luxury Laurel 1.5 story model, boasting over 2,600 square feet on the main level, a full unfinished basement, covered front porch, main level primary, 4 beds, office, loft, and an unbeatable location! Designed with quality craftsmanship and customization in mind, this beautiful home offers a variety of premium finishes and features from which buyers may select. Options may include hard-surface flooring, a custom wood rail and spindle package on the open staircase, recessed lighting, modern Sherwin Williams paint colors, and large Pella double-hung and premium windows that bring in an abundance of natural light. The stunning kitchen can be customized with features such as soft-close cabinetry with crown molding, pantry storage, quartz countertops, a stainless steel undermount sink, and an optional Whirlpool stainless-steel appliance package. The spacious primary suite offers the opportunity for selections including a tray ceiling, oversized upgraded walk-in closet, ceramic-tiled shower with glass door, quartz double-sink vanity, with Delta fixtures. The exterior includes an 8/12 pitched roof, stone or brick, and SmartSide siding. Additional options may include a tankless water heater, finished garage, and washer/dryer package. This home offers an optional bonus room and or 3 car garage. Please note: Not all features, finishes, upgrades, or options described are included in the base price. Buyers will have the opportunity to make selections and customize the home, with certain selections and upgrades available at additional cost. Specific inclusions, pricing, and available options are subject to builder specifications and buyer selections. Price listed is for 2.5 car garage and an unfinished basement with 8 foot ceilings. One of the few remaining opportunities in this picturesque community! Schedule your private showing today and discover the possibilities for creating a home tailored to your style and needs.
Active
$754,000
3602 Towle St, Dyer, IN 46311
4beds
2,600sqft
Single Family Residence
Built in 2026
0.3 Acres Lot
$752,400 Zestimate®
$290/sqft
$30/mo HOA
What's special
Stone or brickCovered front porchQuartz countertopsFinished garageMain level primarySmartside sidingSpacious primary suite
- 33 days
- 211
- 14
Zillow last checked:
Listing updated:
Listed by:
Tiffany Dowling,
Keller Williams Preferred Real 708-798-1111,
Robert Szafranski,
Keller Williams Preferred Real
Source: NIRA as distributed by MLS GRID,MLS#: 845360
Facts & features
Interior
Bedrooms & bathrooms
- Bedrooms: 4
- Bathrooms: 4
- Full bathrooms: 1
- 3/4 bathrooms: 1
- 1/2 bathrooms: 2
Rooms
- Room types: Bonus Room, Primary Bedroom, Office, Living Room, Loft, Laundry, Kitchen, Dining Room, Bedroom 4, Bedroom 3, Bedroom 2
Primary bedroom
- Level: Main
- Area: 255
- Dimensions: 17.0 x 15.0
Bedroom 2
- Level: Upper
- Area: 132
- Dimensions: 12.0 x 11.0
Bedroom 3
- Level: Upper
- Area: 132
- Dimensions: 12.0 x 11.0
Bedroom 4
- Level: Upper
- Area: 130
- Dimensions: 13.0 x 10.0
Bonus room
- Description: Optional
- Level: Upper
- Area: 336
- Dimensions: 21.0 x 16.0
Dining room
- Level: Main
- Area: 116.6
- Dimensions: 10.6 x 11.0
Kitchen
- Level: Main
- Area: 234
- Dimensions: 18.0 x 13.0
Laundry
- Level: Main
- Area: 49
- Dimensions: 7.0 x 7.0
Living room
- Level: Main
- Area: 399
- Dimensions: 21.0 x 19.0
Loft
- Level: Upper
- Area: 135
- Dimensions: 15.0 x 9.0
Other
- Level: Main
- Area: 42
- Dimensions: 7.0 x 6.0
Office
- Level: Main
- Area: 143
- Dimensions: 13.0 x 11.0
Heating
- Forced Air, Natural Gas
Appliances
- Included: Dryer, Washer, Stainless Steel Appliance(s), Refrigerator, Microwave, Gas Water Heater, Dishwasher, Disposal
Features
- Ceiling Fan(s), Walk-In Closet(s), Tray Ceiling(s), Recessed Lighting, Pantry, Open Floorplan, Kitchen Island, Granite Counters, Eat-in Kitchen, Entrance Foyer, Double Vanity, Crown Molding
- Basement: Bath/Stubbed,Unfinished,Sump Pump,Interior Entry,Full
- Has fireplace: No
Interior area
- Total structure area: 2,600
- Total interior livable area: 2,600 sqft
- Finished area above ground: 2,600
Property
Parking
- Total spaces: 3
- Parking features: Garage
- Garage spaces: 3
Features
- Levels: One and One Half
- Has view: Yes
- View description: Neighborhood
Lot
- Size: 0.3 Acres
- Features: Back Yard, Rectangular Lot, Landscaped, Front Yard
Details
- Parcel number: 451024452007000034
- Special conditions: None
Construction
Type & style
- Home type: SingleFamily
- Property subtype: Single Family Residence
Condition
- To Be Built
- New construction: Yes
- Year built: 2026
Utilities & green energy
- Sewer: Public Sewer
- Water: Public
Community & HOA
Community
- Subdivision: Meadow Brooke
HOA
- Has HOA: Yes
- Amenities included: Other
- HOA fee: $360 annually
- HOA name: TBD
Location
- Region: Dyer
Financial & listing details
- Price per square foot: $290/sqft
- Annual tax amount: $132
- Date on market: 9/15/2026
- Listing agreement: Exclusive Right To Sell
- Listing terms: Cash,VA Loan,FHA,Conventional
Estimated market value
$752,400
$715,000 - $790,000
$3,629/mo
Price history
| Date | Event | Price |
|---|---|---|
| 9/15/2026 | Listed for sale | $754,000$290/sqft |
Source:  NIRA as distributed by MLS GRID #845360 Report a problem | ||
Public tax history
Tax history is unavailable.
Monthly payment
Est. payment
Payment breakdown
Explore the cost of this home by adjusting the details. Changes won't be saved.Climate risks
Neighborhood: 46311
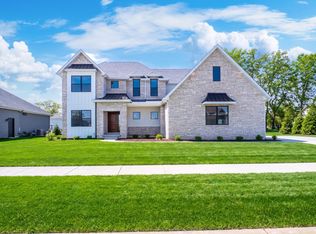
- $770,9794 bd4 ba2.8k sqft505 Meadow Brooke Ln, Dyer, IN 46311New Construction
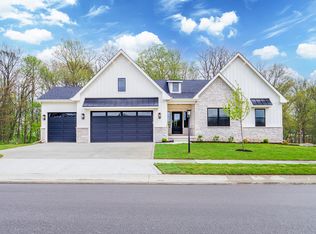
- $738,4223 bd3 ba2.5k sqft3636 Towle St, Dyer, IN 46311New Construction
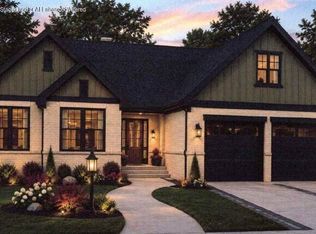
- $717,5003 bd2 ba2.3k sqft427 Meadow Brooke Ln, Dyer, IN 46311New Construction
- $768,0354 bd3 ba2.6k sqft449 Meadow Brooke Ln, Dyer, IN 46311New Construction

Similar homes
- $768,0354 bd3 ba2.6k sqft449 Meadow Brooke Ln, Dyer, IN 46311New Construction
 MLS ID #844425, Jacob Pikowski, Blue Ridge Realty Group. NIRA as distributed by MLS GRID
- $717,5003 bd2 ba2.3k sqft427 Meadow Brooke Ln, Dyer, IN 46311New ConstructionMLS ID #844921, Tiffany Dowling, Keller Williams Preferred Real. NIRA as distributed by MLS GRID
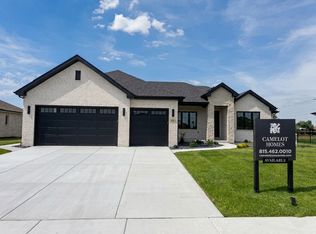
- from $684,9003 bd2 ba2.3k sqftMaeve Plan, Highpoint Prairie, Dyer, IN 46311New Construction
 Camelot Homes
- from $663,9003 bd3 ba2.3k sqftLillian Plan, Highpoint Prairie, Dyer, IN 46311New Construction
 Camelot Homes
- $733,9004 bd4 ba2.9k sqft8322 Wyman Dr, Saint John, IN 46373For SaleMLS ID #845577, Kathy Smailis, McColly Real Estate. NIRA as distributed by MLS GRID
- $859,9004 bd4 ba2.9k sqft9701 Sweetspire Ave, Saint John, IN 46373New ConstructionMLS ID #843678, Sheanne Hough, McColly Real Estate. NIRA as distributed by MLS GRID
- $835,0004 bd3 ba2.8k sqft2412 Apple Ct, Schererville, IN 46375New ConstructionMLS ID #836157, Jeffrey Fryzel, McColly Real Estate. NIRA as distributed by MLS GRID
- $662,5164 bd3 ba2.6k sqft8032 Wyman Dr, Saint John, IN 46373New ConstructionMLS ID #844977, Jacob Pikowski, Blue Ridge Realty Group. NIRA as distributed by MLS GRID
- $815,9905 bd5 ba3.3k sqft13014 Spirea Ave, Saint John, IN 46373New ConstructionMLS ID #841187, Jana Caudill, eXp Realty, LLC. NIRA as distributed by MLS GRID
- $895,0004 bd5 ba3.7k sqft13063 Spirea Ave, Saint John, IN 46373New ConstructionMLS ID #843601, Mackenzie Patterson, McColly Real Estate. NIRA as distributed by MLS GRID
- $897,5004 bd4 ba3.4k sqft9443 Tall Grass Trl, Saint John, IN 46373New ConstructionMLS ID #844326, Nicole Fech, Better Homes and Gardens Real. NIRA as distributed by MLS GRID
- $856,9903 bd3 ba2.6k sqft9820 Dune Grass Way, Saint John, IN 46373New ConstructionMLS ID #834575, Jana Caudill, eXp Realty, LLC. NIRA as distributed by MLS GRID
- $1,085,0004 bd4 ba3.7k sqft13822 Waterleaf Dr, Saint John, IN 46373New ConstructionMLS ID #846750, Sandra Dabrowski, Better Homes and Gardens Real. NIRA as distributed by MLS GRID
- $1,039,9004 bd4 ba3.7k sqft9609 Tall Grass Trl, Saint John, IN 46373For SaleMLS ID #845188, Jennifer Stiglitz, Better Homes and Gardens Real. NIRA as distributed by MLS GRID
- $859,0005 bd4 ba2.9k sqft10161 Springlake Rd, Saint John, IN 46373New ConstructionMLS ID #840250, Traci Van Gundy, McColly Real Estate. NIRA as distributed by MLS GRID
- $907,9903 bd3 ba2.6k sqft13840 Laurel Ct, Saint John, IN 46373New ConstructionMLS ID #835770, Jana Caudill, eXp Realty, LLC. NIRA as distributed by MLS GRID
- $699,0004 bd3 ba2.8k sqft8384 Willow Haven Dr, Saint John, IN 46373New ConstructionMLS ID #833829, Camille Schoop, McColly Real Estate. NIRA as distributed by MLS GRID
