INCENTIVE AVAILABLE: Builder incentive available. Welcome to the Martin, a thoughtfully designed ranch home offering 3 bedrooms, 2 baths, and over 2,000 square feet of well-planned living space. This single-story layout features an open-concept great room, kitchen, and nook--perfect for both everyday living and entertaining. The spacious kitchen flows seamlessly into the great room and includes ample cabinetry, a center island, and convenient access to the covered patio for outdoor enjoyment. The private primary suite offers a generous bedroom, walk-in closet, and en-suite bath with dual vanities and a walk-in shower. Two additional bedrooms and a full bath are located on the opposite side of the home, providing privacy and flexibility for guests, family, or a home office. A dedicated laundry room and utility space add everyday convenience. The 3-car garage provides plenty of storage, and the home also offers an optional finished basement, adding additional living space with a family room, bedroom, and full bath.
Active
$699,900
9155 Willow Lane St, John, IN 46373
3beds
2,096sqft
Single Family Residence
Built in 2026
0.4 Acres Lot
$694,400 Zestimate®
$334/sqft
$-- HOA
What's special
Private primary suiteGenerous bedroomTwo additional bedroomsSpacious kitchenCenter islandWalk-in closetAmple cabinetry
- 129 days
- 108
- 0
Zillow last checked:
Listing updated:
Listed by:
Andrew Knies,
Brokerworks Group 219-786-7000
Source: NIRA as distributed by MLS GRID,MLS#: 840494
Facts & features
Interior
Bedrooms & bathrooms
- Bedrooms: 3
- Bathrooms: 2
- Full bathrooms: 2
Rooms
- Room types: Bedroom 2, Utility Room, Primary Bedroom, Laundry, Kitchen, Great Room, Dining Room, Bedroom 3
Primary bedroom
- Level: Main
- Area: 284.58
- Dimensions: 15.3 x 18.6
Bedroom 2
- Level: Main
- Area: 147.63
- Dimensions: 13.3 x 11.1
Bedroom 3
- Level: Main
- Area: 120.99
- Dimensions: 10.9 x 11.1
Dining room
- Level: Main
- Area: 158.27
- Dimensions: 13.3 x 11.9
Great room
- Level: Main
- Area: 318.42
- Dimensions: 18.3 x 17.4
Kitchen
- Level: Main
- Area: 211.95
- Dimensions: 15.7 x 13.5
Laundry
- Level: Main
- Area: 59.28
- Dimensions: 7.6 x 7.8
Utility room
- Level: Main
- Area: 57.72
- Dimensions: 7.4 x 7.8
Heating
- Forced Air
Appliances
- Included: Disposal, Stainless Steel Appliance(s), Range Hood, Microwave, Dishwasher
- Laundry: Laundry Room, Main Level
Features
- Ceiling Fan(s), Walk-In Closet(s), Tray Ceiling(s), Soaking Tub, Pantry, Open Floorplan, Kitchen Island, Granite Counters, Eat-in Kitchen, Entrance Foyer
- Basement: Bath/Stubbed,Unfinished,Sump Pump,Full
- Has fireplace: No
Interior area
- Total structure area: 2,096
- Total interior livable area: 2,096 sqft
- Finished area above ground: 2,096
Property
Parking
- Total spaces: 3
- Parking features: Garage Door Opener, Driveway
- Garage spaces: 3
- Has uncovered spaces: Yes
Features
- Levels: One
- Patio & porch: Covered, Rear Porch, Front Porch
- Has view: Yes
- View description: Other
Lot
- Size: 0.4 Acres
- Features: Other
Details
- Parcel number: 45112735600700003
- Special conditions: Agent Owned
Construction
Type & style
- Home type: SingleFamily
- Property subtype: Single Family Residence
Condition
- To Be Built
- New construction: Yes
- Year built: 2026
Utilities & green energy
- Sewer: Public Sewer
- Water: Public
- Utilities for property: Cable Available, Water Connected, Natural Gas Connected, Electricity Connected
Community & HOA
Community
- Subdivision: Rose Garden
HOA
- Has HOA: No
Location
- Region: John
Financial & listing details
- Price per square foot: $334/sqft
- Date on market: 6/11/2026
- Listing agreement: Exclusive Right To Sell
- Listing terms: Cash,VA Loan,FHA,Conventional
Estimated market value
$694,400
$660,000 - $729,000
$3,115/mo
Price history
| Date | Event | Price |
|---|---|---|
| 6/30/2026 | Price change | $149,900-78.6%$72/sqft |
Source:  NIRA as distributed by MLS GRID #841498 Report a problem NIRA as distributed by MLS GRID #841498 Report a problem | ||
| 6/11/2026 | Listed for sale | $699,900$334/sqft |
Source: NIRA as distributed by MLS GRID #840494 Report a problem | ||
Public tax history
Tax history is unavailable.
Monthly payment
Est. payment
Payment breakdown
Explore the cost of this home by adjusting the details. Changes won't be saved.Climate risks
Neighborhood: 46373
Nearby schools
Schools provided by the listing agent
- Elementary: Kolling Elementary School
- Middle: Clark Middle School
- High: Lake Central High School
Source: NIRA as distributed by MLS GRID. This data may not be complete. We recommend contacting the local school district to confirm school assignments for this home.
Similar homes
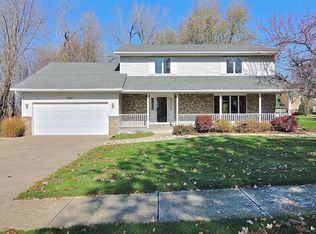
- $799,9003 bd2 ba2.5k sqft10148 Spring Lake Rd, Saint John, IN 46373New Construction

 MLS ID #839846, Jeana Consier, Realty Executives Premier. NIRA as distributed by MLS GRID
 - $479,5354 bd3 ba2.4k sqft9225 102nd Pl, Saint John, IN 46373New Construction
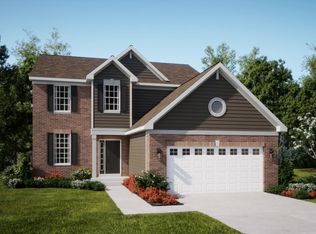 NIRA as distributed by MLS GRID
 - $549,1455 bd3 ba2.9k sqft9195 102nd Pl, Saint John, IN 46373New Construction
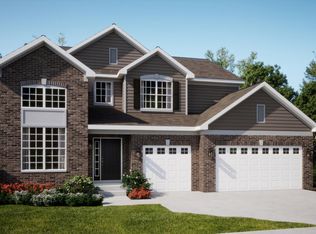 NIRA as distributed by MLS GRID
 - from $684,9003 bd2 ba2.3k sqftMaeve Plan, Highpoint Prairie, Dyer, IN 46311New Construction
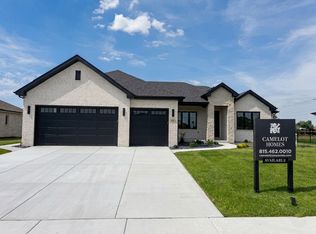 Camelot Homes
 - $664,5004 bd3 ba2.9k sqft5761 W 136th Pl, Cedar Lake, IN 46303New ConstructionMLS ID #844609, Nicole Fech, Better Homes and Gardens Real. NIRA as distributed by MLS GRID
- $553,3753 bd2 ba1.8k sqft13750 King St, Cedar Lake, IN 46303New ConstructionMLS ID #845028, Jacob Pikowski, Blue Ridge Realty Group. NIRA as distributed by MLS GRID
- $449,9003 bd2 ba1.8k sqft10318 Garnet Way, Dyer, IN 46311For SaleMLS ID #843637, Katherine Bultema, Compass Indiana, LLC. NIRA as distributed by MLS GRID
- $539,9993 bd3 ba2.5k sqft9865 Beacon Pointe Ln, Cedar Lake, IN 46303New ConstructionMLS ID #842595, Eric Vazquez, Blue Ridge Realty Group. NIRA as distributed by MLS GRID
- $501,8974 bd3 ba2.4k sqft6882 Foxwood Dr, Schererville, IN 46375New ConstructionMLS ID #841980, Thomas Cummings, Keller Williams Preferred Real. NIRA as distributed by MLS GRID
- $573,7255 bd3 ba2.8k sqft13099 111th Ave, Dyer, IN 46311New ConstructionNIRA as distributed by MLS GRID
- $591,9694 bd3 ba2.7k sqft9905 Beacon Pointe Ln, Cedar Lake, IN 46303New ConstructionMLS ID #832484, Eric Vazquez, Blue Ridge Realty Group. NIRA as distributed by MLS GRID
- $421,1403 bd2 ba1.9k sqft6681 E 103rd Ave, Winfield, IN 46307New ConstructionNIRA as distributed by MLS GRID
- $358,9203 bd2 ba1.6k sqft6711 E 103rd Ave, Crown Point, IN 46307New ConstructionNIRA as distributed by MLS GRID
