Welcome to Tippecanoe Place, a spacious two story home on the south side of Winfield that perfectly blends modern convenience with cozy charm. This 3 bedroom, 2.5 bath home greets you with an airy main level featuring a spacious laundry room and pantry, and a stylishly remodeled kitchen. Upstairs, enjoy brand new carpeting in the bedrooms and a primary suite that features a fresh coat of paint, walk-in closet, and a private ensuite bath. The finished basement offers a rustic lodge-style atmosphere anchored by a floor-to-ceiling stone fireplace and under-the-stairs storage. Your outdoor oasis awaits in the fenced-in backyard, where you can relax in the large three-season room, soak in the hot tub, or float in the 24' pool which features a new liner and filter installed just last year. The exterior is further enhanced by a large backyard deck and a new roof installed in 2021. Adding extra value to this home, it includes a battery backup sump pump, an extra garage refrigerator, reverse osmosis system, and a water softener. Location is everything here as you are only 2 minutes from the green space and playground at Randolph Street Park and 5 minutes from the shopping and dining near 109th and Randolph. Enjoy the unique benefits of Winfield living with its own dedicated police and town services while being only minutes away from everything Crown Point has to offer. Move-in ready and designed for both quiet nights and entertaining friends, this home is everything you've been looking for. Schedule your showing today!
Active
Price cut: $15K (6/5)
$374,900
12358 Tippecanoe Pl, Crown Pt, IN 46307
3beds
2,585sqft
:
Get pre-qualified$2,561/mo
Single Family Residence
Built in 2001
9,147 Square Feet Lot
$-- Zestimate®
$145/sqft
$-- HOA
What's special
Finished basementFloor-to-ceiling stone fireplaceFenced-in backyardHot tubPrimary suiteLarge three-season roomAiry main level
- 106 days |
- 1,065 |
- 108 |
Zillow last checked:
Listing updated:
Listed by:
Marcus Staples,
Better Homes and Gardens Real 219-999-8990,
Eric Siedschlag,
Better Homes and Gardens Real
Source: NIRA as distributed by MLS GRID,MLS#: 836923
Facts & features
Interior
Bedrooms & bathrooms
- Bedrooms: 3
- Bathrooms: 3
- Full bathrooms: 1
- 3/4 bathrooms: 1
- 1/2 bathrooms: 1
Rooms
- Room types: Bedroom 2, Other Room, Primary Bedroom, Living Room, Laundry, Kitchen, Family Room, Exercise Room, Dining Room, Bedroom 3
Primary bedroom
- Level: Upper
- Area: 300
- Dimensions: 15.0 x 20.0
Bedroom 2
- Level: Upper
- Area: 144
- Dimensions: 12.0 x 12.0
Bedroom 3
- Level: Upper
- Area: 154
- Dimensions: 14.0 x 11.0
Dining room
- Level: Main
- Area: 77
- Dimensions: 7.0 x 11.0
Exercise room
- Level: Basement
- Area: 96
- Dimensions: 16.0 x 6.0
Family room
- Level: Main
- Area: 280
- Dimensions: 20.0 x 14.0
Kitchen
- Level: Main
- Area: 143
- Dimensions: 11.0 x 13.0
Laundry
- Level: Main
- Area: 40
- Dimensions: 5.0 x 8.0
Living room
- Level: Main
- Area: 168
- Dimensions: 14.0 x 12.0
Other
- Description: Recreation Room
- Level: Basement
- Area: 432
- Dimensions: 27.0 x 16.0
Other
- Description: Three Seasons Porch
- Level: Main
- Area: 195
- Dimensions: 15.0 x 13.0
Heating
- Natural Gas, Forced Air
Appliances
- Included: Dryer, Water Softener Owned, Washer, Stainless Steel Appliance(s), Refrigerator, Microwave, Gas Water Heater, Dishwasher
- Laundry: Electric Dryer Hookup, Washer Hookup, Main Level, Laundry Room, Gas Dryer Hookup
Features
- Ceiling Fan(s), Walk-In Closet(s), Recessed Lighting, Open Floorplan, Laminate Counters, Kitchen Island
- Windows: Insulated Windows
- Basement: Finished,Storage Space,Sump Pump,Full
- Number of fireplaces: 1
- Fireplace features: Basement, Gas, Family Room
Interior area
- Total structure area: 2,585
- Total interior livable area: 2,585 sqft
- Finished area above ground: 1,860
Property
Parking
- Total spaces: 2
- Parking features: Attached, On Street, Kitchen Level, Garage Faces Front, Driveway, Concrete, Garage Door Opener
- Attached garage spaces: 2
- Has uncovered spaces: Yes
Features
- Levels: Two
- Patio & porch: Covered, Patio, Front Porch, Deck
- Exterior features: Lighting, Rain Gutters, Private Yard
- Pool features: Above Ground
- Fencing: Back Yard,Fenced,Chain Link
- Has view: Yes
- View description: Neighborhood
Lot
- Size: 9,147 Square Feet
- Features: Back Yard, Paved, Landscaped, Front Yard
Details
- Parcel number: 451716379014000044
- Zoning description: residential
- Special conditions: None
Construction
Type & style
- Home type: SingleFamily
- Property subtype: Single Family Residence
Condition
- New construction: No
- Year built: 2001
Utilities & green energy
- Electric: 100 Amp Service
- Sewer: Public Sewer
- Water: Public
- Utilities for property: Cable Available, Water Connected, Sewer Connected, Natural Gas Connected, Electricity Connected
Community & HOA
Community
- Security: Smoke Detector(s)
- Subdivision: Stony Run Estates
HOA
- Has HOA: No
Location
- Region: Crown Pt
Financial & listing details
- Price per square foot: $145/sqft
- Tax assessed value: $296,800
- Annual tax amount: $3,043
- Date on market: 4/11/2026
- Listing agreement: Exclusive Right To Sell
- Listing terms: Cash,VA Loan,FHA,Conventional
Estimated market value
Not available
Estimated sales range
Not available
$2,421/mo
Price history
| Date | Event | Price |
|---|---|---|
| 6/5/2026 | Price change | $374,900-3.8%$145/sqft |
Source:  NIRA as distributed by MLS GRID #836923 Report a problem NIRA as distributed by MLS GRID #836923 Report a problem | ||
| 4/29/2026 | Price change | $389,900-2.5%$151/sqft |
Source: NIRA as distributed by MLS GRID #836923 Report a problem | ||
| 4/11/2026 | Listed for sale | $399,900$155/sqft |
Source: NIRA as distributed by MLS GRID #836923 Report a problem | ||
Public tax history
| Year | Property taxes | Tax assessment |
|---|---|---|
| 2023 | -- | $296,800 +5% |
| 2022 | $2,449 | $282,700 |
Find assessor info on the county website
Monthly payment
Est. payment
Payment breakdown
Explore the cost of this home by adjusting the details. Changes won't be saved.Climate risks
Neighborhood: 46307
Nearby schools
GreatSchools rating
- NAWinfield Elementary SchoolGrades: PK-5Distance: 1.4 mi
- 8/10Robert Taft Middle SchoolGrades: 6-8Distance: 6.9 mi
- 10/10Crown Point High SchoolGrades: 9-12Distance: 6.7 mi
- $367,0003 bd2 ba2.8k sqft12348 Tippecanoe Pl, Crown Point, IN 46307Off Market
- $345,5003 bd2 ba1.9k sqft12366 Tippecanoe Pl, Crown Point, IN 46307Off Market
- $354,6003 bd2 ba2.1k sqft12379 Sullivan Ct, Crown Point, IN 46307Off Market
- $338,3003 bd1 ba1.9k sqft12329 Tippecanoe Pl, Crown Point, IN 46307Off Market
- $311,8003 bd2 ba1.6k sqft12374 Tippecanoe Pl, Crown Point, IN 46307Off Market
- $378,3003 bd3 ba2.1k sqft12369 Sullivan Ct, Crown Point, IN 46307Off Market
- $365,0003 bd2 ba2.2k sqft12387 Sullivan Ct, Crown Point, IN 46307Off Market
- $349,5003 bd2 ba1.6k sqft12349 Tippecanoe Pl, Crown Point, IN 46307Off Market
A local agent can set up tours, give advice and negotiate with sellers.
A local lender can help you make sure your offer is ready when you are.
Similar homes
- $369,9004 bd3 ba3k sqft11081 Miami St, Winfield, IN 46307For Sale
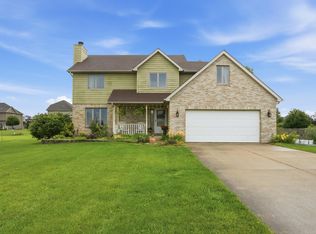
 MLS ID #841884, Melissa Grah, Better Homes and Gardens Real. NIRA as distributed by MLS GRID
 - $375,0003 bd3 ba1.5k sqft1405 E 112th Ave, Crown Point, IN 46307For Sale
 MLS ID #842713, Joseph Janiczek, Banga Realty, LLC. NIRA as distributed by MLS GRID
 - $399,0004 bd3 ba2.1k sqft9497 Shelby Ln, Crown Point, IN 46307For Sale
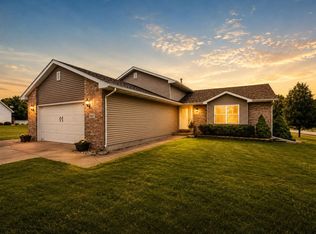 MLS ID #841139, Suzanne Soto, RE/MAX Executives. NIRA as distributed by MLS GRID
 - $349,9994 bd2 ba2.3k sqft3764 Kingsway Dr, Crown Point, IN 46307For Sale
 MLS ID #841450, Elisabeth Brannon, Listing Leaders. NIRA as distributed by MLS GRID
 - $464,9504 bd2 ba2.1k sqft12284 Perry St, Winfield, IN 46307For SaleMLS ID #842068, Lisa Grady, McColly Real Estate. NIRA as distributed by MLS GRID
- $474,9003 bd3 ba2.6k sqft7445 E 119th Pl, Crown Point, IN 46307For SaleMLS ID #840799, Thomas Adams, eXp Realty, LLC. NIRA as distributed by MLS GRID
- $329,9002 bd3 ba1.7k sqft8090 Tuckaway Ct, Winfield, IN 46307For SaleMLS ID #842667, Kristin Taylor, McColly Real Estate. NIRA as distributed by MLS GRID
- $439,9004 bd3 ba2.6k sqft340 W 126th Pl, Crown Point, IN 46307For SaleMLS ID #837045, Shawn Smead, Better Homes and Gardens Real. NIRA as distributed by MLS GRID
- $469,9006 bd4 ba2.5k sqft4489 E 101st Ave, Winfield, IN 46307For SaleMLS ID #840122, Jana Caudill, eXp Realty, LLC. NIRA as distributed by MLS GRID
- $415,0003 bd3 ba1.8k sqft13204 Roosevelt Pl, Crown Point, IN 46307For SaleMLS ID #841114, Brenda Tovsen, Better Homes and Gardens Real. NIRA as distributed by MLS GRID
- $324,8993 bd3 ba2k sqft12724 Rutledge St, Crown Point, IN 46307For SaleMLS ID #837411, Frederick Long, Better Homes and Gardens Real. NIRA as distributed by MLS GRID
- $499,9004 bd3 ba2.7k sqft11429 Clyde Dr, Winfield, IN 46307For SaleMLS ID #837230, Eric Lopez, RE/MAX Realty Associates. NIRA as distributed by MLS GRID
- $449,9003 bd2 ba1.6k sqft503 Ohagan Dr, Crown Point, IN 46307For SaleMLS ID #842535, Claudia Forrest, Century 21 Circle. NIRA as distributed by MLS GRID
- $474,0004 bd4 ba3.7k sqft1790 W 134th Ct, Crown Point, IN 46307For SaleMLS ID #840902, Jana Caudill, eXp Realty, LLC. NIRA as distributed by MLS GRID
- $387,5003 bd2 ba1.9k sqft7677 W 105th Pl, Crown Pt, IN 46307For SaleMLS ID #839547, Lisa Grady, McColly Real Estate. NIRA as distributed by MLS GRID
- $309,9003 bd3 ba1.8k sqft1835 E 110th Pl, Crown Point, IN 46307For SaleMLS ID #838407, Amy Blanton, Better Homes and Gardens Real. NIRA as distributed by MLS GRID
- $499,9004 bd3 ba2.2k sqft50 Annetto Ct, Crown Point, IN 46307New ConstructionMLS ID #842077, Michelle Renninger, Brokerworks Group. NIRA as distributed by MLS GRID
- $494,9003 bd2 ba2.1k sqft2260 E 110th Ln, Crown Point, IN 46307For SaleMLS ID #840611, Lisa Grady, McColly Real Estate. NIRA as distributed by MLS GRID
- $342,9003 bd2 ba1.4k sqft10691 W 116th Ave, Cedar Lake, IN 46303For SaleMLS ID #842122, Amy Kooi-Day, Better Homes and Gardens Real. NIRA as distributed by MLS GRID
- $419,9003 bd2 ba1.9k sqft7620 W 105th Pl, Crown Pt, IN 46307For SaleMLS ID #838406, Katarzyna Szpak, eXp Realty, LLC. NIRA as distributed by MLS GRID
