**PROPOSED CONSTRUCTION** PHOTOS ARE OF A PREVIOUSLY BUILT HOME W/ VARIOUS UPGRADES** Welcome to the Huxley, located in Latitude. This breathtaking Colorado-inspired 2 story home sits on a daylight styled lot surrounded by mature trees. Upon walking in, you're greeted with a spacious foyer that invites you into an open concept great room with cathedral height ceilings. The great room leads you straight into a generously sized kitchen, perfect for entertaining guests. On the main level is also a flex room perfect for an office or den, powder room, walk-in pantry and a laundry room. Upstairs you'll find the Primary bedroom that includes an ensuite and a massive walk-in closet. The 3 remaining generously sized bedrooms upstairs have individual access to their own full bathrooms. Notable high quality standard features include: 2x6 exterior construction, Full LP Smartside Exterior, Medallion Silverline soft-close cabinets throughout, 8ft tall garage doors, tankless water heater, luxury vinyl plank flooring, Cedar ceilings inside covered porch, SmartHome package that includes Nest doorbell and Ecobee thermostat and so many more! Inquire with your agent about limited time builder incentives currently being offered.
Active
$662,617
7646 E 115th Ave, Winfield, IN 46307
4beds
2,931sqft
Single Family Residence
Built in 2026
9,260 Square Feet Lot
$659,400 Zestimate®
$226/sqft
$25/mo HOA
What's special
Open concept great roomFull lp smartside exteriorSpacious foyerCathedral height ceilingsMassive walk-in closetSurrounded by mature treesGenerously sized kitchen
- 28 days
- 684
- 51
Zillow last checked:
Listing updated:
Listed by:
Jacob Pikowski,
Blue Ridge Realty Group 219-545-2170,
Eric Vazquez,
Blue Ridge Realty Group
Source: NIRA as distributed by MLS GRID,MLS#: 845094
Facts & features
Interior
Bedrooms & bathrooms
- Bedrooms: 4
- Bathrooms: 4
- Full bathrooms: 3
- 1/2 bathrooms: 1
Rooms
- Room types: Bedroom 2, Primary Bedroom, Laundry, Kitchen, Great Room, Dining Room, Den, Bedroom 4, Bedroom 3
Primary bedroom
- Level: Upper
- Area: 225
- Dimensions: 15.0 x 15.0
Bedroom 2
- Level: Upper
- Area: 165.2
- Dimensions: 11.8 x 14.0
Bedroom 3
- Level: Upper
- Area: 144
- Dimensions: 12.0 x 12.0
Bedroom 4
- Level: Upper
- Area: 149.5
- Dimensions: 13.0 x 11.5
Den
- Level: Main
- Area: 182
- Dimensions: 13.0 x 14.0
Dining room
- Level: Main
- Area: 142.4
- Dimensions: 8.0 x 17.8
Great room
- Level: Main
- Area: 338.2
- Dimensions: 19.0 x 17.8
Kitchen
- Level: Main
- Area: 231.4
- Dimensions: 13.0 x 17.8
Laundry
- Level: Main
- Area: 68.25
- Dimensions: 10.5 x 6.5
Heating
- Forced Air, Natural Gas
Appliances
- Included: Dishwasher, Stainless Steel Appliance(s), Refrigerator, Microwave, Gas Water Heater
- Laundry: Gas Dryer Hookup, Washer Hookup, Sink, Main Level, Laundry Room
Features
- Ceiling Fan(s), Country Kitchen, Walk-In Closet(s), Recessed Lighting, Pantry, Open Floorplan, Kitchen Island, High Ceilings, Granite Counters, Eat-in Kitchen, Double Vanity
- Basement: Bath/Stubbed,Sump Pump,Full,Daylight
- Has fireplace: No
Interior area
- Total structure area: 2,931
- Total interior livable area: 2,931 sqft
- Finished area above ground: 2,931
Property
Parking
- Total spaces: 3
- Parking features: Attached, Garage Faces Front, Driveway, Concrete, Garage Door Opener
- Attached garage spaces: 3
- Has uncovered spaces: Yes
Features
- Levels: Two
- Has view: Yes
- View description: Neighborhood
Lot
- Size: 9,260 Square Feet
- Features: Back Yard, Sprinklers In Rear, Sprinklers In Front
Details
- Parcel number: Tbd
- Special conditions: None
Construction
Type & style
- Home type: SingleFamily
- Property subtype: Single Family Residence
Condition
- To Be Built
- New construction: Yes
- Year built: 2026
Utilities & green energy
- Electric: 200+ Amp Service
- Sewer: Public Sewer
- Water: Public
- Utilities for property: Electricity Connected, Water Connected, Sewer Connected, Natural Gas Connected
Community & HOA
Community
- Subdivision: Latitude
HOA
- Has HOA: Yes
- Amenities included: Jogging Path, Playground
- HOA fee: $300 annually
- HOA name: SC Propert Management
- HOA phone: 219-308-5191
Location
- Region: Winfield
Financial & listing details
- Price per square foot: $226/sqft
- Tax assessed value: $600
- Annual tax amount: $100
- Date on market: 9/10/2026
- Listing agreement: Exclusive Right To Sell
- Listing terms: Cash,VA Loan,FHA,Conventional
Estimated market value
$659,400
$626,000 - $692,000
$3,994/mo
Price history
| Date | Event | Price |
|---|---|---|
| 9/10/2026 | Listed for sale | $662,617+30.6%$226/sqft |
Source:  NIRA as distributed by MLS GRID #845094 Report a problem NIRA as distributed by MLS GRID #845094 Report a problem | ||
| 9/1/2026 | Listing removed | $507,225$173/sqft |
Source: NIRA as distributed by MLS GRID #839283 Report a problem | ||
| 6/2/2026 | Price change | $507,225+3.6%$173/sqft |
Source: NIRA as distributed by MLS GRID #839283 Report a problem | ||
| 5/21/2026 | Listed for sale | $489,416-12.3%$167/sqft |
Source: NIRA as distributed by MLS GRID #839283 Report a problem | ||
| 5/20/2025 | Listing removed | $557,985$190/sqft |
Source: NIRA as distributed by MLS GRID #813574 Report a problem | ||
| 5/11/2025 | Price change | $557,985+1.1%$190/sqft |
Source: NIRA as distributed by MLS GRID #813574 Report a problem | ||
| 1/17/2025 | Price change | $551,985+1.5%$188/sqft |
Source: NIRA as distributed by MLS GRID #813574 Report a problem | ||
| 12/3/2024 | Listed for sale | $544,000-0.1%$186/sqft |
Source: NIRA as distributed by MLS GRID #813574 Report a problem | ||
| 8/25/2024 | Listing removed | $544,300$186/sqft |
Source: NIRA as distributed by MLS GRID #542340 Report a problem | ||
| 7/7/2024 | Price change | $544,300+2.1%$186/sqft |
Source: NIRA as distributed by MLS GRID #542340 Report a problem | ||
| 5/3/2024 | Price change | $533,000+3.1%$182/sqft |
Source: NIRA as distributed by MLS GRID #542340 Report a problem | ||
| 1/28/2024 | Price change | $517,000+5.6%$176/sqft |
Source: NIRA as distributed by MLS GRID #542340 Report a problem | ||
| 11/30/2023 | Listed for sale | $489,400$167/sqft |
Source: NIRA as distributed by MLS GRID #542340 Report a problem | ||
Public tax history
| Year | Property taxes | Tax assessment |
|---|---|---|
| 2025 | $13 -5.5% | $600 |
| 2024 | $14 | $600 |
| 2023 | -- | $600 |
Find assessor info on the county website
Monthly payment
Est. payment
Payment breakdown
Explore the cost of this home by adjusting the details. Changes won't be saved.Climate risks
Neighborhood: Winfield
Similar homes
- $625,5754 bd4 ba2.8k sqft7482 E 116th Ave, Winfield, IN 46307New Construction
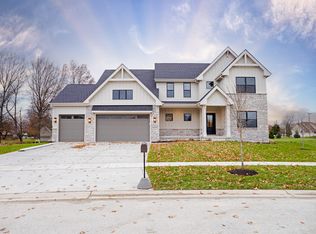
 MLS ID #831528, Eric Vazquez, Blue Ridge Realty Group. NIRA as distributed by MLS GRID
 - $603,8123 bd3 ba2.3k sqft7462 E 116th Ave, Winfield, IN 46307New Construction
 MLS ID #831524, Eric Vazquez, Blue Ridge Realty Group. NIRA as distributed by MLS GRID
 - $550,6453 bd2 ba1.8k sqft7482 Newton St, Winfield, IN 46307New Construction
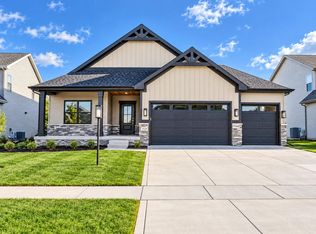 MLS ID #845146, Jacob Pikowski, Blue Ridge Realty Group. NIRA as distributed by MLS GRID
 - $556,2183 bd3 ba2.1k sqft7502 E 116th Ave, Winfield, IN 46307New Construction
 MLS ID #831580, Eric Vazquez, Blue Ridge Realty Group. NIRA as distributed by MLS GRID
 - $554,1453 bd2 ba1.8k sqft7522 E 116th Ave, Winfield, IN 46307New ConstructionMLS ID #831601, Eric Vazquez, Blue Ridge Realty Group. NIRA as distributed by MLS GRID
- $835,0004 bd3 ba2.9k sqft7342 Brookhaven Dr, Winfield, IN 46307New ConstructionMLS ID #843267, Stefano Belmonte, Better Homes and Gardens Real. NIRA as distributed by MLS GRID
- $500,8105 bd3 ba3k sqft10510 Kansas St, Crown Point, IN 46307New ConstructionMLS ID #846266, Myra Mitchell, Better Homes and Gardens Real. NIRA as distributed by MLS GRID
- $859,9004 bd3 ba3.1k sqft11039 Macedon St, Crown Pt, IN 46307New ConstructionMLS ID #835338, Pamela Joveski, Realest.com. NIRA as distributed by MLS GRID
- $828,9904 bd3 ba2.3k sqft9382 Michigan Dr, Winfield, IN 46307New ConstructionNIRA as distributed by MLS GRID
- $499,9004 bd3 ba2.2k sqft50 Annetto Ct, Crown Point, IN 46307New ConstructionMLS ID #842077, Michelle Renninger, Brokerworks Group. NIRA as distributed by MLS GRID
- $469,9003 bd2 ba2.1k sqft11110 Alabama Pl, Crown Point, IN 46307For SaleMLS ID #845320, Heather Malott, Banga Realty, LLC. NIRA as distributed by MLS GRID
- $632,9523 bd3 ba2.5k sqft5857 W 136th Ave, Cedar Lake, IN 46303New ConstructionMLS ID #844673, Jacob Pikowski, Blue Ridge Realty Group. NIRA as distributed by MLS GRID
- $549,9004 bd3 ba2.8k sqft7635 Pierce Pl, Merrillville, IN 46410New ConstructionMLS ID #845758, Gail O'Donnell, Coldwell Banker Real Estate Gr. NIRA as distributed by MLS GRID
- $721,2024 bd4 ba2.9k sqft1759 Trailbrook Dr, Valparaiso, IN 46385New ConstructionMLS ID #844683, Jacob Pikowski, Blue Ridge Realty Group. NIRA as distributed by MLS GRID
- $550,0004 bd3 ba3k sqft10461 Pine Lane St, John, IN 46373For SaleMLS ID #844524, Daniel del Real, McColly Real Estate. NIRA as distributed by MLS GRID
- $699,9004 bd3 ba2.8k sqft10138 Sentry Dr, Saint John, IN 46373New ConstructionMLS ID #843046, Camille Schoop, McColly Real Estate. NIRA as distributed by MLS GRID
- $675,0003 bd3 ba2.9k sqft4901 Hyde Park Dr, Valparaiso, IN 46383For SaleMLS ID #835370, Brent Wright, McColly Real Estate. NIRA as distributed by MLS GRID
- $739,9004 bd4 ba2.9k sqft8322 Wyman Dr, Saint John, IN 46373For SaleMLS ID #845577, Kathy Smailis, McColly Real Estate. NIRA as distributed by MLS GRID
- $591,9694 bd3 ba2.7k sqft9905 Beacon Pointe Ln, Cedar Lake, IN 46303New ConstructionMLS ID #832484, Eric Vazquez, Blue Ridge Realty Group. NIRA as distributed by MLS GRID
