Welcome to refined living in the highly sought-after Beauty Creek subdivision of Valparaiso--where timeless Cape Cod architecture blends w/ luxury design. Situated on a landscaped corner lot, this residence boasts unmatched curb appeal, manicured greenery & a welcoming front porch. Inside, the foyer leads you to a private office with double French doors on one side & an elegant formal dining room on the other, all enhanced by Brazilian cherry hardwood floors throughout this level. The main-floor primary feels like a private getaway-with two walk-in closets, lavish en-suite w/ separate vanities, whirlpool tub framed by a beautiful window, walk-in shower & sparkling chandelier. The living room exudes sophistication, highlighted by vaulted ceilings, a gas fireplace & seamless transition to the breakfast room. French doors open to a new custom deck, creating an elegant indoor-outdoor experience perfect for entertaining. The chef-inspired kitchen impresses w/ granite counters, stainless appliances, island w/ seating, pantry & ample cabinet space. Completing the main level are a half bath & laundry room with utility sink. Upstairs, discover three generously sized bedrooms, offering flexible space for guests. One bedroom has direct access to the full bath, creating privacy for visitors. The unfinished basement adds possibilities-plumbed for a future bathroom & equipped w/ a perimeter drain, it's ready for additions or storage. Highlights include: newer furnace, air cleaner, self-modulating irrigation system, invisible dog fence, home speaker wiring & 2-car garage w/ custom built shelving plus an extra-wide driveway. The backyard is a private retreat, featuring lush landscaping, deck seating space, & room to enjoy evenings. Nestled close to schools, dining, & jogging paths, w/ the neighborhood pond nearby, this residence offers lifestyle & convenience. Luxury, elegance & timeless design await-come see this home for yourself!
Closed
Street View
$508,000
3300 Venice Dr, Valparaiso, IN 46385
4beds
2,685sqft
Single Family Residence
Built in 2006
0.33 Acres Lot
$519,400 Zestimate®
$189/sqft
$3,213 Estimated rent
Home value
$519,400
$462,000 - $582,000
$3,213/mo
Zestimate® history
Owner options
List your home for rent
$3,213/mo
Rent Zestimate®
Find your next renter with Zillow Rental Manager. Plus, with online applications, you can quickly screen prospective tenants – for free.
$3,213/mo
Rent Zestimate®
Refinance and save
$3,487/mo
Est. payment
Refinancing to a lower rate could help reduce your monthly payments and save thousands over the life of the loan.
$3,487/mo
Est. payment
Explore your selling options
Work with a Zillow partner agent
Leverage their expertise and Zillow's premium Showcase listings to get your home seen by more buyers.
Get startedList with your own agent
Get your home in front of millions of buyers by listing it on Zillow.
Learn how to do itSell it yourself
Take full control of how buyers see your home on Zillow by listing For Sale by Owner (FSBO).
List your homeWhat's special
Lavish en-suiteGas fireplaceLandscaped corner lotSparkling chandelierMain-floor primaryElegant indoor-outdoor experienceDeck seating space
Zillow last checked:
Listing updated:
Listed by:
Ruza Jevtic,
Realty Executives Premier 219-462-2224
Bought with:
Erica Kendera, RB19000918
Brokerworks Group
Source: NIRA as distributed by MLS GRID,MLS#: 830438
Facts & features
Interior
Bedrooms & bathrooms
- Bedrooms: 4
- Bathrooms: 3
- Full bathrooms: 2
- 1/2 bathrooms: 1
Rooms
- Room types: Bedroom 2, Primary Bedroom, Office, Living Room, Laundry, Kitchen, Dining Room, Basement, Bedroom 4, Bedroom 3
Primary bedroom
- Area: 194.81
- Dimensions: 12.1 x 16.1
Bedroom 2
- Area: 346.97
- Dimensions: 15.7 x 22.1
Bedroom 3
- Area: 158.67
- Dimensions: 12.3 x 12.9
Bedroom 4
- Area: 119.18
- Dimensions: 11.8 x 10.1
Basement
- Area: 2513.84
- Dimensions: 53.6 x 46.9
Breakfast room
- Area: 136.3
- Dimensions: 14.5 x 9.4
Dining room
- Area: 161.2
- Dimensions: 12.4 x 13.0
Foyer
- Area: 80.66
- Dimensions: 7.4 x 10.9
Kitchen
- Area: 270.72
- Dimensions: 14.4 x 18.8
Laundry
- Area: 41.82
- Dimensions: 8.2 x 5.1
Living room
- Area: 242.55
- Dimensions: 16.5 x 14.7
Office
- Area: 146.41
- Dimensions: 12.1 x 12.1
Heating
- ENERGY STAR Qualified Equipment, Natural Gas, Forced Air
Appliances
- Included: Dryer, Water Softener Owned, Washer, Stainless Steel Appliance(s), Range Hood, Refrigerator, Microwave, Gas Water Heater, Dishwasher, Disposal
- Laundry: Laundry Room, Sink, Main Level
Features
- Ceiling Fan(s), Walk-In Closet(s), Vaulted Ceiling(s), Soaking Tub, Recessed Lighting, Pantry, Kitchen Island, His and Hers Closets, Granite Counters, Eat-in Kitchen, Entrance Foyer, Double Vanity, Crown Molding
- Basement: Bath/Stubbed,Unfinished,Storage Space,Sump Pump,Other,Interior Entry,Full
- Number of fireplaces: 1
- Fireplace features: Gas, Living Room
Interior area
- Total structure area: 2,685
- Total interior livable area: 2,685 sqft
- Finished area above ground: 2,685
Property
Parking
- Total spaces: 2
- Parking features: Attached, Kitchen Level, Garage Faces Side, Driveway, Concrete, Additional Parking, Off Street, Garage Door Opener
- Attached garage spaces: 2
- Has uncovered spaces: Yes
Features
- Levels: One and One Half
- Patio & porch: Covered, Front Porch, Deck
- Exterior features: Lighting, Rain Gutters, Private Yard
- Has spa: Yes
- Spa features: Bath
- Has view: Yes
- View description: Neighborhood
Lot
- Size: 0.33 Acres
- Features: Back Yard, Sprinklers In Rear, Sprinklers In Front, Paved, Landscaped, Front Yard, Few Trees, Corner Lot
Details
- Parcel number: 640910427010000004
- Special conditions: Standard
Construction
Type & style
- Home type: SingleFamily
- Property subtype: Single Family Residence
Condition
- New construction: No
- Year built: 2006
Utilities & green energy
- Electric: 200+ Amp Service
- Sewer: Public Sewer
- Water: Public
Community & HOA
Community
- Subdivision: Beauty Creek Estates
HOA
- Has HOA: Yes
- Amenities included: Landscaping, Other, Management, Maintenance Grounds
- Services included: Maintenance Grounds, Maintenance Structure
- HOA fee: $400 annually
- HOA name: Beauty Creek Estates
- HOA phone: 219-779-1233
Location
- Region: Valparaiso
Financial & listing details
- Price per square foot: $189/sqft
- Tax assessed value: $525,700
- Annual tax amount: $6,240
- Date on market: 11/6/2025
- Listing agreement: Exclusive Right To Sell
- Listing terms: Cash,VA Loan,FHA,Conventional
Price history
| Date | Event | Price |
|---|---|---|
| 3/18/2026 | Sold | $508,000-1.4%$189/sqft |
Source:  NIRA as distributed by MLS GRID #830438 Report a problem NIRA as distributed by MLS GRID #830438 Report a problem | ||
| 1/29/2026 | Pending sale | $515,000$192/sqft |
Source: NIRA as distributed by MLS GRID #830438 Report a problem | ||
| 1/15/2026 | Price change | $515,000-1.9%$192/sqft |
Source: NIRA as distributed by MLS GRID #830438 Report a problem | ||
| 11/6/2025 | Listed for sale | $525,000+59.1%$196/sqft |
Source: NIRA as distributed by MLS GRID #830438 Report a problem | ||
| 6/13/2010 | Listing removed | $329,900$123/sqft |
Source: Realty Executives #258294 Report a problem | ||
| 5/21/2010 | Listed for sale | $329,900+8.2%$123/sqft |
Source: Realty Executives #258294 Report a problem | ||
| 4/29/2010 | Sold | $305,000-6.1%$114/sqft |
Source: NIRA as distributed by MLS GRID #254123 Report a problem | ||
| 3/18/2010 | Price change | $324,900-1.5%$121/sqft |
Source: Realty Executives Premier #254123 Report a problem | ||
| 3/14/2010 | Price change | $329,900-5.7%$123/sqft |
Source: Realty Executives Premier #254123 Report a problem | ||
| 12/15/2009 | Listed for sale | $349,900-10.1%$130/sqft |
Source: TheListingWidget.com #254123 Report a problem | ||
| 11/2/2009 | Listing removed | $389,000$145/sqft |
Source: Realty Executives Premier #218569 Report a problem | ||
| 10/17/2009 | Listed for sale | $389,000$145/sqft |
Source: Realty Executives Premier #218569 Report a problem | ||
| 5/2/2009 | Listing removed | $389,000$145/sqft |
Source: iHOUSEWeb Solutions, Inc #218569 Report a problem | ||
| 8/27/2008 | Price change | $389,000-4.9%$145/sqft |
Source: NCI Report a problem | ||
| 7/4/2008 | Price change | $409,000-6.8%$152/sqft |
Source: NCI Report a problem | ||
| 5/29/2008 | Listed for sale | $439,000$164/sqft |
Source: Prudential Real Estate #215248 Report a problem | ||
Public tax history
| Year | Property taxes | Tax assessment |
|---|---|---|
| 2025 | $6,240 +3.5% | $525,700 +4.2% |
| 2024 | $6,028 +2.6% | $504,500 +4.1% |
| 2023 | $5,873 +9.6% | $484,600 +4.7% |
| 2022 | $5,357 -1.3% | $463,000 +13.6% |
| 2021 | $5,427 +3.8% | $407,600 +0.5% |
| 2020 | $5,230 +0.6% | $405,700 +5.1% |
| 2019 | $5,197 +3.1% | $386,000 +0.9% |
| 2018 | $5,041 | $382,400 +2.9% |
| 2017 | $5,041 +9.9% | $371,700 +0.5% |
| 2016 | $4,585 +4.1% | $369,800 +10% |
| 2014 | $4,403 +33.6% | $336,100 +2.4% |
| 2013 | $3,296 +2.9% | $328,100 +2.5% |
| 2012 | $3,202 -0.6% | $320,200 -0.6% |
| 2011 | $3,221 -0.6% | $322,100 -0.6% |
| 2010 | $3,240 -51.8% | $324,000 -3.6% |
| 2009 | $6,724 | $336,200 +456.6% |
| 2006 | -- | $60,400 |
Find assessor info on the county website
Neighborhood: 46385
Nearby homes
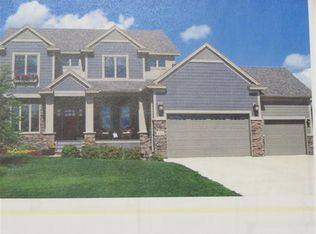
- $553,3004 bd3 ba1.8k sqft3302 Venice Dr, Valparaiso, IN 46385Off Market
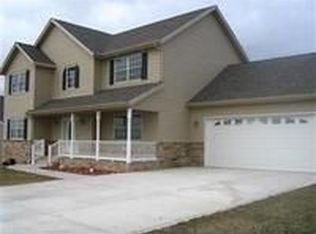
- $530,2004 bd2 ba2.4k sqft2152 Walker Dr, Valparaiso, IN 46385Off Market
- $601,5004 bd5 ba4.2k sqft2252 Walker Dr, Valparaiso, IN 46385Off Market
- $749,0005 bd5 ba5k sqft2155 Walker Dr, Valparaiso, IN 46385For Sale

- $534,7003 bd4 ba2.5k sqft2153 Walker Dr, Valparaiso, IN 46385Off Market
- $625,0004 bd4 ba4.2k sqft3400 Venice Dr, Valparaiso, IN 46385Sold
- $412,0003 bd2 ba1.8k sqft2150 Walker Dr, Valparaiso, IN 46385Off Market
- $585,5005 bd4 ba4.1k sqft3303 Venice Dr, Valparaiso, IN 46385Sold
Nearby schools
GreatSchools rating
- 9/10Memorial Elementary SchoolGrades: K-5Distance: 1.8 mi
- 8/10Benjamin Franklin Middle SchoolGrades: 6-8Distance: 2 mi
- 10/10Valparaiso High SchoolGrades: 9-12Distance: 1 mi
Get a cash offer in 3 minutes
Find out how much your home could sell for in as little as 3 minutes with a no-obligation cash offer.
Estimated market value
$519,400
Get a cash offer in 3 minutes
Find out how much your home could sell for in as little as 3 minutes with a no-obligation cash offer.
Estimated market value
$519,400
- Indiana
- Porter County
- Valparaiso
- 46385
- 3300 Venice Dr
Nearby cities
Nearby neighborhoods
Nearby zip codes
Other Valparaiso Topics
