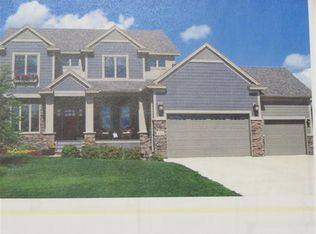
Stunning 5-Bedroom Home in Beauty Creek with Pond Views! First time listed! Welcome to this beautifully updated 4180 (buyer to verify) finished square foot, 5-bedroom, 3.5-bath single-family home located in the highly sought-after Beauty Creek Estates neighborhood on the Northside of Valparaiso. Built in 2007 and nestled on a serene shared pond lot, this spacious home offers peaceful water views, modern upgrades, and room for everyone. Top that off with an oversize 3+ car attached garage with elevated ceiling and lots of storage accessible from the mudroom and lower level media room. Step inside to discover a bright, open layout with tasteful updates throughout, including a refreshed kitchen, updated flooring, and stylish fixtures. The main level boasts generous living space, great room and foyer with 18' ceilings, a cozy fireplace, an eat-in kitchen perfect for entertaining, formal dining room, laundry/mud room, and a luxurious primary bedroom suite with trayed ceiling and a spa-like ensuite bath. Upstairs, you'll find additional bedrooms and bath offering flexibility for guests, home offices, or hobbies. The finished basement includes a 5th bedroom, a full bath and a media room, playroom, or in-law setup. Outside, enjoy morning coffee or evening sunsets overlooking the peaceful pond, with a backyard designed for relaxation and play. All of this in a quiet, well established neighborhood just minutes from top-rated schools, shopping, and dining in vibrant Valparaiso. Don't miss your chance to own this beautifully updated home in one of Valpo's most desirable communities!
Closed
$585,500
3303 Venice Dr, Valparaiso, IN 46385
5beds
4,180sqft
Single Family Residence
Built in 2007
0.3 Acres Lot
$604,500 Zestimate®
$140/sqft
$3,784 Estimated rent
Home value
$604,500
$532,000 - $683,000
$3,784/mo
Zestimate® history
Owner options
List your home for rent
$3,784/mo
Rent Zestimate®
Find your next renter with Zillow Rental Manager. Plus, with online applications, you can quickly screen prospective tenants – for free.
$3,784/mo
Rent Zestimate®
Refinance and save
$3,989/mo
Est. payment
Refinancing to a lower rate could help reduce your monthly payments and save thousands over the life of the loan.
$3,989/mo
Est. payment
Explore your selling options
Work with a Zillow partner agent
Leverage their expertise and Zillow's premium Showcase listings to get your home seen by more buyers.
Get startedList with your own agent
Get your home in front of millions of buyers by listing it on Zillow.
Learn how to do itSell it yourself
Take full control of how buyers see your home on Zillow by listing For Sale by Owner (FSBO).
List your homeWhat's special
Finished basementModern upgradesCozy fireplaceStylish fixturesLuxurious primary bedroom suitePeaceful water viewsSpa-like ensuite bath
Zillow last checked:
Listing updated:
Listed by:
Jeffrey Sederberg,
Evolution Real Estate Solution 219-462-0141,
Kenneth Blaney,
Evolution Real Estate Solution
Bought with:
Susie Jaskowiak, RB15000468
@properties/Christie's Intl RE
Source: NIRA as distributed by MLS GRID,MLS#: 829176
Facts & features
Interior
Bedrooms & bathrooms
- Bedrooms: 5
- Bathrooms: 4
- Full bathrooms: 3
- 1/2 bathrooms: 1
Rooms
- Room types: Bedroom 2, Primary Bedroom, Media Room, Kitchen, Great Room, Dining Room, Bedroom 5, Bedroom 4, Bedroom 3
Primary bedroom
- Description: Tray ceiling, double entry doors, 2 sinks and Aquatic Serenity tub.
- Area: 214.5
- Dimensions: 16.5 x 13.0
Bedroom 2
- Area: 187.45
- Dimensions: 16.3 x 11.5
Bedroom 3
- Area: 135.12
- Dimensions: 11.75 x 11.5
Bedroom 4
- Area: 469.06
- Dimensions: 23.75 x 19.75
Bedroom 5
- Area: 187.5
- Dimensions: 15.0 x 12.5
Dining room
- Description: chandelier
- Area: 138.06
- Dimensions: 11.75 x 11.75
Foyer
- Description: 18' ceiling
- Area: 66.62
- Dimensions: 10.25 x 6.5
Great room
- Description: 18' ceiling
- Area: 398.4
- Dimensions: 20.75 x 19.2
Kitchen
- Area: 311.5
- Dimensions: 22.25 x 14.0
Media room
- Description: view of the pond
- Area: 361.6
- Dimensions: 22.6 x 16.0
Other
- Description: laundry
- Area: 78
- Dimensions: 9.75 x 8.0
Heating
- Zoned, Natural Gas, Forced Air
Appliances
- Included: Dryer, Water Softener Owned, Washer, Range Hood, Refrigerator, Microwave, Gas Water Heater, Dishwasher, Disposal
- Laundry: Gas Dryer Hookup, Washer Hookup, Sink, Main Level, Laundry Room
Features
- Ceiling Fan(s), Walk-In Closet(s), Vaulted Ceiling(s), Tray Ceiling(s), Soaking Tub, Pantry, Open Floorplan, In-Law Floorplan, High Ceilings, Granite Counters, Eat-in Kitchen, Entrance Foyer, Double Vanity, Crown Molding
- Windows: Insulated Windows
- Basement: Daylight,Walk-Out Access,Sump Pump,Interior Entry,Full,Finished
- Number of fireplaces: 1
- Fireplace features: Blower Fan, Great Room, Gas Log, Gas
Interior area
- Total structure area: 4,180
- Total interior livable area: 4,180 sqft
- Finished area above ground: 3,006
Property
Parking
- Total spaces: 3
- Parking features: Attached, Oversized, Garage Faces Side, Driveway, Additional Parking, Garage Door Opener
- Attached garage spaces: 3
- Has uncovered spaces: Yes
Features
- Levels: Two
- Patio & porch: Covered, Rear Porch, Patio, Front Porch, Deck
- Exterior features: Rain Gutters, Private Yard, Lighting
- Pool features: None
- Has view: Yes
- View description: Neighborhood, Pond
- Has water view: Yes
- Water view: Pond
- Waterfront features: Pond
Lot
- Size: 0.3 Acres
- Features: Back Yard, Sprinklers In Front, Landscaped, Front Yard
Details
- Parcel number: 640910426010000004
- Special conditions: None
Construction
Type & style
- Home type: SingleFamily
- Property subtype: Single Family Residence
Condition
- New construction: No
- Year built: 2007
Utilities & green energy
- Electric: 200+ Amp Service, Circuit Breakers
- Sewer: Public Sewer
- Water: Public
- Utilities for property: Cable Available, Water Connected, Sewer Connected, Natural Gas Connected, Electricity Connected
Community & HOA
Community
- Security: Other, Security System, Security Lights, Smoke Detector(s)
- Subdivision: Beauty Creek Estates
HOA
- Has HOA: Yes
- Amenities included: Other
- HOA fee: $400 annually
- HOA name: Beauty Creek Estates POA
- HOA phone: 219-779-1233
Location
- Region: Valparaiso
Financial & listing details
- Price per square foot: $140/sqft
- Tax assessed value: $615,100
- Annual tax amount: $7,454
- Date on market: 10/13/2025
- Listing agreement: Exclusive Right To Sell
- Listing terms: Cash,Conventional
Price history
| Date | Event | Price |
|---|---|---|
| 2/6/2026 | Sold | $585,500-2.4%$140/sqft |
Source:  NIRA as distributed by MLS GRID #829176 Report a problem NIRA as distributed by MLS GRID #829176 Report a problem | ||
| 1/14/2026 | Pending sale | $599,900$144/sqft |
Source: NIRA as distributed by MLS GRID #829176 Report a problem | ||
| 12/22/2025 | Price change | $599,900-2.4%$144/sqft |
Source: NIRA as distributed by MLS GRID #829176 Report a problem | ||
| 12/1/2025 | Price change | $614,900-1.6%$147/sqft |
Source: NIRA as distributed by MLS GRID #829176 Report a problem | ||
| 10/13/2025 | Listed for sale | $624,900+54.3%$149/sqft |
Source: NIRA as distributed by MLS GRID #829176 Report a problem | ||
| 2/11/2009 | Sold | $405,000-14.7%$97/sqft |
Source: NIRA as distributed by MLS GRID #225572 Report a problem | ||
| 5/23/2008 | Listing removed | $474,900$114/sqft |
Source: Century 21 #210951 Report a problem | ||
| 4/18/2008 | Listed for sale | $474,900$114/sqft |
Source: Century 21 #210951 Report a problem | ||
Public tax history
| Year | Property taxes | Tax assessment |
|---|---|---|
| 2025 | $7,454 +3.4% | $615,100 +2.4% |
| 2024 | $7,208 +2.8% | $600,700 +4% |
| 2023 | $7,013 +10.9% | $577,500 +4.9% |
| 2022 | $6,323 -1.6% | $550,700 +15% |
| 2021 | $6,429 +3.9% | $478,700 +0.1% |
| 2020 | $6,186 +2.3% | $478,000 +5.3% |
| 2019 | $6,048 +3.2% | $454,000 +2.5% |
| 2018 | $5,862 | $442,900 +3% |
| 2017 | $5,862 +9.9% | $430,200 +0.3% |
| 2016 | $5,334 +4.1% | $428,800 +5.9% |
| 2014 | $5,123 +29.4% | $405,100 +2.7% |
| 2013 | $3,959 +3.3% | $394,400 +2.9% |
| 2012 | $3,833 -1.8% | $383,300 -1.8% |
| 2011 | $3,902 -0.6% | $390,200 -0.6% |
| 2010 | $3,926 -3.7% | $392,600 -3.7% |
| 2009 | $4,075 | $407,500 +135733.3% |
| 2006 | -- | $300 |
Find assessor info on the county website
Neighborhood: 46385
Nearby homes
- $628,5004 bd3 ba2.4k sqft2253 Naples Dr, Valparaiso, IN 46385Off Market
- $599,4004 bd5 ba4.2k sqft2252 Walker Dr, Valparaiso, IN 46385Off Market
- $600,0004 bd4 ba3.2k sqft2255 Naples Dr, Valparaiso, IN 46385Sold

- $552,8004 bd3 ba1.8k sqft3302 Venice Dr, Valparaiso, IN 46385Off Market
- $625,0004 bd4 ba4.2k sqft3400 Venice Dr, Valparaiso, IN 46385Sold
- $508,0004 bd3 ba2.6k sqft3300 Venice Dr, Valparaiso, IN 46385Sold
- $517,700-- bd1 ba1.5k sqft2351 Naples Dr, Valparaiso, IN 46385Off Market
- $637,3004 bd2 ba2.8k sqft3402 Venice Dr, Valparaiso, IN 46385Off Market
Nearby schools
GreatSchools rating
- 9/10Memorial Elementary SchoolGrades: K-5Distance: 1.9 mi
- 8/10Benjamin Franklin Middle SchoolGrades: 6-8Distance: 2.1 mi
- 10/10Valparaiso High SchoolGrades: 9-12Distance: 1 mi
Get a cash offer in 3 minutes
Find out how much your home could sell for in as little as 3 minutes with a no-obligation cash offer.
Estimated market value
$604,500
Get a cash offer in 3 minutes
Find out how much your home could sell for in as little as 3 minutes with a no-obligation cash offer.
Estimated market value
$604,500
- Indiana
- Porter County
- Valparaiso
- 46385
- 3303 Venice Dr
Nearby cities
Nearby neighborhoods
Nearby zip codes
Other Valparaiso Topics
