**Stunningly Renovated 4 Bedroom, 3 Bath All-Brick Home with 3-Car Garage!** Welcome to a truly exceptional Valparaiso home where quality, space, and setting come together beautifully. Nestled behind two stocked ponds with fountains, you'll enjoy peaceful water views, catch-and-release fishing, and some of the most breathtaking sunset views Northwest Indiana has to offer--all while the HOA handles the maintenance. Extensively renovated throughout, this impressive home blends modern updates with timeless craftsmanship. Bathed in natural light and thoughtfully positioned to capture picturesque pond views from virtually every room, the spacious layout is ideal for both everyday living and entertaining. The beautifully updated kitchen features a desirable walk-in pantry and flows seamlessly into inviting living and dining spaces. The luxurious primary suite serves as a private retreat with a stunning spa-inspired en-suite bath and an enormous walk-in closet complete with dedicated his-and-her sides. Remodeled bathrooms throughout the home add to the move-in-ready appeal. The recently finished basement adds incredible versatility with soaring 9-foot ceilings and ample space for recreation, entertaining, a home gym, office, or additional gathering areas. Major updates provide peace of mind, including a new furnace, sump pump, and air scrubber, along with a roof and air conditioning system replaced in 2022. One of the property's most unique features is the expansive open green space behind the home. Enjoy the feeling of having acres of backyard views without the upkeep, as the HOA maintains and mows the area for you. Relax on the beautiful paver patio overlooking both ponds and take in the stunning sunset views that make this setting truly special. Combined with the fountains, water views, and beautiful natural surroundings, the property offers a rare blend of privacy, beauty, and convenience.
Closed
$650,000
2656 Mariestad Dr, Valparaiso, IN 46385
4beds
3,835sqft
Single Family Residence
Built in 2001
0.28 Acres Lot
$650,800 Zestimate®
$169/sqft
$3,309 Estimated rent
Home value
$650,800
$618,000 - $683,000
$3,309/mo
Zestimate® history
Owner options
List your home for rent
$3,309/mo
Rent Zestimate®
Find your next renter with Zillow Rental Manager. Plus, with online applications, you can quickly screen prospective tenants – for free.
$3,309/mo
Rent Zestimate®
Refinance and save
$4,134/mo
Est. payment
Refinancing to a lower rate could help reduce your monthly payments and save thousands over the life of the loan.
$4,134/mo
Est. payment
Explore your selling options
Work with a Zillow partner agent
Leverage their expertise and Zillow's premium Showcase listings to get your home seen by more buyers.
Get startedList with your own agent
Get your home in front of millions of buyers by listing it on Zillow.
Learn how to do itSell it yourself
Take full control of how buyers see your home on Zillow by listing For Sale by Owner (FSBO).
List your homeWhat's special
Breathtaking sunset viewsPeaceful water viewsStunning spa-inspired en-suite bathBathed in natural lightBeautifully updated kitchenRemodeled bathrooms throughoutDesirable walk-in pantry
Zillow last checked:
Listing updated:
Listed by:
Jason Lynn,
Realty Executives Premier 219-462-2224,
Jason Utesch,
Realty Executives Premier
Bought with:
Colleen Johnston-Hatami, RB18000078
McColly Real Estate
Source: NIRA as distributed by MLS GRID,MLS#: 840145
Facts & features
Interior
Bedrooms & bathrooms
- Bedrooms: 4
- Bathrooms: 3
- Full bathrooms: 2
- 1/2 bathrooms: 1
Rooms
- Room types: Bonus Room, Primary Bedroom, Living Room, Laundry, Kitchen, Game Room, Family Room, Exercise Room, Dining Room, Bedroom 4, Bedroom 3, Bedroom 2
Primary bedroom
- Level: Upper
- Area: 442
- Dimensions: 26.0 x 17.0
Bedroom 2
- Level: Upper
- Area: 143
- Dimensions: 13.0 x 11.0
Bedroom 3
- Level: Upper
- Area: 156
- Dimensions: 13.0 x 12.0
Bedroom 4
- Level: Upper
- Area: 156
- Dimensions: 13.0 x 12.0
Bonus room
- Level: Basement
- Area: 225
- Dimensions: 15.0 x 15.0
Breakfast room
- Level: Main
- Area: 120
- Dimensions: 12.0 x 10.0
Dining room
- Level: Main
- Area: 182
- Dimensions: 14.0 x 13.0
Exercise room
- Level: Basement
- Area: 322
- Dimensions: 23.0 x 14.0
Family room
- Level: Main
- Area: 336
- Dimensions: 21.0 x 16.0
Foyer
- Level: Main
- Area: 110
- Dimensions: 11.0 x 10.0
Game room
- Level: Basement
- Area: 324
- Dimensions: 18.0 x 18.0
Kitchen
- Level: Main
- Area: 234
- Dimensions: 18.0 x 13.0
Laundry
- Level: Main
- Area: 63
- Dimensions: 9.0 x 7.0
Living room
- Level: Main
- Area: 180
- Dimensions: 15.0 x 12.0
Heating
- Forced Air, Natural Gas
Appliances
- Included: Dryer, Washer, Range Hood, Refrigerator, Microwave, Dishwasher
- Laundry: Gas Dryer Hookup, Washer Hookup, Main Level, Laundry Room
Features
- Ceiling Fan(s), Walk-In Closet(s), Stone Counters, Pantry, Open Floorplan, Kitchen Island, High Ceilings, Eat-in Kitchen
- Basement: Full,Storage Space,Partially Finished
- Has fireplace: No
Interior area
- Total structure area: 3,835
- Total interior livable area: 3,835 sqft
- Finished area above ground: 2,635
Property
Parking
- Total spaces: 3.5
- Parking features: Attached, Driveway, Concrete
- Attached garage spaces: 3.5
- Has uncovered spaces: Yes
Features
- Levels: Two
- Patio & porch: Patio
- Has view: Yes
- View description: Neighborhood, Pond
- Has water view: Yes
- Water view: Pond
Lot
- Size: 0.28 Acres
- Features: Back Yard, Paved, Landscaped, Front Yard, Cul-De-Sac
Details
- Parcel number: 640910451012000004
- Special conditions: None
Construction
Type & style
- Home type: SingleFamily
- Property subtype: Single Family Residence
Condition
- New construction: No
- Year built: 2001
Utilities & green energy
- Sewer: Public Sewer
- Water: Public
Community & HOA
Community
- Subdivision: Windsor Park 01
HOA
- Has HOA: Yes
- Amenities included: Landscaping, Other, Maintenance Grounds
- Services included: Maintenance Grounds
- HOA fee: $150 annually
- HOA name: Windsor Park HOA
- HOA phone: 219-252-1111
Location
- Region: Valparaiso
Financial & listing details
- Price per square foot: $169/sqft
- Tax assessed value: $603,500
- Annual tax amount: $7,080
- Date on market: 6/5/2026
- Listing agreement: Exclusive Right To Sell
- Listing terms: Cash,VA Loan,FHA,Conventional
Price history
| Date | Event | Price |
|---|---|---|
| 7/20/2026 | Sold | $650,000$169/sqft |
Source:  NIRA as distributed by MLS GRID #840145 Report a problem NIRA as distributed by MLS GRID #840145 Report a problem | ||
| 6/6/2026 | Pending sale | $650,000$169/sqft |
Source: NIRA as distributed by MLS GRID #840145 Report a problem | ||
| 6/5/2026 | Listed for sale | $650,000+12.1%$169/sqft |
Source: NIRA as distributed by MLS GRID #840145 Report a problem | ||
| 12/14/2023 | Sold | $580,000-3.2%$151/sqft |
Source: NIRA as distributed by MLS GRID #533015 Report a problem | ||
| 11/20/2023 | Contingent | $598,900$156/sqft |
Source: NIRA as distributed by MLS GRID #533015 Report a problem | ||
| 10/11/2023 | Price change | $598,900-3.2%$156/sqft |
Source: NIRA as distributed by MLS GRID #533015 Report a problem | ||
| 9/15/2023 | Price change | $619,000+3.4%$161/sqft |
Source: NIRA as distributed by MLS GRID #533015 Report a problem | ||
| 8/6/2023 | Price change | $598,900-3.2%$156/sqft |
Source: NIRA as distributed by MLS GRID #533015 Report a problem | ||
| 7/6/2023 | Listed for sale | $619,000+73.9%$161/sqft |
Source: NIRA as distributed by MLS GRID #533015 Report a problem | ||
| 5/31/2022 | Sold | $356,000+4.7%$93/sqft |
Source: Public Record Report a problem | ||
| 6/26/2007 | Sold | $340,000$89/sqft |
Source: NIRA as distributed by MLS GRID #183881 Report a problem | ||
Public tax history
| Year | Property taxes | Tax assessment |
|---|---|---|
| 2025 | $7,024 +11.6% | $603,500 +6.5% |
| 2024 | $6,292 +8.9% | $566,600 +12.1% |
| 2023 | $5,777 +1.9% | $505,400 +11.2% |
| 2022 | $5,669 +10% | $454,600 +5.9% |
| 2021 | $5,153 -0.6% | $429,300 +11.2% |
| 2020 | $5,186 +2.6% | $385,900 +0.8% |
| 2019 | $5,053 +1.5% | $382,900 +2.9% |
| 2018 | $4,977 | $372,200 +1.4% |
| 2017 | $4,977 +7.7% | $367,200 -1.5% |
| 2016 | $4,621 +4.2% | $372,700 +6.3% |
| 2014 | $4,436 +32.3% | $350,500 +5% |
| 2013 | $3,354 -9% | $333,900 -9.4% |
| 2012 | $3,684 +2.2% | $368,400 +2.2% |
| 2011 | $3,603 +1% | $360,300 +1% |
| 2010 | $3,568 -3.6% | $356,800 -3.6% |
| 2009 | $3,703 | $370,300 +34.3% |
| 2006 | -- | $275,700 +6.2% |
| 2005 | -- | $259,700 |
Find assessor info on the county website
Neighborhood: 46385
Nearby homes
- $465,2004 bd2 ba2.4k sqft2655 Mariestad Dr, Valparaiso, IN 46385Off Market
- $699,9004 bd4 ba5k sqft2654 Mariestad Dr, Valparaiso, IN 46385For Sale

- $514,0003 bd2 ba2.3k sqft2652 Mariestad Dr, Valparaiso, IN 46385Off Market
- $537,6003 bd4 ba3.6k sqft2653 Mariestad Dr, Valparaiso, IN 46385Off Market
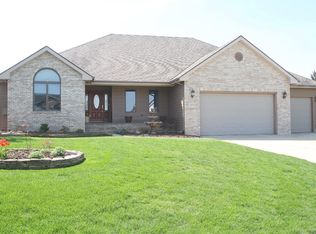
- $463,3004 bd4 ba2.7k sqft2901 Prentiss Dr, Valparaiso, IN 46385Off Market
- $500,9004 bd4 ba3k sqft2903 Prentiss Dr, Valparaiso, IN 46385Off Market
- $478,8003 bd2 ba2k sqft2807 Prentiss Dr, Valparaiso, IN 46385Off Market
- $441,0003 bd2 ba2k sqft3001 Prentiss Dr, Valparaiso, IN 46383Off Market
Nearby schools
GreatSchools rating
- 9/10Memorial Elementary SchoolGrades: K-5Distance: 1.8 mi
- 8/10Benjamin Franklin Middle SchoolGrades: 6-8Distance: 2 mi
- 10/10Valparaiso High SchoolGrades: 9-12Distance: 1.2 mi
Get a cash offer in 3 minutes
Find out how much your home could sell for in as little as 3 minutes with a no-obligation cash offer.
Estimated market value
$650,800
Get a cash offer in 3 minutes
Find out how much your home could sell for in as little as 3 minutes with a no-obligation cash offer.
Estimated market value
$650,800
- Indiana
- Porter County
- Valparaiso
- 46385
- 2656 Mariestad Dr
Nearby cities
Nearby neighborhoods
Nearby zip codes
Other Valparaiso Topics
