Skip main navigation
Closed
  • $818,700

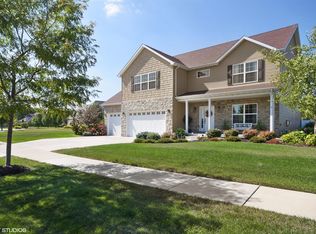
    1661 S Feather Rock Dr, Crown Point, IN 46307

    6beds
    5,515sqft
    Single Family Residence
    Built in 2014
    0.49 Acres Lot
    $818,700 Zestimate®
    $148/sqft
    $5,149 Estimated rent

    Home value

    $818,700

    $778,000 - $860,000

    $5,149/mo

    Zestimate® history
    Loading
    Loading...

    Owner options

    List your home for rent

    $5,149/mo

    Rent Zestimate®

    Find your next renter with Zillow Rental Manager. Plus, with online applications, you can quickly screen prospective tenants – for free.

    Learn more

    $5,149/mo

    Rent Zestimate®

    Refinance and save

    $4,530/mo

    Est. payment

    Refinancing to a lower rate could help reduce your monthly payments and save thousands over the life of the loan.

    See today's rates

    $4,530/mo

    Est. payment

    Explore your selling options

    Work with a Zillow partner agent

    Leverage their expertise and Zillow's premium Showcase listings to get your home seen by more buyers.

    Get started

    List with your own agent

    Get your home in front of millions of buyers by listing it on Zillow.

    Learn how to do it

    Sell it yourself

    Take full control of how buyers see your home on Zillow by listing For Sale by Owner (FSBO).

    List your home

    What's special

    Stately 2 Story 6 bedrm, 5bath home situated on GORGEOUS .50 ACRE in sought after Feather Rock Sub in CP. Boasting a 4 Car Garage. Hardwood floors make the entry warm & inviting while giving way to an Open Concept design. Formal Living Rm & Dining Rm perfectly sized for entertaining. Immense kitchen features loads of cabinetry topped with Quartz counters. Large Center island with 2nd sink. Gas start/wood burning fireplace is the focal point of the Great room. Flanked by windows for streams of sunlight to accent the room. Massive Mudroom for a great organizational space! Main level en suite with full bath in hall for additional guest rm or office. Upper level Laundry & 5 Lrg Bedrms! Oversized owner's suite, HUGE tiled shower, Dbl sinks & Enormous Walk in closet done in Closets by Design. 2nd bedrm has own bathrm. 3rd & 4th have Jack n Jill! Finished Basement with Wet Bar, 3/4 Bth & Gathering area! 2nd set of stairs lead out to garage! Invisible Pet Fence whole yard.

    This property is off market, which means it's not currently listed for sale or rent on Zillow. This may be different from what's available on other websites or public sources.

    Zillow last checked:

    Listing updated:

    Listed by:

    Lisa Grady 219-308-6237,

    McColly Real Estate

    Bought with:

    Lisa Grady

    McColly Real Estate

    Source: MRED as distributed by MLS GRID,MLS#: 11796049MLS Logo

    Facts & features

    Interior

    Bedrooms & bathrooms
    • Bedrooms: 6
    • Bathrooms: 5
    • Full bathrooms: 4
    • 1/2 bathrooms: 1
    Rooms
    • Room types: Other Room, Bedroom 5, Bedroom 6, Game Room, Mud Room
    Primary bedroom
    • Features: Bathroom (Full)
    • Level: Second
    • Area: 266 Square Feet
    • Dimensions: 14X19
    Bedroom 2
    • Level: Second
    • Area: 156 Square Feet
    • Dimensions: 12X13
    Bedroom 3
    • Level: Second
    • Area: 144 Square Feet
    • Dimensions: 12X12
    Bedroom 4
    • Level: Second
    • Area: 144 Square Feet
    • Dimensions: 12X12
    Bedroom 5
    • Level: Main
    • Area: 144 Square Feet
    • Dimensions: 12X12
    Bedroom 6
    • Level: Main
    • Area: 144 Square Feet
    • Dimensions: 12X12
    Dining room
    • Level: Main
    • Area: 144 Square Feet
    • Dimensions: 12X12
    Family room
    • Level: Basement
    • Area: 342 Square Feet
    • Dimensions: 19X18
    Game room
    • Level: Basement
    • Area: 420 Square Feet
    • Dimensions: 14X30
    Kitchen
    • Level: Main
    • Area: 540 Square Feet
    • Dimensions: 30X18
    Laundry
    • Level: Second
    • Area: 160 Square Feet
    • Dimensions: 10X16
    Living room
    • Level: Main
    • Area: 330 Square Feet
    • Dimensions: 22X15
    Mud room
    • Level: Main
    • Area: 480 Square Feet
    • Dimensions: 16X30
    Other
    • Level: Basement
    • Area: 420 Square Feet
    • Dimensions: 14X30
    Other
    • Level: Basement
    • Area: 342 Square Feet
    • Dimensions: 19X18
    Heating
    • Natural Gas, Forced Air
    Cooling
    • Central Air
    Features
    • Basement: Finished,Full
    • Number of fireplaces: 1
    Interior area
    • Total structure area: 5,515
    • Total interior livable area: 5,515 sqft

    Property

    Parking
    • Total spaces: 4
    • Parking features: On Site, Garage Owned, Attached, Garage
    • Attached garage spaces: 4
    Accessibility
    • Accessibility features: No Disability Access
    Features
    • Stories: 2
    Lot
    • Size: 0.49 Acres
    • Dimensions: 110X195
    Details
    • Parcel number: 4516192260090
    • Special conditions: None

    Construction

    Type & style
    • Home type: SingleFamily
    • Property subtype: Single Family Residence
    Materials
    • Vinyl Siding, Brick
    Condition
    • New construction: No
    • Year built: 2014

    Utilities & green energy

    • Sewer: Public Sewer
    • Water: Public

    Community & HOA

    HOA
    • Has HOA: Yes
    • Services included: None
    • HOA fee: $400 annually
    Location
    • Region: Crown Point

    Financial & listing details

    • Price per square foot: $148/sqft
    • Tax assessed value: $739,900
    • Annual tax amount: $6,193
    • Date on market: 5/31/2023
    • Listing terms: Cash
    • Ownership: Fee Simple

    Price history

    DateEventPrice
    7/18/2023Sold$720,000-4%$131/sqft
    Source: MRED as distributed by MLS GRID #11796049 Report a problem
    6/29/2023Pending sale$749,900$136/sqft
    Source: MRED as distributed by MLS GRID #11796049 Report a problem
    6/29/2023Contingent$749,900$136/sqft
    Source: NIRA as distributed by MLS GRID #528672 Report a problem
    6/20/2023Price change$749,900-6.2%$136/sqft
    Source: NIRA as distributed by MLS GRID #528672 Report a problem
    6/7/2023Price change$799,8000%$145/sqft
    Source: NIRA as distributed by MLS GRID #528672 Report a problem
    5/31/2023Price change$799,900-3%$145/sqft
    Source: NIRA as distributed by MLS GRID #528672 Report a problem
    5/4/2023Price change$824,900-2.8%$150/sqft
    Source: NIRA as distributed by MLS GRID #528672 Report a problem
    4/24/2023Price change$849,000-2.9%$154/sqft
    Source: NIRA as distributed by MLS GRID #528672 Report a problem
    4/13/2023Listed for sale$874,500+1490%$159/sqft
    Source: NIRA as distributed by MLS GRID #528672 Report a problem
    8/2/2013Sold$55,000$10/sqft
    Source: Public Record Report a problem

    Public tax history

    YearProperty taxesTax assessment
    2025$7,502 +16.3%$739,900 +9.2%
    2024$6,450 +4.1%$677,700 +17%
    2023$6,193 +3.9%$579,200 +5.1%
    2022$5,958 +4%$550,900 +3.9%
    2021$5,731 +12.9%$530,200 +3.9%
    2020$5,077 -25.5%$510,200 +12.7%
    2019$6,814 +0.3%$452,700 -1.8%
    2018$6,796 +12.6%$461,000 +0.9%
    2017$6,036 $457,000 +3.1%
    2016$6,036 -42.9%$443,400 +4.3%
    2014$10,568 +69979.7%$425,300 +70783.3%
    2013$15 -11.1%$600
    2012$17 +0.5%$600
    2011$17 +11.3%$600
    2010$15 $600
    2009-- $600
    2007-- $600
    2006-- $600
    Find assessor info on the county website

    Neighborhood: 46307

    Nearby schools

    GreatSchools rating
    Schools provided by the listing agent
    • Elementary: Lake Street Elem.
    • Middle: Colonel John Wheeler
    • High: Crown Point

    Source: MRED as distributed by MLS GRID. This data may not be complete. We recommend contacting the local school district to confirm school assignments for this home.

    Get a cash offer in 3 minutes
    Find out how much your home could sell for in as little as 3 minutes with a no-obligation cash offer.
    Estimated market value
    $818,700
    Get a cash offer in 3 minutes
    Find out how much your home could sell for in as little as 3 minutes with a no-obligation cash offer.
    Estimated market value
    $818,700