Welcome to this beautifully designed four-bedroom, three-bath home that seamlessly blends style and functionality. This stunning two-story residence offers a warm, inviting atmosphere throughout. The main level features an open-concept living area anchored by a gas fireplace, perfect for relaxing or entertaining. The kitchen is a standout with abundant maple cabinetry, subway tile backsplash, pantry, center island, granite countertops, and stainless steel appliances. A cozy sunroom opens to an oversized patio, creating an ideal space for gatherings. A versatile main-floor flex room provides endless possibilities to suit your needs. Upstairs, you'll find all four bedrooms, a convenient laundry room, and a spacious loft area. The primary suite, accessed through elegant double doors, includes an ensuite bath with a garden tub, walk-in tiled shower, and double vanity. Additional highlights include a three-car garage with painted walls and finished flooring, as well as a full basement with rough-in plumbing for a future bathroom. Located in a desirable neighborhood with easy access to local amenities, top-rated schools, and major highways, this exceptional home offers comfort, convenience, and style. Don't miss your opportunity to make it yours.
Closed
$475,000
9872 Sumter Ave, Cedar Lake, IN 46303
4beds
2,496sqft
Single Family Residence
Built in 2022
0.27 Acres Lot
$479,400 Zestimate®
$190/sqft
$3,261 Estimated rent
Home value
$479,400
Estimated sales range
Not available
$3,261/mo
Zestimate® history
Owner options
List your home for rent
$3,261/mo
Rent Zestimate®
Find your next renter with Zillow Rental Manager. Plus, with online applications, you can quickly screen prospective tenants – for free.
$3,261/mo
Rent Zestimate®
Refinance and save
$3,060/mo
Est. payment
Refinancing to a lower rate could help reduce your monthly payments and save thousands over the life of the loan.
$3,060/mo
Est. payment
Explore your selling options
Work with a Zillow partner agent
Leverage their expertise and Zillow's premium Showcase listings to get your home seen by more buyers.
Get startedList with your own agent
Get your home in front of millions of buyers by listing it on Zillow.
Learn how to do itSell it yourself
Take full control of how buyers see your home on Zillow by listing For Sale by Owner (FSBO).
List your homeWhat's special
Gas fireplaceSpacious loft areaVersatile main-floor flex roomCozy sunroomFour-bedroom three-bath homeDouble vanityWarm inviting atmosphere
Zillow last checked:
Listing updated:
Listed by:
Jessica Yack,
Rock Realty Group LLC 219-746-2947
Bought with:
Aimee Harris, RB16000010
Listing Leaders
Source: NIRA as distributed by MLS GRID,MLS#: 833930
Facts & features
Interior
Bedrooms & bathrooms
- Bedrooms: 4
- Bathrooms: 3
- Full bathrooms: 2
- 1/2 bathrooms: 1
Rooms
- Room types: Bonus Room, Other Room, Primary Bedroom, Living Room, Kitchen, Dining Room, Bedroom 4, Bedroom 3, Bedroom 2
Primary bedroom
- Area: 235.62
- Dimensions: 15.4 x 15.3
Bedroom 2
- Area: 117.16
- Dimensions: 10.1 x 11.6
Bedroom 3
- Area: 128.7
- Dimensions: 11.0 x 11.7
Bedroom 4
- Area: 128.7
- Dimensions: 11.0 x 11.7
Bonus room
- Description: sun room
- Area: 144
- Dimensions: 12.0 x 12.0
Dining room
- Area: 123.6
- Dimensions: 12.0 x 10.3
Kitchen
- Area: 128.26
- Dimensions: 12.1 x 10.6
Living room
- Area: 253.98
- Dimensions: 15.3 x 16.6
Other
- Area: 137.64
- Dimensions: 12.4 x 11.1
Other
- Area: 110
- Dimensions: 10.0 x 11.0
Heating
- Forced Air, Natural Gas
Appliances
- Included: Dryer, Washer, Refrigerator, Microwave, Dishwasher, Disposal
- Laundry: Laundry Room, Upper Level
Features
- Eat-in Kitchen, Walk-In Closet(s), Tray Ceiling(s), Pantry, Open Floorplan, Kitchen Island, Granite Counters
- Basement: Interior Entry,Sump Pump
- Number of fireplaces: 1
- Fireplace features: Gas, Living Room
Interior area
- Total structure area: 2,496
- Total interior livable area: 2,496 sqft
- Finished area above ground: 2,496
Property
Parking
- Total spaces: 3
- Parking features: Attached, Off Street, Garage Door Opener
- Attached garage spaces: 3
Features
- Levels: Two
- Patio & porch: Patio
- Exterior features: None
- Pool features: None
- Has view: Yes
- View description: Neighborhood, None
Lot
- Size: 0.27 Acres
- Features: Back Yard, Landscaped
Details
- Parcel number: 451528429008000014
- Special conditions: None
Construction
Type & style
- Home type: SingleFamily
- Architectural style: Traditional
- Property subtype: Single Family Residence
Condition
- New construction: No
- Year built: 2022
Utilities & green energy
- Sewer: Public Sewer
- Water: Public
Community & HOA
Community
- Subdivision: Centennial Estates
HOA
- Has HOA: Yes
- Amenities included: None
- HOA fee: $114 quarterly
- HOA name: 1st American Management
- HOA phone: 219-464-3536
Location
- Region: Cedar Lake
Financial & listing details
- Price per square foot: $190/sqft
- Tax assessed value: $439,000
- Annual tax amount: $5,250
- Date on market: 2/12/2026
- Listing agreement: Exclusive Right To Sell
- Listing terms: Cash,VA Loan,FHA,Conventional
Price history
| Date | Event | Price |
|---|---|---|
| 4/2/2026 | Sold | $475,000$190/sqft |
Source:  NIRA as distributed by MLS GRID #833930 Report a problem NIRA as distributed by MLS GRID #833930 Report a problem | ||
| 3/7/2026 | Pending sale | $475,000$190/sqft |
Source: NIRA as distributed by MLS GRID #833930 Report a problem | ||
| 2/12/2026 | Listed for sale | $475,000-0.8%$190/sqft |
Source: NIRA as distributed by MLS GRID #833930 Report a problem | ||
| 2/12/2026 | Listing removed | $479,000$192/sqft |
Source: NIRA as distributed by MLS GRID #832780 Report a problem | ||
| 1/14/2026 | Listed for sale | $479,000+2.4%$192/sqft |
Source: NIRA as distributed by MLS GRID #832780 Report a problem | ||
| 9/5/2024 | Listing removed | $468,000-0.4%$188/sqft |
Source: NIRA as distributed by MLS GRID #806809 Report a problem | ||
| 8/5/2024 | Price change | $470,000-1.1%$188/sqft |
Source: NIRA as distributed by MLS GRID #806809 Report a problem | ||
| 7/13/2024 | Listed for sale | $475,000+7%$190/sqft |
Source: NIRA as distributed by MLS GRID #806809 Report a problem | ||
| 11/29/2022 | Sold | $443,831$178/sqft |
Source: NIRA as distributed by MLS GRID #518616 Report a problem | ||
Public tax history
| Year | Property taxes | Tax assessment |
|---|---|---|
| 2025 | $5,250 -1.1% | $491,900 +12.1% |
| 2024 | $5,310 +142635% | $439,000 +0.9% |
| 2023 | $4 | $435,000 +72400% |
| 2022 | -- | $600 |
Find assessor info on the county website
Neighborhood: 46303
Nearby homes
- $524,7004 bd3 ba3.2k sqft9852 Sumter Ave, Cedar Lake, IN 46303Off Market
- $522,800-- bd3 ba3.5k sqft9912 Sumter Ave, Cedar Lake, IN 46303Off Market
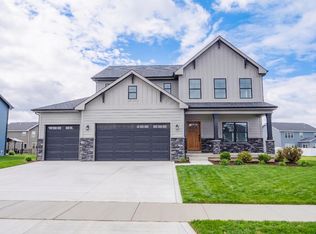
- $539,9993 bd3 ba2.5k sqft9865 Beacon Pointe Ln, Cedar Lake, IN 46303New Construction
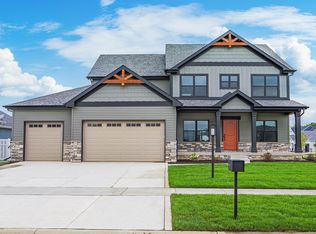
- $591,9694 bd3 ba2.7k sqft9905 Beacon Pointe Ln, Cedar Lake, IN 46303New Construction
- $444,600-- bd2 ba2k sqft9832 Sumter Ave, Cedar Lake, IN 46303Off Market
- $488,700-- bd2 ba2.7k sqft13834 Heartland Dr, Cedar Lake, IN 46303Off Market
- $465,3240.268 Acres9925 Beacon Pointe Ln, Cedar Lake, IN 46303Sold
- $493,8004 bd2 ba2.8k sqft13849 Annapolis Dr, Cedar Lake, IN 46303Off Market
Nearby schools
GreatSchools rating
- NAJane Ball Elementary SchoolGrades: PK-2Distance: 0.6 mi
- 6/10Hanover Central Middle SchoolGrades: 6-8Distance: 0.9 mi
- 7/10Hanover Central High SchoolGrades: 9-12Distance: 0.7 mi
Schools provided by the listing agent
- Elementary: Jane Ball Elementary School
- Middle: Hanover Central Middle School
- High: Hanover Central High School
Source: NIRA as distributed by MLS GRID. This data may not be complete. We recommend contacting the local school district to confirm school assignments for this home.
Get a cash offer in 3 minutes
Find out how much your home could sell for in as little as 3 minutes with a no-obligation cash offer.
Estimated market value
$479,400
Get a cash offer in 3 minutes
Find out how much your home could sell for in as little as 3 minutes with a no-obligation cash offer.
Estimated market value
$479,400
- Indiana
- Lake County
- Cedar Lake
- 46303
- 9872 Sumter Ave
Nearby cities
Nearby zip codes
Other Cedar Lake Topics
