MOTIVATED SELLERS - MOVE-IN READY! Welcome home to this beautifully maintained, one-owner 4-bedroom, 3-bath brick ranch nestled on a spacious lot in the highly sought-after Havenwood Subdivision. Designed with comfort and functionality in mind, this home features an open-concept floor plan, stunning hand-scraped hardwood flooring, and quality finishes throughout. The kitchen offers granite countertops, ample cabinetry, and seamlessly connects to the dining and living areas--perfect for everyday living and entertaining. Just off the main living space, the inviting 3-seasons room provides the perfect place to relax while enjoying peaceful pond views and the privacy of no rear neighbors. The spacious primary suite is complemented by generously sized secondary bedrooms, while the finished basement adds incredible versatility with a fourth bedroom, full bathroom, expansive recreation space, and an abundance of storage--ideal for guests, related living, or a home office. Additional features include a heated 3-car garage, whole-house generator, and irrigation system, providing year-round comfort and peace of mind. With its unbeatable location, beautiful water views, thoughtful upgrades, and meticulous care, this exceptional home truly has it all. Don't miss your opportunity to make it yours--schedule your private showing today!
Closed
$470,000
12616 Marsh Landing Pkwy, Cedar Lake, IN 46303
4beds
3,434sqft
Single Family Residence
Built in 2007
0.31 Acres Lot
$470,300 Zestimate®
$137/sqft
$3,460 Estimated rent
Home value
$470,300
$447,000 - $494,000
$3,460/mo
Zestimate® history
Owner options
List your home for rent
$3,460/mo
Rent Zestimate®
Find your next renter with Zillow Rental Manager. Plus, with online applications, you can quickly screen prospective tenants – for free.
$3,460/mo
Rent Zestimate®
Refinance and save
$2,771/mo
Est. payment
Refinancing to a lower rate could help reduce your monthly payments and save thousands over the life of the loan.
$2,771/mo
Est. payment
Explore your selling options
Work with a Zillow partner agent
Leverage their expertise and Zillow's premium Showcase listings to get your home seen by more buyers.
Get startedList with your own agent
Get your home in front of millions of buyers by listing it on Zillow.
Learn how to do itSell it yourself
Take full control of how buyers see your home on Zillow by listing For Sale by Owner (FSBO).
List your homeWhat's special
Generously sized secondary bedroomsSpacious primary suiteBeautiful water viewsOpen-concept floor planQuality finishes throughoutAbundance of storagePeaceful pond views
Zillow last checked:
Listing updated:
Listed by:
Kristin Taylor,
McColly Real Estate 219-663-3835,
Samantha Parkhouse,
McColly Real Estate
Bought with:
Lynn Fernandez, RB25000969
Realty Executives Premier
Carol Dobrzynski, RB14039585
Realty Executives Premier
Source: NIRA as distributed by MLS GRID,MLS#: 836578
Facts & features
Interior
Bedrooms & bathrooms
- Bedrooms: 4
- Bathrooms: 3
- Full bathrooms: 1
- 3/4 bathrooms: 2
Rooms
- Room types: Bedroom 2, Primary Bedroom, Laundry, Kitchen, Family Room, Bedroom 4, Bedroom 3
Primary bedroom
- Level: Main
- Area: 221
- Dimensions: 17.0 x 13.0
Bedroom 2
- Level: Main
- Area: 144
- Dimensions: 12.0 x 12.0
Bedroom 3
- Level: Main
- Area: 121
- Dimensions: 11.0 x 11.0
Bedroom 4
- Level: Basement
- Area: 208
- Dimensions: 16.0 x 13.0
Breakfast room
- Description: Hanging Light will be replaced with something similar. Current light will not stay.
- Level: Main
- Area: 90.25
- Dimensions: 9.5 x 9.5
Family room
- Level: Main
- Area: 255
- Dimensions: 17.0 x 15.0
Family room
- Level: Basement
- Area: 684
- Dimensions: 36.0 x 19.0
Kitchen
- Level: Main
- Area: 170
- Dimensions: 17.0 x 10.0
Laundry
- Level: Main
- Area: 55
- Dimensions: 11.0 x 5.0
Sunroom
- Level: Main
- Area: 144
- Dimensions: 12.0 x 12.0
Heating
- Forced Air, Natural Gas
Appliances
- Included: Dryer, Water Softener Owned, Washer, Refrigerator, Range, Microwave, Dishwasher, Disposal
- Laundry: Gas Dryer Hookup, Washer Hookup, Main Level, Laundry Room
Features
- Ceiling Fan(s), Walk-In Closet(s), Soaking Tub, Pantry, Open Floorplan, Kitchen Island, Granite Counters, Eat-in Kitchen, Entrance Foyer, Double Vanity, Crown Molding
- Windows: Blinds, Insulated Windows
- Basement: Bath/Stubbed,Sump Pump,Full,Finished
- Number of fireplaces: 1
- Fireplace features: Electric, Family Room
Interior area
- Total structure area: 3,434
- Total interior livable area: 3,434 sqft
- Finished area above ground: 1,884
Property
Parking
- Total spaces: 3
- Parking features: Attached, On Street, Heated Garage, Garage Faces Front, Driveway, Concrete, Garage Door Opener
- Attached garage spaces: 3
- Has uncovered spaces: Yes
Features
- Levels: One
- Patio & porch: Deck, Rear Porch, Porch, Patio, Front Porch
- Exterior features: Lighting, Rain Gutters, Private Yard
- Pool features: None
- Has spa: Yes
- Spa features: Bath
- Has view: Yes
- View description: Neighborhood, Water
- Has water view: Yes
- Water view: Water
- Waterfront features: Creek, Pond
Lot
- Size: 0.31 Acres
- Features: Back Yard, Sprinklers In Rear, Sprinklers In Front, Landscaped, Front Yard
Details
- Parcel number: 451522132016000014
- Zoning description: residential
- Special conditions: None
Construction
Type & style
- Home type: SingleFamily
- Property subtype: Single Family Residence
Condition
- New construction: No
- Year built: 2007
Utilities & green energy
- Electric: 200+ Amp Service, Generator
- Sewer: Public Sewer
- Water: Public
- Utilities for property: Electricity Connected, Water Connected, Sewer Connected, Natural Gas Connected
Community & HOA
Community
- Features: Curbs
- Security: Smoke Detector(s)
- Subdivision: Havenwood Ph 02 09
HOA
- Has HOA: Yes
- Amenities included: Park
- HOA fee: $400 annually
- HOA name: Havenwood HOA
- HOA phone: 219-616-9336
Location
- Region: Cedar Lake
Financial & listing details
- Price per square foot: $137/sqft
- Tax assessed value: $437,300
- Annual tax amount: $5,227
- Date on market: 4/6/2026
- Listing agreement: Exclusive Agency
- Listing terms: Cash,FHA,Conventional
Price history
| Date | Event | Price |
|---|---|---|
| 8/4/2026 | Sold | $470,000-3.1%$137/sqft |
Source:  NIRA as distributed by MLS GRID #836578 Report a problem NIRA as distributed by MLS GRID #836578 Report a problem | ||
| 7/29/2026 | Pending sale | $485,000$141/sqft |
Source: NIRA as distributed by MLS GRID #836578 Report a problem | ||
| 7/1/2026 | Contingent | $485,000$141/sqft |
Source: NIRA as distributed by MLS GRID #836578 Report a problem | ||
| 5/30/2026 | Price change | $485,000-1%$141/sqft |
Source: NIRA as distributed by MLS GRID #836578 Report a problem | ||
| 5/18/2026 | Price change | $490,000-4.9%$143/sqft |
Source: NIRA as distributed by MLS GRID #836578 Report a problem | ||
| 4/20/2026 | Price change | $515,000-1.9%$150/sqft |
Source: NIRA as distributed by MLS GRID #836578 Report a problem | ||
| 4/6/2026 | Listed for sale | $525,000$153/sqft |
Source: NIRA as distributed by MLS GRID #836578 Report a problem | ||
Public tax history
| Year | Property taxes | Tax assessment |
|---|---|---|
| 2025 | $5,227 +1.1% | $459,000 +5% |
| 2024 | $5,170 +5.3% | $437,300 +2.9% |
| 2023 | $4,909 +14.8% | $424,800 +7.9% |
| 2022 | $4,278 -2.6% | $393,600 +12.6% |
| 2021 | $4,393 +11.8% | $349,600 -0.8% |
| 2020 | $3,928 -11% | $352,300 +4.1% |
| 2019 | $4,414 +0.7% | $338,400 +3.7% |
| 2018 | $4,383 +9.5% | $326,300 +4.4% |
| 2017 | $4,004 | $312,400 +6.3% |
| 2016 | $4,004 +13.5% | $293,800 +3.6% |
| 2014 | $3,527 +12.3% | $283,500 +15% |
| 2013 | $3,141 -12.1% | $246,500 -3.5% |
| 2012 | $3,575 +8.4% | $255,400 +12.6% |
| 2011 | $3,299 +20.8% | $226,900 -4.3% |
| 2010 | $2,731 | $237,000 -1.3% |
| 2009 | -- | $240,200 |
Find assessor info on the county website
Neighborhood: 46303
Nearby homes
- $454,1004 bd2 ba2.6k sqft12614 Marsh Landing Pkwy, Cedar Lake, IN 46303Off Market

- $485,1004 bd3 ba3k sqft12618 Marsh Landing Pkwy, Cedar Lake, IN 46303Off Market
- $520,0005 bd3 ba3.7k sqft12612 Marsh Landing Pkwy, Cedar Lake, IN 46303For Sale

- $501,4003 bd2 ba1.7k sqft12620 Marsh Landing Pkwy, Cedar Lake, IN 46303Off Market
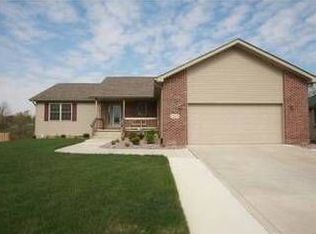
- $397,6004 bd3 ba2.4k sqft12617 Marsh Landing Pkwy, Cedar Lake, IN 46303Off Market
- $488,9003 bd2 ba2.7k sqft12615 Marsh Landing Pkwy, Cedar Lake, IN 46303Off Market
- $374,4003 bd2 ba1.9k sqft12619 Marsh Landing Pkwy, Cedar Lake, IN 46303Off Market
- $617,2005 bd4 ba4.2k sqft12610 Marsh Landing Pkwy, Cedar Lake, IN 46303Off Market
Nearby schools
GreatSchools rating
- 8/10Red Cedars ElementaryGrades: 3-5Distance: 2.4 mi
- 6/10Hanover Central Middle SchoolGrades: 6-8Distance: 2.4 mi
- 7/10Hanover Central High SchoolGrades: 9-12Distance: 1 mi
Schools provided by the listing agent
- High: Hanover Central High School
Source: NIRA as distributed by MLS GRID. This data may not be complete. We recommend contacting the local school district to confirm school assignments for this home.
Get a cash offer in 3 minutes
Find out how much your home could sell for in as little as 3 minutes with a no-obligation cash offer.
Estimated market value
$470,300
Get a cash offer in 3 minutes
Find out how much your home could sell for in as little as 3 minutes with a no-obligation cash offer.
Estimated market value
$470,300
- Indiana
- Lake County
- Cedar Lake
- 46303
- 12616 Marsh Landing Pkwy
Nearby cities
Nearby zip codes
Other Cedar Lake Topics
