Skip main navigation
Closed
  • $665,000

    10148 Sentry Dr, Saint John, IN 46373

    4beds
    2,814sqft
    Single Family Residence
    Built in 2016
    0.26 Acres Lot
    $665,400 Zestimate®
    $236/sqft
    $3,476 Estimated rent

    Home value

    $665,400

    $632,000 - $699,000

    $3,476/mo

    Zestimate® history
    Loading
    Loading...

    Owner options

    List your home for rent

    $3,476/mo

    Rent Zestimate®

    Find your next renter with Zillow Rental Manager. Plus, with online applications, you can quickly screen prospective tenants – for free.

    Learn more

    $3,476/mo

    Rent Zestimate®

    Refinance and save

    $4,621/mo

    Est. payment

    Refinancing to a lower rate could help reduce your monthly payments and save thousands over the life of the loan.

    See today's rates

    $4,621/mo

    Est. payment

    Explore your selling options

    Work with a Zillow partner agent

    Leverage their expertise and Zillow's premium Showcase listings to get your home seen by more buyers.

    Get started

    List with your own agent

    Get your home in front of millions of buyers by listing it on Zillow.

    Learn how to do it

    Sell it yourself

    Take full control of how buyers see your home on Zillow by listing For Sale by Owner (FSBO).

    List your home

    What's special

    Designer gas fireplaceBreathtaking landscapingOversized primary suiteStunning curb appealBeautiful custom trim-workSoaker tubSpacious foyer
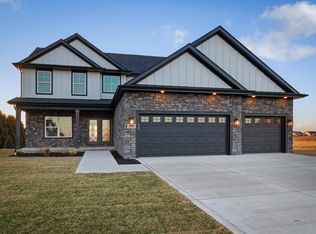
    POV: DREAMING OF SUMMER. Welcome home, this stunning Signature Series home with an AWARD WINNING backyard oasis is exactly what you have been waiting for! Boasting incredibly stunning curb appeal along with an incredible community that offers top notch amenities! Nestled on a premium lot in desirable Gates of Saint John, this two story style home is MOVE-IN-READY with a spacious foyer, large formal dining room/study, upgraded luxury vinyl plank flooring flowing throughout, and beautiful custom trim-work. Trendy open concept living room/eat-in kitchen are spacious and boast oversized windows bringing an abundance of natural light. Living room has a designer gas fireplace and built-in shelving. Kitchen is truly a chef's DREAM with one of the largest eat-in kitchen islands we have ever seen, upgraded lighting, pantry, premium black stainless appliances that stay, and custom built-in beverage bar with butcher block top. Oversized primary suite is also amazing boasting a walk-in closet, soaker tub, double sink vanity, and stone tiled shower. Additional bedrooms are all great sizes with lots of closet space and another large full bathroom with double sink vanity! FULL unfinished basement with rough-in for a bathroom and egress window. Now let's talk ENTERTAINMENT.. if you love to entertain, this is the home for you! This backyard truly feels like something you save on Pinterest. Expansive 2,500 sq ft professional Unilock paver patio, heated IN-GROUND POOL with waterfall feature and accent lighting, COVERED stocked stone pavilion with outdoor kitchen/bar features granite countertops, 55' tv, and cedar barrel ceilings, built-in gas fire-pit, camera system, and breathtaking landscaping along with breathtaking SUNSETS. Walking paths, parks, pickleball courts, and a brand new community center along with LOWER Indiana taxes. This home is one of a kind!!!

    Zillow last checked:

    Listing updated:

    Listed by:

    Tiffany Dowling,

    Keller Williams Preferred Real 708-798-1111,

    Robert Szafranski,

    Keller Williams Preferred Real

    Bought with:

    Helen Smith, RB25001447

    eXp Realty, LLC

    Jana Caudill, RB14024542

    eXp Realty, LLC

    Source: NIRA as distributed by MLS GRID,MLS#: 836420MLS Logo

    Facts & features

    Interior

    Bedrooms & bathrooms
    • Bedrooms: 4
    • Bathrooms: 3
    • Full bathrooms: 2
    • 1/2 bathrooms: 1
    Rooms
    • Room types: Bedroom 2, Primary Bedroom, Living Room, Laundry, Kitchen, Dining Room, Bedroom 4, Bedroom 3
    Primary bedroom
    • Level: Upper
    • Area: 240
    • Dimensions: 16.0 x 15.0
    Bedroom 2
    • Level: Upper
    • Area: 156
    • Dimensions: 13.0 x 12.0
    Bedroom 3
    • Level: Upper
    • Area: 156
    • Dimensions: 12.0 x 13.0
    Bedroom 4
    • Level: Upper
    • Area: 143
    • Dimensions: 13.0 x 11.0
    Dining room
    • Level: Main
    • Area: 132
    • Dimensions: 12.0 x 11.0
    Kitchen
    • Level: Main
    • Area: 405
    • Dimensions: 27.0 x 15.0
    Laundry
    • Level: Main
    • Area: 56
    • Dimensions: 8.0 x 7.0
    Living room
    • Level: Main
    • Area: 255
    • Dimensions: 17.0 x 15.0
    Heating
    • Forced Air, Natural Gas
    Appliances
    • Included: Dishwasher, Refrigerator, Microwave
    • Laundry: Main Level
    Features
    • Ceiling Fan(s), Walk-In Closet(s), Soaking Tub, Recessed Lighting, Pantry, Open Floorplan, Kitchen Island, High Ceilings, Eat-in Kitchen, Entrance Foyer, Double Vanity, Crown Molding
    • Basement: Unfinished
    • Number of fireplaces: 1
    • Fireplace features: Living Room
    Interior area
    • Total structure area: 2,814
    • Total interior livable area: 2,814 sqft
    • Finished area above ground: 2,814

    Property

    Parking
    • Total spaces: 3
    • Parking features: Garage
    • Garage spaces: 3
    Features
    • Levels: Two
    • Patio & porch: Covered, Porch, Patio, Other
    • Exterior features: Rain Gutters
    • Pool features: Heated, In Ground
    • Has view: Yes
    • View description: Neighborhood
    Lot
    • Size: 0.26 Acres
    • Features: Back Yard, Rectangular Lot, Landscaped, Few Trees
    Details
    • Parcel number: 451503202004000015
    • Special conditions: None

    Construction

    Type & style
    • Home type: SingleFamily
    • Property subtype: Single Family Residence
    Condition
    • New construction: No
    • Year built: 2016

    Utilities & green energy

    • Electric: 200+ Amp Service
    • Sewer: Public Sewer
    • Water: Public

    Community & HOA

    Community
    • Security: Carbon Monoxide Detector(s), Smoke Detector(s)
    • Subdivision: Gates St John 11a & 12a
    HOA
    • Has HOA: Yes
    • Amenities included: Clubhouse, Playground, Park, Other, Jogging Path
    • HOA fee: $462 annually
    • HOA name: 1st American Management
    • HOA phone: 219-464-3536
    Location
    • Region: Saint John

    Financial & listing details

    • Price per square foot: $236/sqft
    • Tax assessed value: $586,300
    • Annual tax amount: $6,298
    • Date on market: 4/2/2026
    • Listing agreement: Exclusive Right To Sell
    • Listing terms: Cash,VA Loan,Conventional

    Price history

    DateEventPrice
    6/29/2026Sold$665,000-3.6%$236/sqft
    Source: NIRA as distributed by MLS GRID #836420 Report a problem
    6/3/2026Pending sale$689,900$245/sqft
    Source: NIRA as distributed by MLS GRID #836420 Report a problem
    5/24/2026Price change$689,900-1.4%$245/sqft
    Source: NIRA as distributed by MLS GRID #836420 Report a problem
    4/26/2026Price change$699,900-1.4%$249/sqft
    Source: NIRA as distributed by MLS GRID #836420 Report a problem
    4/2/2026Listed for sale$709,900$252/sqft
    Source: NIRA as distributed by MLS GRID #836420 Report a problem
    3/29/2026Listing removed$709,900$252/sqft
    Source: NIRA as distributed by MLS GRID #834533 Report a problem
    3/14/2026Price change$709,900-5.3%$252/sqft
    Source: NIRA as distributed by MLS GRID #834533 Report a problem
    2/26/2026Listed for sale$749,900-2.6%$266/sqft
    Source: NIRA as distributed by MLS GRID #834533 Report a problem
    2/25/2026Listing removed$769,900$274/sqft
    Source: NIRA as distributed by MLS GRID #832862 Report a problem
    2/5/2026Price change$769,900-2.5%$274/sqft
    Source: NIRA as distributed by MLS GRID #832862 Report a problem
    1/16/2026Listed for sale$789,900$281/sqft
    Source: NIRA as distributed by MLS GRID #832862 Report a problem

    Public tax history

    YearProperty taxesTax assessment
    2025$6,157 -2.7%$586,300 +5.2%
    2024$6,329 +5.5%$557,100 +1.5%
    2023$6,001 +4.5%$549,000 +15.7%
    2022$5,744 +4%$474,700 +5.6%
    2021$5,526 +9%$449,400 +4.4%
    2020$5,070 -12.4%$430,300 +1.9%
    2019$5,788 +16.8%$422,400 +4.1%
    2018$4,954 +98984.8%$405,900 +17.4%
    2017$5 $345,600 +2.2%
    2016$5 -26%$338,000 +112566.7%
    2014$7 -3.7%$300
    2013$7 -11.4%$300
    2012$8 -8.3%$300
    2011$9 +26.3%$300
    2010$7 $300
    2009-- $300
    Find assessor info on the county website

    Neighborhood: 46373

    Nearby schools

    GreatSchools rating
    Get a cash offer in 3 minutes
    Find out how much your home could sell for in as little as 3 minutes with a no-obligation cash offer.
    Estimated market value
    $665,400
    Get a cash offer in 3 minutes
    Find out how much your home could sell for in as little as 3 minutes with a no-obligation cash offer.
    Estimated market value
    $665,400