Unique Windy Hill ranch with 4 bedrooms, two primary suits; one on the main floor and one in the walk out basement. Both suits have whirlpool tubs, shower enclosures and Corian countertops. This unit has newer stainless appliances in the kitchen and an extra white fridge in the lower level. Newer carpeting throughout and beautiful hardwood floors in the first floor main areas. Two heating systems keep this unit cozy when its cold outside. Flexible living spaces make this a unit that you can make your own. Potential office, play area, craft room, or mud room. Ideal for related living, guests or extended stays.
Active
$425,000
8650 Saddlebred Ct #8650, Frankfort, IL 60423
4beds
1,575sqft
:
Get pre-qualified$3,302/mo
Condominium, Single Family Residence
Built in 2002
-- sqft lot
$416,100 Zestimate®
$270/sqft
$223/mo HOA
What's special
Flexible living spacesTwo heating systemsNewer carpeting throughoutCorian countertopsWhirlpool tubsShower enclosures
- 30 days |
- 886 |
- 37 |
Zillow last checked:
Listing updated:
Listed by:
Rita Starkey 708-606-9064,
Baird & Warner
Source: MRED as distributed by MLS GRID,MLS#: 12689938
Facts & features
Interior
Bedrooms & bathrooms
- Bedrooms: 4
- Bathrooms: 3
- Full bathrooms: 3
Rooms
- Room types: Eating Area, Mud Room, Sitting Room, Utility Room-Lower Level
Primary bedroom
- Features: Flooring (Carpet), Bathroom (Full, Double Sink, Whirlpool & Sep Shwr)
- Level: Main
- Area: 192 Square Feet
- Dimensions: 12X16
Bedroom 2
- Features: Flooring (Carpet)
- Level: Main
- Area: 110 Square Feet
- Dimensions: 11X10
Bedroom 3
- Features: Flooring (Carpet)
- Level: Basement
- Area: 210 Square Feet
- Dimensions: 15X14
Bedroom 4
- Features: Flooring (Carpet)
- Level: Basement
- Area: 84 Square Feet
- Dimensions: 12X7
Dining room
- Features: Flooring (Hardwood)
- Level: Main
- Area: 210 Square Feet
- Dimensions: 14X15
Eating area
- Features: Flooring (Hardwood)
- Level: Main
- Area: 110 Square Feet
- Dimensions: 11X10
Family room
- Features: Flooring (Carpet)
- Level: Basement
- Area: 280 Square Feet
- Dimensions: 20X14
Kitchen
- Features: Kitchen (Galley, Pantry-Closet, Granite Counters), Flooring (Hardwood)
- Level: Main
- Area: 120 Square Feet
- Dimensions: 10X12
Laundry
- Features: Flooring (Other)
- Level: Basement
- Area: 60 Square Feet
- Dimensions: 10X6
Living room
- Features: Flooring (Hardwood)
- Level: Main
- Area: 208 Square Feet
- Dimensions: 16X13
Mud room
- Features: Flooring (Slate)
- Level: Main
- Area: 91 Square Feet
- Dimensions: 13X7
Sitting room
- Features: Flooring (Carpet)
- Level: Basement
- Area: 110 Square Feet
- Dimensions: 11X10
Other
- Features: Flooring (Painted/Stained)
- Level: Basement
- Area: 80 Square Feet
- Dimensions: 10X8
Heating
- Natural Gas, Sep Heating Systems - 2+
Cooling
- Central Air
Appliances
- Included: Range, Microwave, Dishwasher, Refrigerator, Bar Fridge, Washer, Dryer, Disposal, Stainless Steel Appliance(s), Water Softener Owned, Gas Water Heater
- Laundry: Gas Dryer Hookup, In Unit, Laundry Chute, Sink
Features
- 1st Floor Bedroom, 1st Floor Full Bath, Storage, Walk-In Closet(s), High Ceilings, Granite Counters, Separate Dining Room, Pantry
- Flooring: Hardwood, Carpet
- Windows: Window Treatments, Drapes, Double Pane Windows, Screens, Some Wood Windows
- Basement: Finished,Concrete,Rec/Family Area,Sleeping Area,Storage Space,Walk-Up Access,Full,Walk-Out Access
- Number of fireplaces: 1
- Fireplace features: Attached Fireplace Doors/Screen, Gas Log, Gas Starter, Living Room
- Common walls with other units/homes: End Unit
Interior area
- Total structure area: 3,150
- Total interior livable area: 1,575 sqft
- Finished area below ground: 1,575
Property
Parking
- Total spaces: 2
- Parking features: Asphalt, Garage Door Opener, Yes, Garage Owned, Attached, Garage
- Attached garage spaces: 2
- Has uncovered spaces: Yes
Accessibility
- Accessibility features: No Disability Access
Features
- Patio & porch: Deck, Patio
Lot
- Features: Common Grounds
Details
- Parcel number: 1909233010091005
- Special conditions: None
- Other equipment: Water-Softener Owned, Ceiling Fan(s), Sump Pump, Sprinkler-Lawn
Construction
Type & style
- Home type: Condo
- Property subtype: Condominium, Single Family Residence
Materials
- Cedar, Frame, Stone
- Foundation: Concrete Perimeter
- Roof: Asphalt
Condition
- New construction: No
- Year built: 2002
Utilities & green energy
- Electric: Circuit Breakers, 200+ Amp Service
- Sewer: Public Sewer
- Water: Public
Community & HOA
Community
- Security: Fire Sprinkler System, Carbon Monoxide Detector(s)
- Subdivision: Windy Hill Farm
HOA
- Has HOA: Yes
- Amenities included: Patio, Trail(s)
- Services included: Insurance, Exterior Maintenance, Lawn Care, Scavenger, Snow Removal
- HOA fee: $223 monthly
Location
- Region: Frankfort
Financial & listing details
- Price per square foot: $270/sqft
- Annual tax amount: $9,174
- Date on market: 7/2/2026
- Ownership: Condo
Estimated market value
$416,100
$395,000 - $437,000
$2,975/mo
Price history
| Date | Event | Price |
|---|---|---|
| 7/2/2026 | Listed for sale | $425,000+54.5%$270/sqft |
Source:  MRED as distributed by MLS GRID #12689938 Report a problem MRED as distributed by MLS GRID #12689938 Report a problem | ||
| 8/15/2016 | Listing removed | $275,000$175/sqft |
Source: CENTURY 21 Pride Realty #09193992 Report a problem | ||
| 4/13/2016 | Listed for sale | $275,000$175/sqft |
Source: Century 21 Pride Realty #09193992 Report a problem | ||
Public tax history
Tax history is unavailable.
Find assessor info on the county website
Monthly payment
Est. payment
Payment breakdown
Explore the cost of this home by adjusting the details. Changes won't be saved.Climate risks
Neighborhood: 60423
Nearby schools
GreatSchools rating
- 7/10Indian Trail Elementary SchoolGrades: 1-4Distance: 1.2 mi
- 9/10Summit Hill Junior High SchoolGrades: 7-8Distance: 1.8 mi
- 8/10Lincoln-Way East High SchoolGrades: 9-12Distance: 1.6 mi
Schools provided by the listing agent
- Middle: Summit Hill Junior High School
- High: Lincoln-Way East High School
- District: 161
Source: MRED as distributed by MLS GRID. This data may not be complete. We recommend contacting the local school district to confirm school assignments for this home.
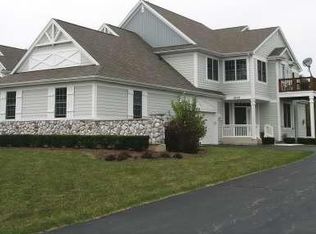
- $421,1004 bd3 ba3.2k sqft8650 Saddlebred Ct, Frankfort, IL 60423Off Market
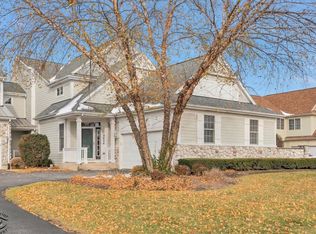
- $380,9003 bd2 ba2k sqft8654 Saddlebred Ct, Frankfort, IL 60423Off Market
- $354,0003 bd2 ba2k sqft8654 Saddlebred Ct #8654, Frankfort, IL 60423Sold

- $339,9003 bd3 ba2.1k sqft8658 Saddlebred Ct, Frankfort, IL 60423Sold

- $411,7003 bd2 ba1.9k sqft8662 Saddlebred Ct, Frankfort, IL 60423Off Market
- $3-- bd-- ba-- sqftSaddlebred Ct, Frankfort, IL 60423Off Market
- $392,6003 bd2 ba2k sqft8664 Saddlebred Ct, Frankfort, IL 60423Off Market
- $370,1002 bd1 ba1.5k sqft8668 Saddlebred Ct, Frankfort, IL 60423Off Market
A local agent can set up tours, give advice and negotiate with sellers.
Similar homes
- $429,9003 bd3 ba2k sqft20165 Crystal Lake Way, Frankfort, IL 60423Re-activated
 MLS ID #12689706, Kate Coletti, HomeSmart Realty Group. MRED as distributed by MLS GRID
 - $349,9003 bd2 ba2k sqft21329 Windy Hill Dr, Frankfort, IL 60423Price Change
 MLS ID #12700920, Gus Olofsson, Hoffman Realtors LLC. MRED as distributed by MLS GRID
 - $339,9002 bd2 ba2k sqft21332 Windy Hill Dr, Frankfort, IL 60423Active
 MLS ID #12696747, Jamie Lemmons-Svoboda, Keller Williams Preferred Rlty. MRED as distributed by MLS GRID
 - $349,7003 bd2 ba1.6k sqft7624 W Juniper Ct, Frankfort, IL 60423Active
 MLS ID #12692210, Alejandro Colin Ramirez, Realty of America, LLC. MRED as distributed by MLS GRID
 - $439,0003 bd2 ba1.4k sqft19826 Therese Ln, Mokena, IL 60448NewMLS ID #12713937, Maryanne Schultz, CNC, Baird & Warner. MRED as distributed by MLS GRID
- $510,0003 bd4 ba2k sqft20373 Mackinac Point Dr, Frankfort, IL 60423ActiveMLS ID #12701553, Jake Beechy, CRIS Realty. MRED as distributed by MLS GRID
- $300,0002 bd2 ba1.5k sqft7319 Colony Ln APT 2G, Frankfort, IL 60423ActiveMLS ID #12652405, Louise O'Connor, ABR,CRS,E-PRO,GRI,PSA, Baird & Warner. MRED as distributed by MLS GRID
- $399,9003 bd3 ba1.9k sqft2724 Schooner Dr, New Lenox, IL 60451ActiveMLS ID #12714305, Melissa Bluett, @properties Christie's International Real Estate. MRED as distributed by MLS GRID
- $449,9003 bd3 ba1.6k sqft11624 195th St, Mokena, IL 60448ActiveMLS ID #12698929, Edward Pluchar, 1% Lists Real Estate Solutions. MRED as distributed by MLS GRID
- $459,9003 bd2 ba2k sqft9147 Boardwalk Ter, Orland Hills, IL 60487NewMLS ID #12717925, Oraib Nawash-Salah, Better Homes & Gardens Real Estate. MRED as distributed by MLS GRID
- $349,9004 bd4 ba1.9k sqft5037 W Herbert Ct, Monee, IL 60449NewMLS ID #12715762, Cathy Peters-Hallow, Hallow Homes. MRED as distributed by MLS GRID
- $339,9004 bd3 ba1.4k sqft5712 Kathryn Ln, Matteson, IL 60443ActiveMLS ID #12691631, Ryan Ivemeyer, O'Neil Property Group, LLC. MRED as distributed by MLS GRID
- $389,0004 bd2 ba1.3k sqft16725 Oleander Ave, Tinley Park, IL 60477ActiveMLS ID #12709112, Mahmoud Hamad, HomeSmart Realty Group. MRED as distributed by MLS GRID
- $349,9004 bd3 ba2.2k sqft4741 W Lilac Ave, Monee, IL 60449Price ChangeMLS ID #12706995, Robyn Flowers, CSC, Berkshire Hathaway HomeServices Starck Real Estate. MRED as distributed by MLS GRID
- $375,0005 bd3 ba1.8k sqft1119 Cathy Dr, Joliet, IL 60431ActiveMLS ID #12709097, Sarah Lewis, HomeSmart Connect LLC. MRED as distributed by MLS GRID
- $365,0004 bd3 ba1.5k sqft6835 177th St, Tinley Park, IL 60477ActiveMLS ID #12664646, Kim Wirtz, ABR,CRS,e-PRO, Wirtz Real Estate Group Inc.. MRED as distributed by MLS GRID
- $424,9004 bd2 ba2.1k sqft613 The Hague, Peotone, IL 60468ActiveMLS ID #12677292, Rory Hertzberg, Village Realty, Inc. MRED as distributed by MLS GRID
- $365,0004 bd3 ba2k sqft1636 Mallards Cv, Beecher, IL 60401ActiveMLS ID #12710359, Catherine Gonzalez, Village Realty, Inc.. MRED as distributed by MLS GRID
- $305,9102 bd2 ba1.6k sqft11535 Settlers Pond Way Unit 3B, Orland Park, IL 60467ActiveMLS ID #12714000, Terry Umecker, ABR,GRI,SRES, RE/MAX 10 in the Park. MRED as distributed by MLS GRID
- $330,0002 bd2 ba1.6k sqft16040 Boardwalk Ln Unit 2B, Orland Park, IL 60467ActiveMLS ID #12705274, Megan Schroeder, Berkshire Hathaway HomeServices Chicago. MRED as distributed by MLS GRID
