Beautiful 2-story townhome in Lighthouse Pointe! A welcoming foyer leads to a spacious family room with soaring ceilings, granite gas fireplace, and hardwood floors. The updated kitchen features granite counters, stainless appliances, maple cabinets, breakfast bar, pantry, and large eating area with access to the patio. Formal dining room with tray ceiling is perfect for entertaining or offers plenty of room for a home office. Finished basement offers a large rec room, full bath, 3rd bedroom, and storage. Upstairs loft overlooks the family room. Primary suite boasts vaulted ceilings, dual walk-in closets, and a spa-like bath with double sinks, whirlpool tub, and tiled shower. Solid 6-panel doors and refinished hardwood (2021) on main level. Move-in ready and beautifully maintained!
Active
$510,000
20373 Mackinac Point Dr, Frankfort, IL 60423
3beds
2,022sqft
Townhouse, Single Family Residence
Built in 2009
3,237 Square Feet Lot
$503,500 Zestimate®
$252/sqft
$200/mo HOA
What's special
Granite gas fireplaceWelcoming foyerUpdated kitchenBreakfast barGranite countersHardwood floorsStainless appliances
- 12 days |
- 537 |
- 9 |
Zillow last checked:
Listing updated:
Listed by:
Jake Beechy 815-546-6823,
CRIS Realty
Source: MRED as distributed by MLS GRID,MLS#: 12701553
Facts & features
Interior
Bedrooms & bathrooms
- Bedrooms: 3
- Bathrooms: 4
- Full bathrooms: 3
- 1/2 bathrooms: 1
Rooms
- Room types: Loft
Primary bedroom
- Features: Flooring (Carpet), Window Treatments (All), Bathroom (Full)
- Level: Second
- Area: 247 Square Feet
- Dimensions: 19X13
Bedroom 2
- Features: Flooring (Carpet), Window Treatments (All)
- Level: Second
- Area: 154 Square Feet
- Dimensions: 14X11
Bedroom 3
- Features: Flooring (Carpet)
- Level: Basement
- Area: 140 Square Feet
- Dimensions: 14X10
Dining room
- Features: Flooring (Hardwood)
- Level: Main
- Area: 120 Square Feet
- Dimensions: 12X10
Family room
- Features: Flooring (Hardwood)
- Level: Main
- Area: 221 Square Feet
- Dimensions: 17X13
Kitchen
- Features: Kitchen (Eating Area-Breakfast Bar, Eating Area-Table Space, Pantry-Closet, Granite Counters), Flooring (Hardwood)
- Level: Main
- Area: 275 Square Feet
- Dimensions: 25X11
Laundry
- Features: Flooring (Ceramic Tile)
- Level: Main
- Area: 42 Square Feet
- Dimensions: 7X6
Loft
- Features: Flooring (Carpet), Window Treatments (All)
- Level: Second
- Area: 169 Square Feet
- Dimensions: 13X13
Heating
- Natural Gas, Forced Air
Cooling
- Central Air
Appliances
- Included: Range, Microwave, Dishwasher, Refrigerator, Washer, Dryer, Disposal, Stainless Steel Appliance(s)
- Laundry: Washer Hookup
Features
- Cathedral Ceiling(s)
- Flooring: Hardwood
- Windows: Screens
- Basement: Finished,Full
- Number of fireplaces: 1
- Fireplace features: Wood Burning, Gas Log, Gas Starter, Living Room
Interior area
- Total structure area: 0
- Total interior livable area: 2,022 sqft
Property
Parking
- Total spaces: 2
- Parking features: Concrete, Garage Door Opener, Yes, Garage Owned, Attached, Garage
- Attached garage spaces: 2
- Has uncovered spaces: Yes
Accessibility
- Accessibility features: No Disability Access
Features
- Patio & porch: Patio
Lot
- Size: 3,237 Square Feet
- Dimensions: 83 X 39
Details
- Parcel number: 1909154030250000
- Special conditions: None
- Other equipment: Water-Softener Owned, TV-Cable, Ceiling Fan(s), Sump Pump
Construction
Type & style
- Home type: Townhouse
- Property subtype: Townhouse, Single Family Residence
Materials
- Vinyl Siding, Brick
- Foundation: Concrete Perimeter
- Roof: Asphalt
Condition
- New construction: No
- Year built: 2009
Details
- Builder model: B
Utilities & green energy
- Electric: Circuit Breakers, 200+ Amp Service
- Sewer: Public Sewer
- Water: Public
Community & HOA
Community
- Subdivision: Lighthouse Pointe
HOA
- Has HOA: Yes
- Amenities included: Bike Room/Bike Trails
- Services included: Insurance, Exterior Maintenance, Lawn Care, Snow Removal
- HOA fee: $200 monthly
Location
- Region: Frankfort
Financial & listing details
- Price per square foot: $252/sqft
- Tax assessed value: $437,442
- Annual tax amount: $12,035
- Date on market: 7/10/2026
- Ownership: Fee Simple w/ HO Assn.
Estimated market value
$503,500
$478,000 - $529,000
$3,267/mo
Price history
| Date | Event | Price |
|---|---|---|
| 7/10/2026 | Listed for sale | $510,000-2.9%$252/sqft |
Source:  MRED as distributed by MLS GRID #12701553 Report a problem MRED as distributed by MLS GRID #12701553 Report a problem | ||
| 7/7/2026 | Listing removed | $525,000$260/sqft |
Source: MRED as distributed by MLS GRID #12547270 Report a problem | ||
| 5/18/2026 | Price change | $525,000-1.9%$260/sqft |
Source: MRED as distributed by MLS GRID #12547270 Report a problem | ||
| 4/30/2026 | Price change | $534,900-0.9%$265/sqft |
Source: MRED as distributed by MLS GRID #12547270 Report a problem | ||
| 1/15/2026 | Listed for sale | $540,000$267/sqft |
Source: MRED as distributed by MLS GRID #12547270 Report a problem | ||
| 12/8/2025 | Listing removed | $540,000$267/sqft |
Source: MRED as distributed by MLS GRID #12491396 Report a problem | ||
| 11/22/2025 | Price change | $540,000-4%$267/sqft |
Source: MRED as distributed by MLS GRID #12491396 Report a problem | ||
| 10/23/2025 | Price change | $562,500-2.2%$278/sqft |
Source: MRED as distributed by MLS GRID #12491396 Report a problem | ||
| 10/10/2025 | Listed for sale | $575,000+49.4%$284/sqft |
Source: MRED as distributed by MLS GRID #12491396 Report a problem | ||
| 8/3/2022 | Sold | $384,808$190/sqft |
Source: Public Record Report a problem | ||
| 4/8/2022 | Sold | $384,808$190/sqft |
Source: MRED as distributed by MLS GRID #11331646 Report a problem | ||
| 2/27/2022 | Contingent | $384,808$190/sqft |
Source: MRED as distributed by MLS GRID #11331646 Report a problem | ||
| 2/24/2022 | Listed for sale | $384,808+37.4%$190/sqft |
Source: MRED as distributed by MLS GRID #11331646 Report a problem | ||
| 8/28/2014 | Sold | $280,000-0.7%$138/sqft |
Source: Public Record Report a problem | ||
| 6/9/2014 | Pending sale | $282,000$139/sqft |
Source: Kinzie Real Estate Group, LLC #08616077 Report a problem | ||
| 5/16/2014 | Listed for sale | $282,000-21.6%$139/sqft |
Source: Kinzie Real Estate Group, LLC #08616077 Report a problem | ||
| 6/27/2009 | Listing removed | $359,900$178/sqft |
Source: VLS Homes Report a problem | ||
| 3/20/2009 | Listed for sale | $359,900$178/sqft |
Source: VLS Homes Report a problem | ||
| 2/26/2009 | Listing removed | $359,900$178/sqft |
Source: EpropertySites #20373mackinacpoint Report a problem | ||
| 8/24/2008 | Listed for sale | $359,900$178/sqft |
Source: EpropertySites #20373mackinacpoint Report a problem | ||
Public tax history
| Year | Property taxes | Tax assessment |
|---|---|---|
| 2024 | $12,035 +10.8% | $145,814 +12% |
| 2023 | $10,862 +6.7% | $130,226 +9.8% |
| 2022 | $10,177 +6.9% | $118,614 +6.9% |
| 2021 | $9,520 +1.7% | $110,968 +2.9% |
| 2020 | $9,357 +3.6% | $107,840 +2.7% |
| 2019 | $9,034 -2.4% | $104,954 +2.1% |
| 2018 | $9,254 +2.1% | $102,823 +2.4% |
| 2017 | $9,060 +3.5% | $100,423 +3.8% |
| 2016 | $8,756 +263.2% | $96,740 +23964.7% |
| 2015 | $2,411 | $402 -99.6% |
| 2014 | $2,411 +6319.6% | $92,548 +2.1% |
| 2013 | $38 -99.5% | $90,618 -5% |
| 2012 | $7,841 +62.6% | $95,388 +23628.4% |
| 2011 | $4,822 +15416.2% | $402 |
| 2010 | $31 +6.6% | $402 |
| 2009 | $29 +3.9% | $402 |
| 2008 | $28 | $402 +2.6% |
| 2007 | -- | $392 +7.4% |
| 2006 | $27 | $365 |
Find assessor info on the county website
Monthly payment
Est. payment
Payment breakdown
Explore the cost of this home by adjusting the details. Changes won't be saved.Climate risks
Neighborhood: 60423
Nearby schools
GreatSchools rating
- 6/10Walker Intermediate SchoolGrades: 5-6Distance: 1 mi
- 9/10Summit Hill Junior High SchoolGrades: 7-8Distance: 2.1 mi
- 8/10Lincoln-Way East High SchoolGrades: 9-12Distance: 1.3 mi
Schools provided by the listing agent
- High: Lincoln-Way East High School
- District: 161
Source: MRED as distributed by MLS GRID. This data may not be complete. We recommend contacting the local school district to confirm school assignments for this home.
- $548,9004 bd4 ba2.4k sqft20365 Mackinac Point Dr, Frankfort, IL 60423Off Market
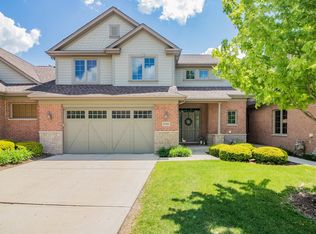
- $474,1003 bd1 ba1.9k sqft20381 Mackinac Point Dr, Frankfort, IL 60423Off Market
- $556,7003 bd2 ba2.3k sqft20357 Mackinac Point Dr, Frankfort, IL 60423Off Market
- $508,1003 bd3 ba2.3k sqft20389 Mackinac Point Dr, Frankfort, IL 60423Off Market
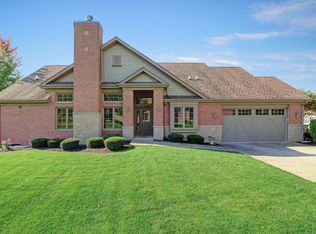
- $1,2063 bd2 ba-- sqft20374 Grosse Point Dr, Frankfort, IL 60423Off Market
- $433,3002 bd3 ba2k sqft20368 Mackinac Point Dr, Frankfort, IL 60423Off Market
- $570,0005 bd4 ba2.4k sqft20376 Mackinac Point Dr, Frankfort, IL 60423Sold
- $476,4003 bd2 ba2.2k sqft20360 Mackinac Point Dr, Frankfort, IL 60423Off Market
A local agent can set up tours, give advice and negotiate with sellers.
Similar homes
- $539,9993 bd3 ba2.8k sqft21753 Cappel Ln, Frankfort, IL 60423Active
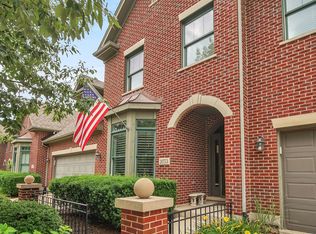 MLS ID #12688830, Taressa Leonardo, Village Realty, Inc.. MRED as distributed by MLS GRID
 - $429,9003 bd3 ba2k sqft20165 Crystal Lake Way, Frankfort, IL 60423Active
 MLS ID #12689706, Kate Coletti, HomeSmart Realty Group. MRED as distributed by MLS GRID
 - $470,0004 bd3 ba2.7k sqft10911 Settlers Pond Ct, Frankfort, IL 60423Active
 MLS ID #12680164, Amanda Colby, Real People Realty. MRED as distributed by MLS GRID
 - $625,0002 bd2 ba2.5k sqft8967 Holland Harbor Cir, Frankfort, IL 60423Active
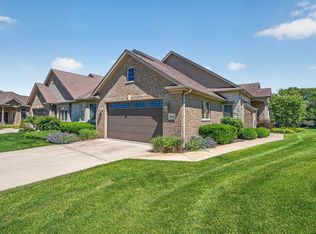 MLS ID #12677667, Kim Wirtz, ABR,CRS,e-PRO, Wirtz Real Estate Group Inc.. MRED as distributed by MLS GRID
 - $359,9003 bd2 ba2k sqft21329 Windy Hill Dr, Frankfort, IL 60423ActiveMLS ID #12700920, Gus Olofsson, Hoffman Realtors LLC. MRED as distributed by MLS GRID
- $439,9003 bd4 ba2.8k sqft8638 Saddlebred Ct, Frankfort, IL 60423ActiveMLS ID #12657657, Carrie Mitcheff, Village Realty, Inc.. MRED as distributed by MLS GRID
- $415,0003 bd2 ba1.6k sqft19715 S Skye Dr, Frankfort, IL 60423ActiveMLS ID #12689511, Joey Nelson, CRIS Realty. MRED as distributed by MLS GRID
- $339,9002 bd2 ba2k sqft21332 Windy Hill Dr, Frankfort, IL 60423Price ChangeMLS ID #12696747, Jamie Lemmons-Svoboda, Keller Williams Preferred Rlty. MRED as distributed by MLS GRID
- $550,0003 bd3 ba1.8k sqft18106 Waterside Cir, Orland Park, IL 60467ActiveMLS ID #12682033, Christine Wilczek, Realty Executives Elite. MRED as distributed by MLS GRID
- $579,9004 bd4 ba2.8k sqft8942 Glenshire St, Tinley Park, IL 60487ActiveMLS ID #12617674, Janis Hicks, Coldwell Banker Real Estate Group. MRED as distributed by MLS GRID
- $679,9005 bd3 ba3k sqft8284 Brookhaven Dr, Frankfort, IL 60423ActiveMLS ID #12701103, Brent Wilk, Wilk Real Estate. MRED as distributed by MLS GRID
- $339,9003 bd2 ba1.6k sqft20547 S Frankfort Square Rd, Frankfort, IL 60423Price ChangeMLS ID #12701254, Jill Cohn, CRIS Realty. MRED as distributed by MLS GRID
- $549,9003 bd4 ba2.1k sqft1553 Ashbury Pl, Lemont, IL 60439ActiveMLS ID #12700805, Carla Patrone, Keller Williams Preferred Rlty. MRED as distributed by MLS GRID
- $399,9003 bd2 ba2.2k sqft7330 170th Pl, Tinley Park, IL 60477NewMLS ID #12712651, Blaine Kosek, PSA, Coldwell Banker Realty. MRED as distributed by MLS GRID
- $509,0002 bd3 ba1.7k sqft128 Fairway Dr, La Grange, IL 60525ActiveMLS ID #12704317, Linda Feinstein, ABR,AHWD,CRS,CSC,GRI,PSA,SFR,SRES, Compass. MRED as distributed by MLS GRID
- $479,9003 bd4 ba2.2k sqft11733 Seagull Ln, Palos Heights, IL 60463ActiveMLS ID #12660266, Elisa Miller, New Heritage Real Estate. MRED as distributed by MLS GRID
- $474,9004 bd3 ba2.6k sqft16967 82nd Ave, Tinley Park, IL 60477ActiveMLS ID #12690451, Bill Weber, RE/MAX 1st Service. MRED as distributed by MLS GRID
- $614,0003 bd4 ba2.2k sqft19522 Victorian Dr, Mokena, IL 60448ActiveMLS ID #12675740, Gerard Huguelet, Murphy Real Estate Group. MRED as distributed by MLS GRID
- $349,9002 bd4 ba1.6k sqft16616 Grants Trl, Orland Park, IL 60467NewMLS ID #12710730, Carol O'Malley, ABR,CRS,CSC,PSA,SRES, HomeSmart Connect LLC. MRED as distributed by MLS GRID
- $459,9004 bd3 ba2.1k sqft1605 S Regan Rd, New Lenox, IL 60451ActiveMLS ID #12690757, Adam Smolen, Sell Smart Realty Group Inc.. MRED as distributed by MLS GRID
