Charming and spacious 3-bedroom, 1.1-bath home offering 1,829 sq ft of comfortable living space on a generously sized 50x125 lot in desirable Oak Lawn! This beautifully maintained home features timeless character and modern touches throughout, including hardwood floors, beamed ceilings, and stainless steel appliances. The main level offers a bright and welcoming living room, functional kitchen, and dining area perfect for everyday living and entertaining. Upstairs, you'll find a spacious primary bedroom along with two additional bedrooms and a full bath. The finished basement adds incredible versatility with a large family room, bonus room ideal for a home office, gym, or playroom, plus a dedicated laundry area. Enjoy the perfect blend of space, warmth, and functionality in a convenient location close to parks, schools, shopping, dining, and transportation. A wonderful place to call home!
Active
Price cut: $5K (6/30)
$360,000
10209 Washington Ave, Oak Lawn, IL 60453
3beds
1,829sqft
:
Get pre-qualified$2,712/mo
Single Family Residence
Built in 1958
6,490 Square Feet Lot
$-- Zestimate®
$197/sqft
$-- HOA
What's special
Modern touchesBeamed ceilingsSpacious primary bedroomLarge family roomFunctional kitchenDedicated laundry areaHardwood floors
- 17 days |
- 583 |
- 40 |
Likely to sell faster than
Zillow last checked:
Listing updated:
Listed by:
William Mombela (224)699-5002,
Redfin Corporation
Source: MRED as distributed by MLS GRID,MLS#: 12698911
Facts & features
Interior
Bedrooms & bathrooms
- Bedrooms: 3
- Bathrooms: 2
- Full bathrooms: 1
- 1/2 bathrooms: 1
Rooms
- Room types: Bonus Room
Primary bedroom
- Features: Flooring (Hardwood)
- Level: Second
- Area: 156 Square Feet
- Dimensions: 12X13
Bedroom 2
- Features: Flooring (Hardwood)
- Level: Second
- Area: 132 Square Feet
- Dimensions: 12X11
Bedroom 3
- Features: Flooring (Hardwood)
- Level: Second
- Area: 99 Square Feet
- Dimensions: 9X11
Bonus room
- Features: Flooring (Carpet)
- Level: Basement
- Area: 81 Square Feet
- Dimensions: 9X9
Dining room
- Features: Flooring (Ceramic Tile)
- Level: Main
- Dimensions: COMBO
Family room
- Features: Flooring (Hardwood)
- Level: Basement
- Area: 322 Square Feet
- Dimensions: 23X14
Kitchen
- Features: Kitchen (Pantry-Closet, Pantry-Walk-in, Granite Counters), Flooring (Ceramic Tile)
- Level: Main
- Area: 195 Square Feet
- Dimensions: 13X15
Laundry
- Features: Flooring (Other)
- Level: Basement
- Area: 135 Square Feet
- Dimensions: 15X9
Living room
- Features: Flooring (Hardwood)
- Level: Main
- Area: 285 Square Feet
- Dimensions: 19X15
Heating
- Natural Gas
Cooling
- Central Air
Appliances
- Included: Range, Microwave, Dishwasher, Refrigerator, Stainless Steel Appliance(s), Oven, Gas Cooktop
- Laundry: Gas Dryer Hookup, Sink
Features
- Dry Bar, Beamed Ceilings
- Windows: Skylight(s)
- Basement: Finished,Exterior Entry,Full
- Attic: Unfinished
Interior area
- Total structure area: 1,829
- Total interior livable area: 1,829 sqft
- Finished area below ground: 613
Video & virtual tour
Property
Parking
- Total spaces: 2
- Parking features: Garage Door Opener, Heated Garage, Yes, Garage Owned, Detached, Garage
- Garage spaces: 2
- Has uncovered spaces: Yes
Accessibility
- Accessibility features: No Disability Access
Features
- Stories: 1.5
- Patio & porch: Patio
- Exterior features: Outdoor Grill
Lot
- Size: 6,490 Square Feet
- Dimensions: 125.3X50X125.2X51.9
- Features: None
Details
- Additional structures: Workshop
- Parcel number: 24093170030000
- Special conditions: None
Construction
Type & style
- Home type: SingleFamily
- Property subtype: Single Family Residence
Materials
- Vinyl Siding, Brick, Glass
Condition
- New construction: No
- Year built: 1958
Details
- Builder model: SPLIT LEVEL
Utilities & green energy
- Electric: Circuit Breakers
- Sewer: Public Sewer
- Water: Lake Michigan
Community & HOA
Community
- Features: Park, Pool, Tennis Court(s), Curbs, Sidewalks, Street Lights, Street Paved
- Subdivision: Oak Dale
HOA
- Services included: None
Location
- Region: Oak Lawn
Financial & listing details
- Price per square foot: $197/sqft
- Annual tax amount: $7,447
- Date on market: 7/8/2026
- Ownership: Fee Simple
Estimated market value
Not available
Estimated sales range
Not available
Not available
Price history
| Date | Event | Price |
|---|---|---|
| 6/30/2026 | Price change | $360,000-1.4%$197/sqft |
Source:  MRED as distributed by MLS GRID #12680645 Report a problem MRED as distributed by MLS GRID #12680645 Report a problem | ||
| 6/17/2026 | Price change | $365,000-1.4%$200/sqft |
Source: MRED as distributed by MLS GRID #12680645 Report a problem | ||
| 5/22/2026 | Listed for sale | $370,000+13.3%$202/sqft |
Source: MRED as distributed by MLS GRID #12654250 Report a problem | ||
| 9/27/2024 | Sold | $326,500+0.5%$179/sqft |
Source: MRED as distributed by MLS GRID #12128764 Report a problem | ||
| 9/11/2024 | Pending sale | $324,999$178/sqft |
Source: MRED as distributed by MLS GRID #12128764 Report a problem | ||
| 8/27/2024 | Contingent | $324,999$178/sqft |
Source: MRED as distributed by MLS GRID #12128764 Report a problem | ||
| 8/19/2024 | Price change | $324,999-3%$178/sqft |
Source: MRED as distributed by MLS GRID #12128764 Report a problem | ||
| 8/14/2024 | Price change | $334,900-1.5%$183/sqft |
Source: MRED as distributed by MLS GRID #12128764 Report a problem | ||
| 8/5/2024 | Listed for sale | $339,900$186/sqft |
Source: MRED as distributed by MLS GRID #12128764 Report a problem | ||
Public tax history
Tax history is unavailable.
Monthly payment
Est. payment
Payment breakdown
Explore the cost of this home by adjusting the details. Changes won't be saved.Climate risks
Neighborhood: 60453
Nearby schools
GreatSchools rating
- 8/10Sward Elementary SchoolGrades: K-5Distance: 0.8 mi
- 8/10Oak Lawn-Hometown Middle SchoolGrades: 6-8Distance: 0.4 mi
- 3/10Harold L. Richards High SchoolGrades: 9-12Distance: 0.5 mi
Schools provided by the listing agent
- Elementary: Sward Elementary School
- Middle: Oak Lawn-Hometown Middle School
- High: H L Richards High School (Campus
- District: 123
Source: MRED as distributed by MLS GRID. This data may not be complete. We recommend contacting the local school district to confirm school assignments for this home.
- $326,5003 bd2 ba1.8k sqft10209 S Washington Ave, Oak Lawn, IL 60453Sold

- $387,2004 bd3 ba1.6k sqft10205 Washington Ave, Oak Lawn, IL 60453Off Market
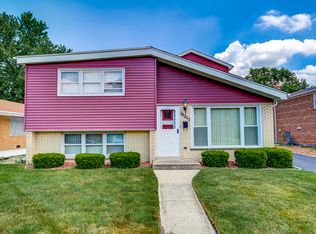
- $346,4003 bd1 ba1.6k sqft10205 S Washington Ave, Oak Lawn, IL 60453Off Market
- $304,8003 bd1 ba1.2k sqft10213 S Washington Ave, Oak Lawn, IL 60453Off Market
- $325,8003 bd1 ba1.2k sqft5545 W 102nd St, Oak Lawn, IL 60453Off Market
- $296,3003 bd2 ba1.6k sqft10217 Washington Ave, Oak Lawn, IL 60453Off Market
- $376,0003 bd2 ba1.6k sqft10217 S Washington Ave, Oak Lawn, IL 60453Off Market
- $321,9003 bd2 ba1.1k sqft5549 W 102nd St, Oak Lawn, IL 60453Off Market
A local agent can set up tours, give advice and negotiate with sellers.
A local lender can help you make sure your offer is ready when you are.
Similar homes
- $357,5003 bd2 ba1.2k sqft5425 Drury Ln, Oak Lawn, IL 60453Active
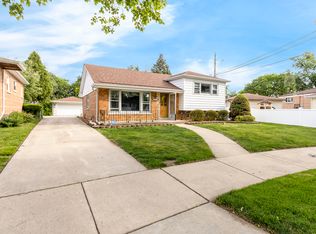 MLS ID #12702188, Veronica Padilla, RE/MAX 10. MRED as distributed by MLS GRID
 - $310,0003 bd2 ba1.2k sqft10320 Laramie Ave, Oak Lawn, IL 60453New
 MLS ID #12714261, Fernando Mora, eXp Realty. MRED as distributed by MLS GRID
 - $349,9004 bd2 ba1.4k sqft5065 Lamb Dr, Oak Lawn, IL 60453Active
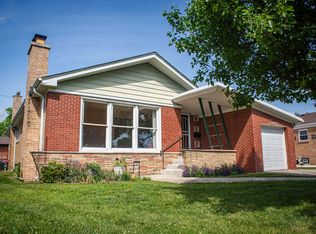 MLS ID #12699303, Kyle Altenburg, Hanley Realty, Inc.. MRED as distributed by MLS GRID
 - $379,0003 bd2 ba1.5k sqft4915 Spring Rd, Oak Lawn, IL 60453Active
 MLS ID #12692620, Ellen Lange, Coldwell Banker Realty. MRED as distributed by MLS GRID
 - $350,0003 bd2 ba1.2k sqft9937 Mulberry Ave, Oak Lawn, IL 60453ActiveMLS ID #12691286, Saul Fierro, R.A. Homes & Associates, Inc.. MRED as distributed by MLS GRID
- $329,8733 bd2 ba1.2k sqft4513 W 102nd St, Oak Lawn, IL 60453NewMLS ID #12711051, Thomas Domasik, RE/MAX 10 in the Park. MRED as distributed by MLS GRID
- $365,0003 bd2 ba2.4k sqft9843 Tulley Ave, Oak Lawn, IL 60453ActiveMLS ID #12690881, Bob O'Hara, RE/MAX 10. MRED as distributed by MLS GRID
- $398,0003 bd2 ba1.2k sqft10025 S 53rd Ave, Oak Lawn, IL 60453ActiveMLS ID #12699514, Joyce Zelazik, Coldwell Banker Real Estate Group. MRED as distributed by MLS GRID
- $--3 bd2 ba2.3k sqft10416 Kilpatrick Ave, Oak Lawn, IL 60453AuctionXome
- $359,9003 bd2 ba1.2k sqft10636 Mason Ave, Chicago Ridge, IL 60415NewMLS ID #12713082, Jesus Hernandez, Upturn Properties LLC. MRED as distributed by MLS GRID
- $325,0003 bd2 ba1.8k sqft10008 Buell Ct, Oak Lawn, IL 60453ActiveMLS ID #12580253, Mary J Andersen, Coldwell Banker Realty. MRED as distributed by MLS GRID
- $359,9003 bd2 ba1.2k sqft4517 W 110th Pl, Oak Lawn, IL 60453ActiveMLS ID #12699289, Tania Diaz, Realty ONE Group Karmma. MRED as distributed by MLS GRID
- $400,0005 bd2 ba1.4k sqft9140 S Central Ave, Oak Lawn, IL 60453NewMLS ID #12712612, Kola Peters, Century 21 Universal. MRED as distributed by MLS GRID
- $335,0003 bd2 ba1.3k sqft8841 Tulley Ave, Oak Lawn, IL 60453ActiveMLS ID #12690237, Miguel Gomez Jr, Smart Home Realty. MRED as distributed by MLS GRID
- $339,9994 bd2 ba2k sqft9909 Elm Circle Dr, Oak Lawn, IL 60453Price ChangeMLS ID #12552651, Cesar Garcia, Avenue Properties Chicago. MRED as distributed by MLS GRID
- $325,0003 bd2 ba1.3k sqft9658 Austin Ave, Oak Lawn, IL 60453ActiveMLS ID #12693572, Julio Almaraz, Cloud Gate Realty LLC. MRED as distributed by MLS GRID
- $324,9503 bd1 ba1k sqft5262 Alexander Pl, Oak Lawn, IL 60453NewMLS ID #12711044, Chris Cucci, Cucci Realty. MRED as distributed by MLS GRID
- $339,0003 bd2 ba1.1k sqft9800 S 51st Ave, Oak Lawn, IL 60453ActiveMLS ID #12651379, Hrithik Dhalla, Realty of America. MRED as distributed by MLS GRID
- $349,0002 bd2 ba1.9k sqft9642 Normandy Ave, Oak Lawn, IL 60453ActiveMLS ID #12702969, Giancarlo Rallo, Rallo Realty. MRED as distributed by MLS GRID
- $449,9003 bd2 ba1.8k sqft6116 W 94th St, Oak Lawn, IL 60453NewMLS ID #12712714, Mary Derman, Keller Williams Preferred Rlty. MRED as distributed by MLS GRID
