This Cape Cod-style home offers a well-maintained main level with expansive living space, including a family room, two bedrooms, and two full bathrooms. An open staircase leads to an unfinished second floor, providing excellent potential for future expansion, such as additional bedrooms, bathrooms, or flexible living space. The property also features convenient carport parking, and a two-car detached garage. The home has been expanded over the years and includes several notable updates. Per the owner, the roof is approximately six years old, the windows are approximately ten years old, and the hot-water baseboard heating system was replaced approximately six months ago. The siding is approximately twenty years old, the rear bathroom was updated this year, and the kitchen was updated about fifteen years ago. The carpet is new this year. Overall, the property is well maintained and offers both comfortable existing living space and valuable expansion potential for its next owner.
Active
$349,000
9642 Normandy Ave, Oak Lawn, IL 60453
2beds
1,911sqft
Single Family Residence
Built in 1946
6,250 Square Feet Lot
$-- Zestimate®
$183/sqft
$-- HOA
What's special
Two-car detached garageFamily roomExpansive living spaceWell-maintained main levelTwo bedroomsConvenient carport parking
- 76 days
- 172
- 4
Zillow last checked:
Listing updated:
Listed by:
Giancarlo Rallo 708-829-6016,
Rallo Realty
Source: MRED as distributed by MLS GRID,MLS#: 12702969
Facts & features
Interior
Bedrooms & bathrooms
- Bedrooms: 2
- Bathrooms: 2
- Full bathrooms: 2
Rooms
- Room types: No additional rooms
Primary bedroom
- Features: Flooring (Carpet), Window Treatments (Blinds)
- Level: Main
- Area: 209 Square Feet
- Dimensions: 19X11
Bedroom 2
- Features: Flooring (Carpet), Window Treatments (Blinds)
- Level: Main
- Area: 171 Square Feet
- Dimensions: 19X9
Dining room
- Features: Flooring (Engineered Hardwood), Window Treatments (Blinds)
- Level: Main
- Area: 216 Square Feet
- Dimensions: 12X18
Family room
- Features: Flooring (Engineered Hardwood), Window Treatments (Blinds)
- Level: Main
- Area: 336 Square Feet
- Dimensions: 21X16
Kitchen
- Features: Kitchen (Eating Area-Breakfast Bar, Island), Flooring (Engineered Hardwood)
- Level: Main
- Area: 168 Square Feet
- Dimensions: 12X14
Laundry
- Features: Flooring (Engineered Hardwood)
- Level: Main
- Area: 80 Square Feet
- Dimensions: 8X10
Living room
- Features: Flooring (Engineered Hardwood), Window Treatments (Blinds)
- Level: Main
- Area: 323 Square Feet
- Dimensions: 19X17
Heating
- Natural Gas
Cooling
- Central Air
Appliances
- Included: Microwave, Range, Refrigerator
- Laundry: Gas Dryer Hookup
Features
- Beamed Ceilings
- Windows: Double Pane Windows
- Basement: Crawl Space,None
- Attic: Dormer,Interior Stair,Unfinished
Interior area
- Total structure area: 0
- Total interior livable area: 1,911 sqft
Property
Parking
- Total spaces: 3
- Parking features: Garage Door Opener, Carport, Yes, Garage Owned, Detached, Garage
- Garage spaces: 2
- Has uncovered spaces: Yes
Accessibility
- Accessibility features: No Disability Access
Features
- Stories: 1.5
- Exterior features: Breezeway
- Fencing: Fenced,Chain Link
Lot
- Size: 6,250 Square Feet
- Dimensions: 50x125
Details
- Additional structures: Shed(s)
- Additional parcels included: 24072050230000
- Parcel number: 24072050220000
- Special conditions: List Broker Must Accompany
Construction
Type & style
- Home type: SingleFamily
- Architectural style: Cape Cod
- Property subtype: Single Family Residence
Materials
- Aluminum Siding, Vinyl Siding
- Foundation: Concrete Perimeter, Other
- Roof: Asphalt
Condition
- New construction: No
- Year built: 1946
Utilities & green energy
- Electric: Circuit Breakers
- Sewer: Public Sewer
- Water: Lake Michigan
- Utilities for property: Cable Available
Community & HOA
HOA
- Services included: None
Location
- Region: Oak Lawn
Financial & listing details
- Price per square foot: $183/sqft
- Annual tax amount: $5,360
- Date on market: 7/14/2026
- Ownership: Fee Simple
Estimated market value
Not available
Estimated sales range
Not available
Not available
Price history
| Date | Event | Price |
|---|---|---|
| 7/14/2026 | Listed for sale | $349,000$183/sqft |
Source:  MRED as distributed by MLS GRID #12702969 Report a problem MRED as distributed by MLS GRID #12702969 Report a problem | ||
Public tax history
Tax history is unavailable.
Monthly payment
Est. payment
Payment breakdown
Explore the cost of this home by adjusting the details. Changes won't be saved.Climate risks
Neighborhood: 60453
Nearby schools
Schools provided by the listing agent
- Elementary: Ernest F Kolb Elementary School
- High: Oak Lawn Comm High School
- District: 122
Source: MRED as distributed by MLS GRID. This data may not be complete. We recommend contacting the local school district to confirm school assignments for this home.
Similar homes
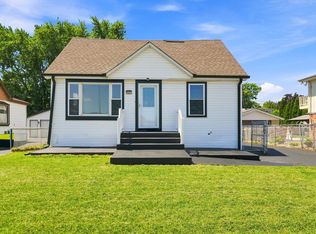
- $350,0003 bd2 ba2k sqft(Undisclosed Address), Oak Lawn, IL 60453New
 MLS ID #12758372, Sonya D Enoch, ABR,RENE,SFR,SRS, Coldwell Banker Realty. MRED as distributed by MLS GRID
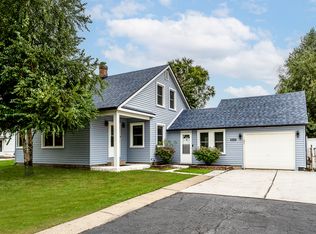
 - $344,5003 bd3 ba2k sqft9524 Nashville Ave, Oak Lawn, IL 60453Price Change
 MLS ID #12757872, Riko Patel, Exit Realty Redefined. MRED as distributed by MLS GRID

 - $309,9004 bd2 ba1.4k sqft9145 S Ridgeland Ave, Oak Lawn, IL 60453New
 MLS ID #12770979, Roland Gomez, HomeSmart Realty Group. MRED as distributed by MLS GRID
 - $369,0004 bd2 ba1.7k sqft9007 Ridgeland Ave, Oak Lawn, IL 60453Active
 MLS ID #12734716, Elisa Miller, New Heritage Real Estate. MRED as distributed by MLS GRID
