Located in a highly desirable Scottsdale neighborhood, this charming three-bedroom, one-bath home offers comfortable and convenient living. The home has modern flooring throughout, creating a warm and welcoming ready-to-move-in feel. The functional layout provides a bright space perfect for daily life. New plumbing as well. Exterior features include the added convenience of a covered carport and a detached two-car garage, offering excellent shelter and plenty of extra storage space.
Contingent
$270,000
8430 S Keating Ave, Chicago, IL 60652
3beds
998sqft
Single Family Residence
Built in 1953
5,400 Square Feet Lot
$269,300 Zestimate®
$271/sqft
$-- HOA
What's special
- 32 days
- 451
- 37
Zillow last checked:
Listing updated:
Listed by:
Natalia Martinez 773-430-5900,
Realty of America, LLC
Source: MRED as distributed by MLS GRID,MLS#: 12752234
Facts & features
Interior
Bedrooms & bathrooms
- Bedrooms: 3
- Bathrooms: 1
- Full bathrooms: 1
Rooms
- Room types: No additional rooms
Primary bedroom
- Features: Flooring (Laminate), Window Treatments (Blinds)
- Level: Main
- Area: 132 Square Feet
- Dimensions: 12X11
Bedroom 2
- Features: Flooring (Laminate), Window Treatments (Blinds)
- Level: Main
- Area: 120 Square Feet
- Dimensions: 12X10
Bedroom 3
- Features: Flooring (Laminate), Window Treatments (Blinds)
- Level: Main
- Area: 110 Square Feet
- Dimensions: 11X10
Dining room
- Features: Flooring (Laminate), Window Treatments (Blinds)
- Level: Main
- Area: 100 Square Feet
- Dimensions: 10X10
Kitchen
- Features: Flooring (Tile)
- Level: Main
- Area: 100 Square Feet
- Dimensions: 10X10
Living room
- Features: Flooring (Laminate), Window Treatments (Blinds)
- Level: Main
- Area: 182 Square Feet
- Dimensions: 14X13
Heating
- Natural Gas, Forced Air
Cooling
- Central Air
Appliances
- Included: Range, Refrigerator, Washer, Dryer
Features
- Basement: Crawl Space
Interior area
- Total structure area: 0
- Total interior livable area: 998 sqft
Property
Parking
- Total spaces: 2
- Parking features: Concrete, Yes, Garage Owned, Detached, Garage
- Garage spaces: 2
Accessibility
- Accessibility features: No Disability Access
Features
- Stories: 1
Lot
- Size: 5,400 Square Feet
- Dimensions: 45X120
Details
- Parcel number: 19343230100000
- Special conditions: None
Construction
Type & style
- Home type: SingleFamily
- Property subtype: Single Family Residence
Materials
- Brick
Condition
- New construction: No
- Year built: 1953
Utilities & green energy
- Sewer: Public Sewer
- Water: Lake Michigan
Community & HOA
HOA
- Services included: None
Location
- Region: Chicago
Financial & listing details
- Price per square foot: $271/sqft
- Tax assessed value: $183,000
- Annual tax amount: $2,141
- Date on market: 9/5/2026
- Ownership: Fee Simple
Estimated market value
$269,300
$256,000 - $283,000
$2,259/mo
Price history
| Date | Event | Price |
|---|---|---|
| 9/21/2026 | Contingent | $270,000$271/sqft |
Source:  MRED as distributed by MLS GRID #12752234 Report a problem MRED as distributed by MLS GRID #12752234 Report a problem | ||
| 9/9/2026 | Listed for sale | $270,000+109.3%$271/sqft |
Source: MRED as distributed by MLS GRID #12752234 Report a problem | ||
| 3/8/2016 | Sold | $129,000-4.1%$129/sqft |
Source: MRED as distributed by MLS GRID #09091930 Report a problem | ||
| 1/4/2016 | Pending sale | $134,500$135/sqft |
Source: ERA Mi Casa Real Estate #09091930 Report a problem | ||
| 11/25/2015 | Listed for sale | $134,500-25.3%$135/sqft |
Source: ERA Mi Casa Real Estate #09091930 Report a problem | ||
| 2/14/2006 | Sold | $180,000$180/sqft |
Source: Public Record Report a problem | ||
Public tax history
| Year | Property taxes | Tax assessment |
|---|---|---|
| 2024 | $3,035 +41.7% | $18,300 +36.7% |
| 2023 | $2,141 +3.6% | $13,390 |
| 2022 | $2,066 -25.4% | $13,390 -21.2% |
| 2021 | $2,771 +32.8% | $17,000 +37.3% |
| 2020 | $2,086 -1.8% | $12,386 -11% |
| 2019 | $2,125 +1.8% | $13,917 |
| 2018 | $2,088 -24.1% | $13,917 +9.9% |
| 2017 | $2,752 +18% | $12,666 -9.8% |
| 2016 | $2,332 -10.2% | $14,039 |
| 2015 | $2,597 +83.9% | $14,039 +17.6% |
| 2014 | $1,412 -35.6% | $11,940 |
| 2013 | $2,194 +57.9% | $11,940 |
| 2012 | $1,389 -39% | $11,940 -25.2% |
| 2011 | $2,279 +5.9% | $15,961 |
| 2010 | $2,151 +14% | $15,961 -2.7% |
| 2009 | $1,887 +2.8% | $16,410 -11.9% |
| 2008 | $1,835 -31.3% | $18,631 |
| 2007 | $2,671 -1% | $18,631 |
| 2006 | $2,699 +89.9% | $18,631 +42.1% |
| 2005 | $1,421 +126.9% | $13,110 |
| 2004 | $627 -53.3% | $13,110 |
| 2003 | $1,342 +68% | $13,110 +23.7% |
| 2002 | $799 -46.7% | $10,601 |
| 2001 | $1,499 -19% | $10,601 |
| 2000 | $1,851 -0.7% | $10,601 +11% |
| 1999 | $1,863 | $9,551 |
Find assessor info on the county website
Monthly payment
Est. payment
Payment breakdown
Explore the cost of this home by adjusting the details. Changes won't be saved.Climate risks
Neighborhood: Scottsdale
Nearby schools
Similar homes
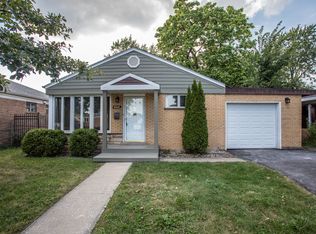
- $250,0003 bd2 ba1.3k sqft4203 Southwest Hwy, Hometown, IL 60456Re-activated
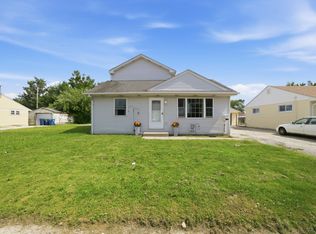 MLS ID #12729113, Alberto Avila, RE/MAX 10. MRED as distributed by MLS GRID
 - $265,0003 bd2 ba1.4k sqft8610 S Vernon Ave, Chicago, IL 60619Active
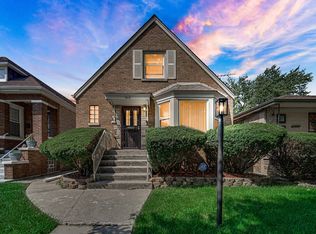 MLS ID #12771093, Maribeth Edwards, Keller Williams Preferred Rlty. MRED as distributed by MLS GRID
 - $250,0003 bd2 ba1.2k sqft8439 S Hoyne Ave, Chicago, IL 60620Active
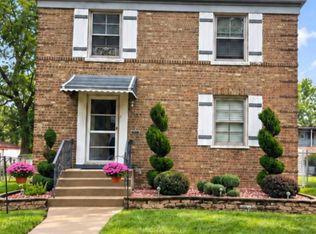 MLS ID #12721996, Lenora Bolton, ARNI Realty Incorporated. MRED as distributed by MLS GRID
 - $290,0003 bd1 ba950 sqft3708 W 121st St, Alsip, IL 60803Active
 MLS ID #12773582, Carol O'Malley, ABR,CRS,CSC,PSA,SRES, HomeSmart Connect LLC. MRED as distributed by MLS GRID
