Don't miss your chance to make this spacious 3 bed/2 bath home your own! Enjoy the large living room as well as an expansive lower level family room, featuring a fireplace. Upstairs your will find 3 generously sized bedrooms and a full bathroom. The first floor features a flexible office/den/4th bedroom space. The home has a large 2 car garage and a nice, private backyard! HVAC new in 2023.
New
$329,000
8047 S Oketo Ave, Bridgeview, IL 60455
3beds
1,293sqft
Single Family Residence
Built in 1974
7,560 Square Feet Lot
$-- Zestimate®
$254/sqft
$-- HOA
What's special
Nice private backyard
- 2 days
- 225
- 26
Zillow last checked:
Listing updated:
Listed by:
Andrew Scheibe andrewscheibe@fultongrace.com,
Fulton Grace Realty
Source: MRED as distributed by MLS GRID,MLS#: 12784381
Facts & features
Interior
Bedrooms & bathrooms
- Bedrooms: 3
- Bathrooms: 2
- Full bathrooms: 2
Rooms
- Room types: Den
Primary bedroom
- Level: Second
- Area: 180 Square Feet
- Dimensions: 15X12
Bedroom 2
- Level: Second
- Area: 120 Square Feet
- Dimensions: 12X10
Bedroom 3
- Level: Second
- Area: 165 Square Feet
- Dimensions: 15X11
Den
- Level: Main
- Area: 120 Square Feet
- Dimensions: 10X12
Family room
- Level: Lower
- Area: 375 Square Feet
- Dimensions: 25X15
Kitchen
- Level: Main
- Area: 144 Square Feet
- Dimensions: 12X12
Laundry
- Level: Lower
- Area: 198 Square Feet
- Dimensions: 18X11
Living room
- Level: Main
- Area: 221 Square Feet
- Dimensions: 17X13
Heating
- Natural Gas, Forced Air
Cooling
- Central Air
Appliances
- Laundry: In Unit
Features
- Basement: Finished,Crawl Space,Partial,Walk-Out Access
Interior area
- Total structure area: 0
- Total interior livable area: 1,293 sqft
Property
Parking
- Total spaces: 2
- Parking features: Yes, Attached, Garage
- Attached garage spaces: 2
Accessibility
- Accessibility features: No Disability Access
Lot
- Size: 7,560 Square Feet
- Dimensions: 60x126
Details
- Parcel number: 18362200030000
- Special conditions: None
Construction
Type & style
- Home type: SingleFamily
- Property subtype: Single Family Residence
Materials
- Brick, Cedar
Condition
- New construction: No
- Year built: 1974
Utilities & green energy
- Sewer: Public Sewer
- Water: Lake Michigan
Community & HOA
HOA
- Services included: None
Location
- Region: Bridgeview
Financial & listing details
- Price per square foot: $254/sqft
- Date on market: 10/15/2026
- Ownership: Fee Simple
Estimated market value
Not available
Estimated sales range
Not available
Not available
Price history
| Date | Event | Price |
|---|---|---|
| 10/15/2026 | Listed for sale | $329,000$254/sqft |
Source:  MRED as distributed by MLS GRID #12784381 Report a problem MRED as distributed by MLS GRID #12784381 Report a problem | ||
Public tax history
Tax history is unavailable.
Monthly payment
Est. payment
Payment breakdown
Explore the cost of this home by adjusting the details. Changes won't be saved.Climate risks
Neighborhood: 60455
Nearby schools
Schools provided by the listing agent
- High: Argo Community High School
- District: 109
Source: MRED as distributed by MLS GRID. This data may not be complete. We recommend contacting the local school district to confirm school assignments for this home.
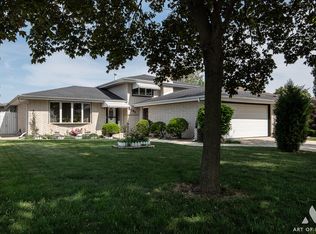

Similar homes
- $314,9993 bd2 ba1.3k sqft6806 Maple Ct, Bridgeview, IL 60455New
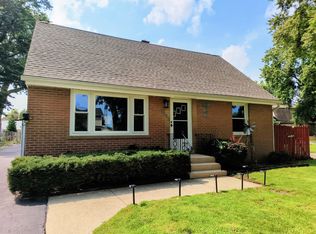 MLS ID #12785676, Lino Rodriguez, American International Realty. MRED as distributed by MLS GRID
 - $374,7003 bd2 ba1.5k sqft7742 S Oketo Ave, Bridgeview, IL 60455New
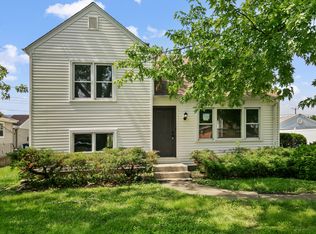 MLS ID #12783673, Neil Gates, Chase Real Estate LLC. MRED as distributed by MLS GRID
 - $345,0004 bd1 ba1.2k sqft7900 W 71st St, Bridgeview, IL 60455New
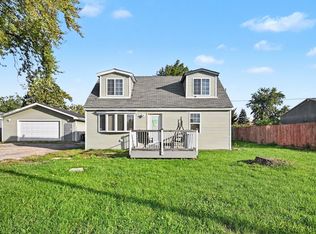 MLS ID #12784696, Elva Chavez, ERA Partners. MRED as distributed by MLS GRID
 - $285,0003 bd1 ba1.1k sqft8440 S 77th Ave, Bridgeview, IL 60455New
 MLS ID #12784429, Brittany Sanchez, Realty of America, LLC. MRED as distributed by MLS GRID
