Welcome to 9007 W. 92nd Street in Hickory Hills-a much loved 3-bedroom, 1.1-bath split-level offering incredible potential in one of the area's most desirable communities. This home features a rare expanded main-level living room addition completed and kitchen updated within the last 10 years, creating an inviting space that's perfect for entertaining, relaxing with family, or hosting holiday gatherings. The lower level showcases brand-new luxury vinyl flooring, providing a fresh, modern feel and additional living space to enjoy. The functional floor plan also includes an attached one-car garage, generous storage, and a spacious yard ready for your personal touch. Located in the highly regarded North Palos School District 117 and District 230, residents enjoy convenient access to Glen Oaks Elementary School, H. H. Conrady Junior High School, and Amos Alonzo Stagg High School. Outdoor enthusiasts will appreciate being just minutes from Kasey Meadow Park, Krueger Park Recreation Center, and the scenic trails of Hidden Pond Woods, with shopping, dining, major expressways, and everyday conveniences all nearby. Hickory Hills is also known for its outstanding park district, abundant green space, and easy commute to downtown Chicago and Midway Airport. Whether you're a first-time buyer, investor, or someone looking to customize a home to your own style, this property offers a fantastic opportunity to own in a sought-after location with excellent schools, beautiful parks, and strong long-term value. Don't miss your chance to make this Hickory Hills home your own!
Active
$340,000
9007 W 92nd St, Hickory Hills, IL 60457
3beds
1,500sqft
Single Family Residence
Built in 1964
7,993 Square Feet Lot
$-- Zestimate®
$227/sqft
$-- HOA
What's special
Attached one-car garageSpacious yardBrand-new luxury vinyl flooring
- --
- 796
- views
- 56
- saves
Zillow last checked:
Listing updated:
Listed by:
Anna Koenig 708-971-0060,
@properties Christies International Real Estate
Source: MRED as distributed by MLS GRID,MLS#: 12693294
Facts & features
Interior
Bedrooms & bathrooms
- Bedrooms: 3
- Bathrooms: 2
- Full bathrooms: 1
- 1/2 bathrooms: 1
Rooms
- Room types: Foyer, Deck
Primary bedroom
- Features: Flooring (Hardwood)
- Level: Second
- Area: 143 Square Feet
- Dimensions: 13X11
Bedroom 2
- Features: Flooring (Hardwood)
- Level: Second
- Area: 121 Square Feet
- Dimensions: 11X11
Bedroom 3
- Features: Flooring (Carpet)
- Level: Second
- Area: 120 Square Feet
- Dimensions: 12X10
Deck
- Level: Main
- Area: 64 Square Feet
- Dimensions: 8X8
Dining room
- Features: Flooring (Hardwood)
- Level: Main
- Area: 234 Square Feet
- Dimensions: 18X13
Family room
- Features: Flooring (Vinyl)
- Level: Lower
- Area: 240 Square Feet
- Dimensions: 20X12
Foyer
- Features: Flooring (Ceramic Tile)
- Level: Lower
- Area: 30 Square Feet
- Dimensions: 6X5
Kitchen
- Features: Kitchen (Eating Area-Breakfast Bar, Granite Counters, Updated Kitchen), Flooring (Tile), Window Treatments (Blinds, Curtains/Drapes)
- Level: Main
- Area: 190 Square Feet
- Dimensions: 19X10
Laundry
- Level: Lower
- Area: 30 Square Feet
- Dimensions: 5X6
Living room
- Features: Flooring (Hardwood), Window Treatments (Blinds)
- Level: Main
- Area: 234 Square Feet
- Dimensions: 18X13
Heating
- Natural Gas, Forced Air
Cooling
- Central Air
Appliances
- Included: Dishwasher, Refrigerator, Washer, Dryer
- Laundry: In Unit
Features
- Flooring: Hardwood
- Basement: Crawl Space,Partial
Interior area
- Total structure area: 0
- Total interior livable area: 1,500 sqft
Property
Parking
- Total spaces: 1
- Parking features: Concrete, Garage Door Opener, Yes, Garage Owned, Attached, Garage
- Attached garage spaces: 1
- Has uncovered spaces: Yes
Accessibility
- Accessibility features: No Disability Access
Features
- Levels: Tri-Level
- Pool features: Above Ground
Lot
- Size: 7,993 Square Feet
- Dimensions: 129X157X65X9X49
- Features: Corner Lot, Cul-De-Sac
Details
- Parcel number: 23034120210000
- Special conditions: None
- Other equipment: Ceiling Fan(s), Sump Pump
Construction
Type & style
- Home type: SingleFamily
- Property subtype: Single Family Residence
Materials
- Aluminum Siding
- Foundation: Concrete Perimeter
- Roof: Asphalt
Condition
- New construction: No
- Year built: 1964
- Major remodel year: 2000
Utilities & green energy
- Sewer: Public Sewer
- Water: Lake Michigan
Community & HOA
Community
- Features: Curbs, Sidewalks, Street Lights, Street Paved
- Security: Carbon Monoxide Detector(s)
HOA
- Services included: None
Location
- Region: Hickory Hills
Financial & listing details
- Price per square foot: $227/sqft
- Tax assessed value: $270,690
- Annual tax amount: $6,304
- Date on market: 7/21/2026
- Ownership: Fee Simple
Estimated market value
Not available
Estimated sales range
Not available
Not available
Price history
| Date | Event | Price |
|---|---|---|
| 10/27/2014 | Sold | $182,000-4.2%$121/sqft |
Source:  MRED as distributed by MLS GRID #08681699 Report a problem MRED as distributed by MLS GRID #08681699 Report a problem | ||
| 9/16/2014 | Pending sale | $190,000$127/sqft |
Source: Baird & Warner Real Estate #08681699 Report a problem | ||
| 8/29/2014 | Listed for sale | $190,000$127/sqft |
Source: Baird & Warner Real Estate #08681699 Report a problem | ||
| 8/3/2014 | Pending sale | $190,000$127/sqft |
Source: Baird & Warner Real Estate #08681699 Report a problem | ||
| 7/24/2014 | Listed for sale | $190,000$127/sqft |
Source: Baird & Warner #08681699 Report a problem | ||
Public tax history
| Year | Property taxes | Tax assessment |
|---|---|---|
| 2024 | $6,304 +0.1% | $27,069 +12.8% |
| 2023 | $6,299 -0.8% | $23,999 +19.4% |
| 2022 | $6,347 +4.8% | $20,094 |
| 2021 | $6,055 +0.9% | $20,094 |
| 2020 | $6,001 +9% | $20,094 +5.8% |
| 2019 | $5,505 +2.3% | $18,985 |
| 2018 | $5,381 +3.5% | $18,985 |
| 2017 | $5,200 +16% | $18,985 +27% |
| 2016 | $4,481 +3% | $14,953 |
| 2015 | $4,350 -16.5% | $14,953 |
| 2014 | $5,206 +40.2% | $14,953 -6% |
| 2013 | $3,712 -2.5% | $15,907 -3.2% |
| 2012 | $3,809 -2% | $16,426 |
| 2011 | $3,888 -2.8% | $16,426 -13.7% |
| 2010 | $4,000 +10.3% | $19,034 |
| 2009 | $3,625 +7.4% | $19,034 -8.4% |
| 2008 | $3,375 -0.5% | $20,776 +20.2% |
| 2007 | $3,392 +5.3% | $17,278 -13.3% |
| 2006 | $3,220 +10.2% | $19,938 |
| 2005 | $2,923 +0.6% | $19,938 +28.2% |
| 2004 | $2,906 +11.6% | $15,549 |
| 2003 | $2,603 +2.7% | $15,549 |
| 2002 | $2,534 -3% | $15,549 +13.2% |
| 2001 | $2,613 +1.8% | $13,736 |
| 2000 | $2,567 +13.2% | $13,736 |
| 1999 | $2,267 | $13,736 |
Find assessor info on the county website
Monthly payment
Est. payment
Payment breakdown
Explore the cost of this home by adjusting the details. Changes won't be saved.Climate risks
Neighborhood: 60457
Nearby schools
Schools provided by the listing agent
- Elementary: Dorn Primary Center
- Middle: H H Conrady Junior High School
- High: Amos Alonzo Stagg High School
- District: 117
Source: MRED as distributed by MLS GRID. This data may not be complete. We recommend contacting the local school district to confirm school assignments for this home.

Similar homes
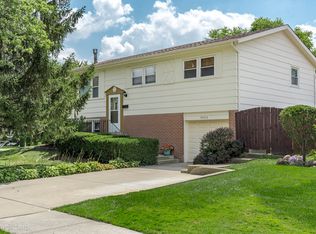
- $249,9003 bd2 ba1.3k sqft9410 S 86th Ct, Hickory Hills, IL 60457New
 MLS ID #12783082, Carl Guzzy, RE/MAX 1st Service. MRED as distributed by MLS GRID
 - $343,3003 bd2 ba1.4k sqft9101 Elm Cir, Hickory Hills, IL 60457Active
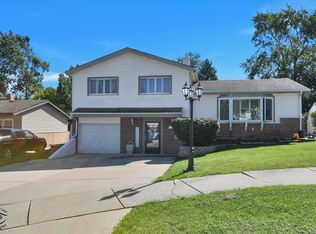 MLS ID #12781232, Linsey Scanlan, Scanlan Realty LLC. MRED as distributed by MLS GRID
 - $339,9003 bd2 ba1.4k sqft8041 W 91st St, Hickory Hills, IL 60457Active
 MLS ID #12735741, Brian Davis, HomeSmart Realty Group. MRED as distributed by MLS GRID
 - $325,0003 bd2 ba1.1k sqft9137 W 91st Pl, Hickory Hills, IL 60457Active
 MLS ID #12759503, Diane Paxson, ABR,CRS,CSC,GRI,SFR, Coldwell Banker Gladstone. MRED as distributed by MLS GRID
