Skip main navigation
Closed
  • $305,000

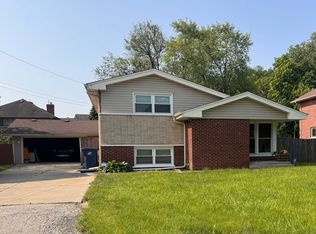
    7931 W 93rd St, Hickory Hills, IL 60457

    4beds
    2,334sqft
    Single Family Residence
    Built in 1953
    10,628.64 Square Feet Lot
    $496,600 Zestimate®
    $131/sqft
    $3,531 Estimated rent

    Home value

    $496,600

    $457,000 - $541,000

    $3,531/mo

    Zestimate® history
    Loading
    Loading...

    Owner options

    List your home for rent

    $3,531/mo

    Rent Zestimate®

    Find your next renter with Zillow Rental Manager. Plus, with online applications, you can quickly screen prospective tenants – for free.

    Learn more

    $3,531/mo

    Rent Zestimate®

    Refinance and save

    $2,151/mo

    Est. payment

    Refinancing to a lower rate could help reduce your monthly payments and save thousands over the life of the loan.

    See today's rates

    $2,151/mo

    Est. payment

    Explore your selling options

    Work with a Zillow partner agent

    Leverage their expertise and Zillow's premium Showcase listings to get your home seen by more buyers.

    Get started

    List with your own agent

    Get your home in front of millions of buyers by listing it on Zillow.

    Learn how to do it

    Sell it yourself

    Take full control of how buyers see your home on Zillow by listing For Sale by Owner (FSBO).

    List your home

    What's special

    Laundry areasSeparate entries
    Estate Sale Great Value for this one-owner, Brick home! Over 1900 sq feet. Constructed for related living. 2 Kitchens, 4 bedrooms, and 3 full baths with a quiet, private backyard. Separate entries, 2 Driveways, 2 heating & ACs (1 Heat System and both ACs are 1 yr old), and a 2.5 Car detached garage. Well maintained, but could use some TLC. Solid Oak Floors carpeted. Older remodeled kitchens and baths, laundry areas on the main level, and basement. The items in the attached inspection report are reflected in the asking price.

    Zillow last checked:

    Listing updated:

    Listing courtesy of:

    Spero Speropoulos, CRS 708-296-2135,

    Baird & Warner

    Bought with:

    Meghan McCarthy

    Baird & Warner

    Source: MRED as distributed by MLS GRID,MLS#: 11849035MLS Logo

    Facts & features

    Interior

    Bedrooms & bathrooms
    • Bedrooms: 4
    • Bathrooms: 3
    • Full bathrooms: 3
    Primary bedroom
    • Features: Flooring (Carpet)
    • Level: Main
    • Area: 132 Square Feet
    • Dimensions: 11X12
    Bedroom 2
    • Features: Flooring (Carpet)
    • Level: Main
    • Area: 100 Square Feet
    • Dimensions: 10X10
    Bedroom 3
    • Features: Flooring (Carpet)
    • Level: Main
    • Area: 100 Square Feet
    • Dimensions: 10X10
    Bedroom 4
    • Features: Flooring (Vinyl)
    • Level: Second
    • Area: 144 Square Feet
    • Dimensions: 18X8
    Bonus room
    • Level: Basement
    • Area: 60 Square Feet
    • Dimensions: 10X6
    Dining room
    • Features: Flooring (Carpet)
    • Level: Main
    • Area: 70 Square Feet
    • Dimensions: 10X7
    Foyer
    • Level: Main
    • Area: 50 Square Feet
    • Dimensions: 10X5
    Kitchen
    • Features: Kitchen (Eating Area-Table Space), Flooring (Vinyl)
    • Level: Main
    • Area: 96 Square Feet
    • Dimensions: 8X12
    Kitchen 2nd
    • Features: Flooring (Vinyl)
    • Level: Second
    • Area: 143 Square Feet
    • Dimensions: 13X11
    Laundry
    • Features: Flooring (Other)
    • Level: Basement
    • Area: 1144 Square Feet
    • Dimensions: 44X26
    Living room
    • Features: Flooring (Carpet)
    • Level: Main
    • Area: 285 Square Feet
    • Dimensions: 19X15
    Office
    • Features: Flooring (Vinyl)
    • Level: Second
    • Area: 130 Square Feet
    • Dimensions: 13X10
    Recreation room
    • Features: Flooring (Other)
    • Level: Main
    • Area: 408 Square Feet
    • Dimensions: 34X12
    Storage
    • Features: Flooring (Other)
    • Level: Basement
    • Area: 135 Square Feet
    • Dimensions: 15X9
    Heating
    • Natural Gas
    Cooling
    • Central Air
    Appliances
    • Included: Refrigerator, Washer, Dryer
    • Laundry: Main Level, Gas Dryer Hookup, Multiple Locations, Sink
    Features
    • In-Law Floorplan
    • Basement: Unfinished,Full
    • Attic: Unfinished
    • Number of fireplaces: 1
    • Fireplace features: Decorative, Living Room
    Interior area
    • Total structure area: 2,860
    • Total interior livable area: 2,334 sqft

    Property

    Parking
    • Total spaces: 2
    • Parking features: Asphalt, Concrete, On Site, Garage Owned, Detached, Garage
    • Garage spaces: 2
    Accessibility
    • Accessibility features: No Disability Access
    Features
    • Stories: 2
    Lot
    • Size: 10,628 sqft
    • Dimensions: 80X133
    Details
    • Parcel number: 23013020200000
    • Special conditions: None

    Construction

    Type & style
    • Home type: SingleFamily
    • Architectural style: Other
    • Property subtype: Single Family Residence
    Materials
    • Brick, Masonite, Brick Veneer
    • Foundation: Concrete Perimeter
    • Roof: Asphalt
    Condition
    • New construction: No
    • Year built: 1953

    Utilities & green energy

    • Electric: Circuit Breakers
    • Sewer: Public Sewer
    • Water: Lake Michigan

    Community & neighborhood

    Community
    • Community features: Street Lights, Street Paved
    Location
    • Region: Hickory Hills

    HOA & financial

    HOA
    • Services included: None

    Other

    Other facts
    • Listing terms: Conventional
    • Ownership: Fee Simple

    Price history

    DateEventPrice
    9/28/2023Sold$305,000+1.7%$131/sqft
    Source: MRED as distributed by MLS GRID #11849035 Report a problem
    9/26/2023Pending sale$300,000$129/sqft
    Source: MRED as distributed by MLS GRID #11849035 Report a problem
    8/21/2023Contingent$300,000$129/sqft
    Source: MRED as distributed by MLS GRID #11849035 Report a problem
    8/18/2023Listed for sale$300,000$129/sqft
    Source: MRED as distributed by MLS GRID #11849035 Report a problem

    Public tax history

    YearProperty taxesTax assessment
    2024-- $36,000
    2023$9,146 +38.7%$36,000 +53.4%
    2022$6,592 +4.4%$23,474
    2021$6,313 -0.1%$23,474
    2020$6,318 +33.7%$23,474 +20.2%
    2019$4,726 +2.4%$19,525
    2018$4,617 +3.1%$19,525
    2017$4,480 -24.2%$19,525 -5.7%
    2016$5,909 +3.3%$20,708
    2015$5,719 +0.7%$20,708
    2014$5,677 -24.6%$20,708 -25%
    2013$7,525 +2.8%$27,615
    2012$7,317 +1.4%$27,615
    2011$7,218 +23.1%$27,615 -16.6%
    2010$5,862 -10.5%$33,114
    2009$6,551 +21.8%$33,114 -5%
    2008$5,377 +11.2%$34,857 +30.6%
    2007$4,836 +5.1%$26,696
    2006$4,600 +8.7%$26,696
    2005$4,230 +2%$26,696 +27.9%
    2004$4,149 +12.3%$20,870
    2003$3,694 +2.7%$20,870
    2002$3,595 +11.8%$20,870 +32%
    2001$3,215 +1.6%$15,806
    2000$3,163 -0.8%$15,806
    1999$3,189 $15,806

    Find assessor info on the county website

    Neighborhood: 60457

    Nearby schools

    GreatSchools rating
    Schools provided by the listing agent
    • Elementary: Dorn Primary Center
    • Middle: H H Conrady Junior High School
    • High: Amos Alonzo Stagg High School
    • District: 117

    Source: MRED as distributed by MLS GRID. This data may not be complete. We recommend contacting the local school district to confirm school assignments for this home.

    Get pre-qualified for a loan
    At Zillow Home Loans, we can pre-qualify you in as little as 5 minutes with no impact to your credit score.

    An equal housing lender. NMLS #10287.