Located in Woodlands of Fiore and within the boundry for Stevenson HS & district 96 (Twin Grove JH and Prairie Elem), 4 bedrooms & 2 1/2 bathrooms home uniquely located on cul-de-sac street with peaceful and private backyard overlook natural watershed field. Move-in ready, fresh paint throughout in 2026, spacious kitchen updated in 2023 with custom natural maple cabinet in solid plywood construction, touchless trash cabinet unit, granite counter top, Kohler sink, Multipure water filter. All 3 bathrooms updated in 2023, Solid hardwood floor throughout 1st and 2nd floors, maple hardwood floor on 2nd floor done in 2023, all bedrooms upgrade with custom Alfa Closet system in 2023 that can be easily adjusted. High efficient Trane & Mitsubishi HVAC in 2023 , 75 gallon water heater in 2025, sump pump and sewer pump 2026 , stove 2023, dishwasher 2024, dryer 2024. all circuit breakers updated in 2023, all water shutoffs updated in 2023, blown in insulation above garage ceiling 2024. Dry carpeted finished basement ready for your customization. Broker-owned property.
Re-activated
$669,000
451 Cedar Ct S, Buffalo Grove, IL 60089
4beds
2,280sqft
Single Family Residence
Built in 1989
9,147 Square Feet Lot
$-- Zestimate®
$293/sqft
$-- HOA
What's special
- 1 day
- 315
- 13
Zillow last checked:
Listing updated:
Listed by:
David Zhou 773-509-9493,
American International Realty
Source: MRED as distributed by MLS GRID,MLS#: 12807981
Facts & features
Interior
Bedrooms & bathrooms
- Bedrooms: 4
- Bathrooms: 3
- Full bathrooms: 2
- 1/2 bathrooms: 1
Rooms
- Room types: Recreation Room, Workshop
Primary bedroom
- Features: Flooring (Hardwood), Window Treatments (Blinds), Bathroom (Full)
- Level: Second
- Area: 228 Square Feet
- Dimensions: 19X12
Bedroom 2
- Features: Flooring (Hardwood), Window Treatments (Blinds)
- Level: Second
- Area: 121 Square Feet
- Dimensions: 11X11
Bedroom 3
- Features: Flooring (Hardwood), Window Treatments (Blinds)
- Level: Second
- Area: 110 Square Feet
- Dimensions: 11X10
Bedroom 4
- Features: Flooring (Hardwood), Window Treatments (Blinds)
- Level: Second
- Area: 374 Square Feet
- Dimensions: 22X17
Dining room
- Features: Flooring (Hardwood), Window Treatments (Blinds)
- Level: Main
- Area: 120 Square Feet
- Dimensions: 12X10
Family room
- Features: Flooring (Hardwood), Window Treatments (Blinds)
- Level: Main
- Area: 224 Square Feet
- Dimensions: 16X14
Kitchen
- Features: Kitchen (Eating Area-Table Space), Flooring (Hardwood)
- Level: Main
- Area: 170 Square Feet
- Dimensions: 17X10
Laundry
- Features: Flooring (Other)
- Level: Basement
- Area: 108 Square Feet
- Dimensions: 12X09
Living room
- Features: Flooring (Hardwood), Window Treatments (Blinds)
- Level: Main
- Area: 266 Square Feet
- Dimensions: 19X14
Recreation room
- Features: Flooring (Carpet)
- Level: Basement
- Area: 418 Square Feet
- Dimensions: 22X19
Other
- Features: Flooring (Carpet)
- Level: Basement
- Area: 90 Square Feet
- Dimensions: 10X9
Heating
- Forced Air
Cooling
- Central Air
Appliances
- Included: Range, Microwave, Dishwasher, Refrigerator, Washer, Dryer, Range Hood, Water Purifier Owned
- Laundry: In Unit
Features
- Cathedral Ceiling(s), Open Floorplan, Granite Counters
- Flooring: Hardwood
- Windows: Drapes
- Basement: Finished,Crawl Space,Partial
- Attic: Unfinished
Interior area
- Total structure area: 0
- Total interior livable area: 2,280 sqft
Property
Parking
- Total spaces: 2
- Parking features: Concrete, Garage Door Opener, Yes, Garage Owned, Attached, Garage
- Attached garage spaces: 2
- Has uncovered spaces: Yes
Accessibility
- Accessibility features: No Disability Access
Features
- Stories: 2
- Patio & porch: Deck
Lot
- Size: 9,147 Square Feet
- Features: Cul-De-Sac, Nature Preserve Adjacent, Wetlands, Landscaped
Details
- Parcel number: 15204060210000
- Special conditions: None
- Other equipment: Sump Pump
Construction
Type & style
- Home type: SingleFamily
- Architectural style: Colonial
- Property subtype: Single Family Residence
Materials
- Aluminum Siding, Brick
- Foundation: Concrete Perimeter
- Roof: Asphalt
Condition
- New construction: No
- Year built: 1989
Utilities & green energy
- Electric: 200+ Amp Service
- Sewer: Public Sewer
- Water: Lake Michigan
Community & HOA
Community
- Features: Curbs, Sidewalks, Street Lights, Street Paved
- Security: Carbon Monoxide Detector(s)
- Subdivision: Woodlands Of Fiore
HOA
- Services included: None
Location
- Region: Buffalo Grove
Financial & listing details
- Price per square foot: $293/sqft
- Tax assessed value: $481,495
- Annual tax amount: $15,360
- Date on market: 11/13/2026
- Ownership: Fee Simple
Estimated market value
Not available
Estimated sales range
Not available
Not available
Price history
| Date | Event | Price |
|---|---|---|
| 11/15/2026 | Listed for sale | $669,000+26.5%$293/sqft |
Source:  MRED as distributed by MLS GRID #12807981 Report a problem | ||
| 6/15/2023 | Sold | $528,800-6.2%$232/sqft |
Source: MRED as distributed by MLS GRID #11765568 Report a problem | ||
| 5/3/2023 | Contingent | $564,000$247/sqft |
Source: MRED as distributed by MLS GRID #11765568 Report a problem | ||
| 4/22/2023 | Listed for sale | $564,000+44.1%$247/sqft |
Source: MRED as distributed by MLS GRID #11765568 Report a problem | ||
| 7/28/2022 | Listing removed | -- |
Source: Zillow Rental Manager Report a problem | ||
| 7/11/2022 | Listed for rent | $3,200+14.3%$1/sqft |
Source: Zillow Rental Manager Report a problem | ||
| 7/8/2018 | Listing removed | $2,800$1/sqft |
Source: Berkshire Hathaway HomeServices KoenigRubloff Realty Group #09994531 Report a problem | ||
| 6/22/2018 | Listed for rent | $2,800$1/sqft |
Source: Berkshire Hathaway HomeServices KoenigRubloff #09994531 Report a problem | ||
| 10/25/2017 | Sold | $391,500-4.5%$172/sqft |
Source: MRED as distributed by MLS GRID #09727175 Report a problem | ||
| 9/2/2017 | Pending sale | $409,999$180/sqft |
Source: Baird & Warner #09727175 Report a problem | ||
| 8/21/2017 | Price change | $409,999-2.4%$180/sqft |
Source: Baird & Warner #09727175 Report a problem | ||
| 7/31/2017 | Price change | $419,900-2.3%$184/sqft |
Source: Baird & Warner #09727175 Report a problem | ||
| 7/13/2017 | Price change | $429,900-4.4%$189/sqft |
Source: Baird & Warner #09727175 Report a problem | ||
| 6/26/2017 | Listed for sale | $449,900-0.7%$197/sqft |
Source: Baird & Warner #09727175 Report a problem | ||
| 1/25/2017 | Listing removed | $453,200$199/sqft |
Source: Baird & Warner #09469760 Report a problem | ||
| 12/28/2016 | Price change | $453,200-1.5%$199/sqft |
Source: Baird & Warner #09469760 Report a problem | ||
| 12/9/2016 | Price change | $460,000-2.1%$202/sqft |
Source: Baird & Warner #09469760 Report a problem | ||
| 11/5/2016 | Price change | $469,999-2.1%$206/sqft |
Source: Baird & Warner #09469760 Report a problem | ||
| 10/27/2016 | Listed for sale | $480,000-1.8%$211/sqft |
Source: Baird & Warner #09469760 Report a problem | ||
| 9/18/2010 | Listing removed | $489,000$214/sqft |
Source: Vflyer #06927819 Report a problem | ||
| 6/13/2009 | Listed for sale | $489,000+27%$214/sqft |
Source: Vflyer #06927819 Report a problem | ||
| 3/16/2009 | Sold | $385,000-3.5%$169/sqft |
Source: Public Record Report a problem | ||
| 12/8/2008 | Price change | $399,000-16.7%$175/sqft |
Source: Number1Expert #06927819 Report a problem | ||
| 8/25/2008 | Price change | $479,000-2%$210/sqft |
Source: Number1Expert #06927819 Report a problem | ||
| 6/24/2008 | Listed for sale | $489,000+68.6%$214/sqft |
Source: Number1Expert #06927819 Report a problem | ||
| 5/5/1999 | Sold | $290,000$127/sqft |
Source: Public Record Report a problem | ||
Public tax history
| Year | Property taxes | Tax assessment |
|---|---|---|
| 2024 | $14,955 +2.5% | $173,645 +8.2% |
| 2023 | $14,594 +5.9% | $160,482 +6% |
| 2022 | $13,787 +3.4% | $151,426 +7.4% |
| 2021 | $13,340 +2% | $140,970 +0.7% |
| 2020 | $13,079 +2.5% | $139,926 +0.4% |
| 2019 | $12,764 -4.6% | $139,410 -8.3% |
| 2018 | $13,377 | $152,060 +2.4% |
| 2017 | $13,377 +6% | $148,511 +4.4% |
| 2016 | $12,617 +2.5% | $142,211 +6.9% |
| 2015 | $12,309 +1.6% | $132,995 +5.6% |
| 2014 | $12,112 +2.9% | $125,926 -0.2% |
| 2012 | $11,767 +0.8% | $126,178 -18.2% |
| 2011 | $11,678 +21.8% | $154,323 +23.2% |
| 2010 | $9,589 +5.3% | $125,231 -21.7% |
| 2009 | $9,108 -17.1% | $159,838 +1.2% |
| 2008 | $10,989 +12.5% | $158,015 +2.8% |
| 2006 | $9,763 +6% | $153,776 |
| 2005 | $9,208 +7.5% | -- |
| 2004 | $8,567 +8.1% | -- |
| 2003 | $7,926 +8.2% | -- |
| 2002 | $7,327 +9.9% | -- |
| 2001 | $6,667 +4.1% | $96,810 +7.6% |
| 2000 | $6,404 | $89,996 |
Find assessor info on the county website
Monthly payment
Est. payment
Payment breakdown
Explore the cost of this home by adjusting the details. Changes won't be saved.Climate risks
Neighborhood: 60089
Nearby schools
Schools provided by the listing agent
- Elementary: Prairie Elementary School
- Middle: Twin Groves Middle School
- High: Adlai E Stevenson High School
- District: 96
Source: MRED as distributed by MLS GRID. This data may not be complete. We recommend contacting the local school district to confirm school assignments for this home.

Similar homes
- $629,0003 bd4 ba2.1k sqft2200 Magnolia Ct W, Buffalo Grove, IL 60089Active
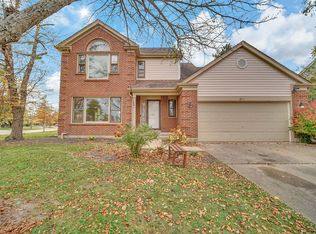 MLS ID #12766894, Vaseekaran Janarthanam, RE/MAX Plaza. MRED as distributed by MLS GRID
- $599,0004 bd3 ba2.4k sqft2544 Live Oak Ln, Buffalo Grove, IL 60089New
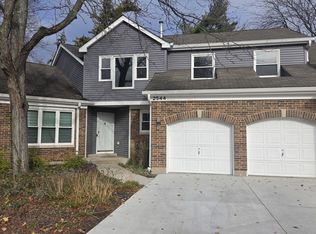 MLS ID #12803389, Carol Kim, Chicagoland Brokers Inc.. MRED as distributed by MLS GRID
- $674,9004 bd3 ba3k sqft921 Westbourne Ln, Buffalo Grove, IL 60089Active
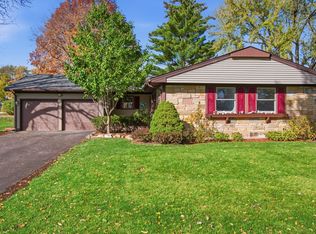 MLS ID #12802372, Daniel Cartalucca, Coldwell Banker Realty. MRED as distributed by MLS GRID
- $625,0004 bd4 ba2.1k sqft720 Kingsbridge Way, Buffalo Grove, IL 60089Active
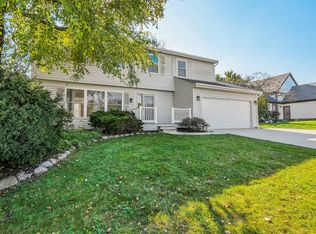 MLS ID #12790078, Arslan Butt, Canvas Properties. MRED as distributed by MLS GRID
