Welcome to this expanded Kensington model. It is much larger than the standard version, giving you plenty of extra space to spread out. The rooms are bright and open, with a big kitchen and a very roomy primary suite. You will love the layout and the fantastic location close to everything the area has to offer. It is a simple, beautiful home with all the room you need.
Active
$419,900
830 Indian Spring Ln, Buffalo Grove, IL 60089
3beds
2,097sqft
Single Family Residence
Built in 1971
-- sqft lot
$409,700 Zestimate®
$200/sqft
$-- HOA
What's special
Very roomy primary suiteBig kitchen
- 6 days
- 837
- 74
Likely to sell faster than
Zillow last checked:
Listing updated:
Listed by:
Kim Alden (847)254-5757,
Compass,
Amanda Chatel 224-733-3732,
Compass
Source: MRED as distributed by MLS GRID,MLS#: 12782400
Facts & features
Interior
Bedrooms & bathrooms
- Bedrooms: 3
- Bathrooms: 2
- Full bathrooms: 2
Rooms
- Room types: No additional rooms
Primary bedroom
- Features: Bathroom (Full)
- Level: Main
- Area: 168 Square Feet
- Dimensions: 12X14
Bedroom 2
- Level: Main
- Area: 130 Square Feet
- Dimensions: 13X10
Bedroom 3
- Level: Main
- Area: 130 Square Feet
- Dimensions: 13X10
Dining room
- Level: Main
- Area: 132 Square Feet
- Dimensions: 11X12
Family room
- Level: Main
- Area: 168 Square Feet
- Dimensions: 14X12
Kitchen
- Level: Main
- Area: 168 Square Feet
- Dimensions: 14X12
Laundry
- Level: Main
- Area: 45 Square Feet
- Dimensions: 9X5
Living room
- Level: Main
- Area: 247 Square Feet
- Dimensions: 19X13
Heating
- Forced Air
Cooling
- Central Air
Appliances
- Laundry: In Unit
Features
- Basement: None
Interior area
- Total structure area: 0
- Total interior livable area: 2,097 sqft
Property
Parking
- Parking features: Asphalt
Accessibility
- Accessibility features: No Disability Access
Features
- Stories: 2
Details
- Parcel number: 15293150020000
- Special conditions: None
Construction
Type & style
- Home type: SingleFamily
- Architectural style: Ranch
- Property subtype: Single Family Residence
Materials
- Aluminum Siding, Vinyl Siding, Steel Siding, Brick
- Foundation: Concrete Perimeter
- Roof: Asphalt
Condition
- New construction: No
- Year built: 1971
Details
- Builder model: Kensington
Utilities & green energy
- Sewer: Public Sewer
- Water: Lake Michigan
Community & HOA
Community
- Features: Park, Curbs, Sidewalks, Street Lights, Street Paved
- Subdivision: Strathmore
HOA
- Services included: None
Location
- Region: Buffalo Grove
Financial & listing details
- Price per square foot: $200/sqft
- Tax assessed value: $356,133
- Annual tax amount: $11,020
- Date on market: 11/13/2026
- Ownership: Fee Simple
Estimated market value
$409,700
$389,000 - $430,000
$3,047/mo
Price history
| Date | Event | Price |
|---|---|---|
| 11/13/2026 | Listed for sale | $419,900+40%$200/sqft |
Source:  MRED as distributed by MLS GRID #12782400 Report a problem | ||
| 9/2/2003 | Sold | $300,000+81.8%$143/sqft |
Source: Public Record Report a problem | ||
| 6/12/1998 | Sold | $165,000+24.1%$79/sqft |
Source: Public Record Report a problem | ||
| 6/27/1994 | Sold | $133,000$63/sqft |
Source: Public Record Report a problem | ||
Public tax history
| Year | Property taxes | Tax assessment |
|---|---|---|
| 2024 | $11,020 +3.3% | $129,694 +9.3% |
| 2023 | $10,668 +10.3% | $118,699 +6% |
| 2022 | $9,669 +4% | $112,001 +13.4% |
| 2021 | $9,301 +2.4% | $98,731 +0.7% |
| 2020 | $9,082 +1.4% | $97,999 +0.4% |
| 2019 | $8,959 +7.2% | $97,638 +8.4% |
| 2018 | $8,359 | $90,101 -3.9% |
| 2017 | $8,359 +5.7% | $93,746 +4.4% |
| 2016 | $7,907 +2.1% | $89,770 +6.9% |
| 2015 | $7,742 +2.4% | $83,952 +5.7% |
| 2014 | $7,558 +1% | $79,431 -0.2% |
| 2012 | $7,481 +1.8% | $79,590 -9.6% |
| 2011 | $7,348 -4.1% | $88,045 -12.3% |
| 2010 | $7,666 +2% | $100,405 -5.2% |
| 2009 | $7,519 +3.2% | $105,968 +0.7% |
| 2008 | $7,286 +12.6% | $105,226 +2.9% |
| 2006 | $6,472 +7.6% | $102,254 |
| 2005 | $6,014 +6.4% | -- |
| 2004 | $5,651 +9% | -- |
| 2003 | $5,182 +8.7% | -- |
| 2002 | $4,767 +119.4% | -- |
| 2001 | $2,173 -43% | $63,979 +10.8% |
| 2000 | $3,811 | $57,726 |
Find assessor info on the county website
Monthly payment
Est. payment
Payment breakdown
Explore the cost of this home by adjusting the details. Changes won't be saved.Climate risks
Neighborhood: 60089
Nearby schools
Schools provided by the listing agent
- Elementary: Kildeer Countryside Elementary S
- Middle: Twin Groves Middle School
- High: Adlai E Stevenson High School
- District: 96
Source: MRED as distributed by MLS GRID. This data may not be complete. We recommend contacting the local school district to confirm school assignments for this home.
- $617,7004 bd3 ba2.6k sqft820 Indian Spring Ln, Buffalo Grove, IL 60089Off Market
- $626,7004 bd4 ba2.1k sqft840 Indian Spring Ln, Buffalo Grove, IL 60089Off Market

- $404,0003 bd2 ba1.1k sqft950 Dunham Ln, Buffalo Grove, IL 60089Sold

- $485,000-- bd2 ba2.1k sqft810 Indian Spring Ln, Buffalo Grove, IL 60089Off Market
Similar homes
- $399,9003 bd3 ba1.7k sqft917 Burgess Cir #917, Buffalo Grove, IL 60089New
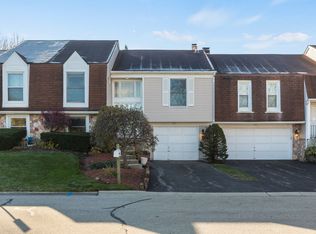 MLS ID #12810901, Nora Tovella, Berkshire Hathaway HomeServices Starck Real Estate. MRED as distributed by MLS GRID
- $430,0004 bd3 ba2k sqft1321 Fairfax Ln, Buffalo Grove, IL 60089New
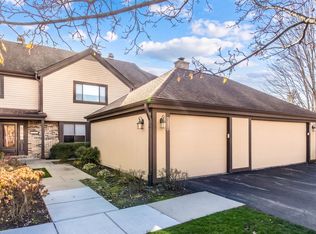 MLS ID #12810609, Ralph Milito, @properties Christies International Real Estate. MRED as distributed by MLS GRID
- $484,9003 bd3 ba2k sqft941 Dunham Ln, Buffalo Grove, IL 60089Price Change
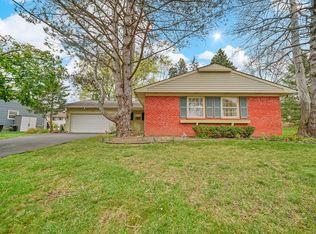 MLS ID #12796755, Vaseekaran Janarthanam, RE/MAX Plaza. MRED as distributed by MLS GRID
- $440,0004 bd2 ba1k sqft517 Longwood Dr, Buffalo Grove, IL 60089Active
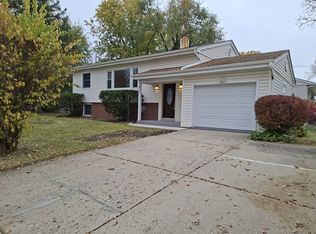 MLS ID #12807856, Antonio Amra, Chicago Residences. MRED as distributed by MLS GRID
