***SELLER-PAID RATE BUYDOWN UP TO 1%*** NEWLY RENOVATED IN A PRIME LOCATION Welcome home! Move right into this beautifully renovated 3-bedroom, 2.1-bath townhouse in the highly rated Adlai E. Stevenson High School district, home to Lake County's #1 high school. Perfectly situated between the 54-acre Willow Stream Park-with walking, jogging, and biking paths, sports courts, an outdoor pool, ball fields, soccer fields, and picnic areas-and Buffalo Grove Golf Course, this home offers an ideal mix of comfort, style, and convenience. Enjoy easy access to outdoor recreation, shopping, restaurants, Metra, and the interstate. The spacious main level is designed for entertaining and everyday living, with an open floor plan, a bright living room centered around a cozy gas fireplace, and a dining area with sliding glass doors to a concrete patio. The freshly updated kitchen features new cabinets, quartz countertops, and modern fixtures. The main floor also includes a cozy breakfast nook, triple-door pantry, updated powder room, and a functional laundry/mud/mechanical room with direct access to the attached 2-car garage. Upstairs, the spacious primary suite offers a tranquil retreat with a vaulted ceiling, walk-in closet, and refreshed ensuite bath featuring dual vanities with new quartz countertops, a medicine cabinet, and a newly tiled shower/tub with updated plumbing fixtures. Two additional bedrooms offer ample space for family, guests, or a home office, while a full hall bath with a new quartz vanity and a linen closet complete the second level. Don't wait-make this home yours before someone else does! Note: Property is being sold "As Is" due to the fact that seller has never occupied the property.
Active
$464,900
756 Old Checker Rd, Buffalo Grove, IL 60089
3beds
1,552sqft
Townhouse, Single Family Residence
Built in 1995
-- sqft lot
$-- Zestimate®
$300/sqft
$372/mo HOA
What's special
Sports courtsOutdoor poolOpen floor planTriple-door pantryUpdated powder roomCozy breakfast nookWalk-in closet
- --
- 958
- views
- 62
- saves
Zillow last checked:
Listing updated:
Listed by:
Joseph Maggio 708-395-4800,
Maggio Realty Inc.
Source: MRED as distributed by MLS GRID,MLS#: 12753437
Facts & features
Interior
Bedrooms & bathrooms
- Bedrooms: 3
- Bathrooms: 3
- Full bathrooms: 2
- 1/2 bathrooms: 1
Rooms
- Room types: Foyer, Walk In Closet
Primary bedroom
- Features: Flooring (Carpet), Bathroom (Full, Double Sink)
- Area: 195 Square Feet
- Dimensions: 15X13
Bedroom 2
- Features: Flooring (Carpet)
- Area: 120 Square Feet
- Dimensions: 12X10
Bedroom 3
- Features: Flooring (Carpet)
- Area: 100 Square Feet
- Dimensions: 10X10
Dining room
- Features: Flooring (Vinyl)
- Area: 99 Square Feet
- Dimensions: 11X9
Family room
- Features: Flooring (Vinyl)
Foyer
- Features: Flooring (Wood Laminate)
- Area: 80 Square Feet
- Dimensions: 10X8
Kitchen
- Features: Kitchen (Eating Area-Table Space, Pantry-Closet), Flooring (Vinyl)
- Area: 99 Square Feet
- Dimensions: 11X9
Laundry
- Features: Flooring (Vinyl)
- Area: 66 Square Feet
- Dimensions: 11X6
Living room
- Features: Flooring (Vinyl)
- Area: 264 Square Feet
- Dimensions: 22X12
Walk in closet
- Area: 42 Square Feet
- Dimensions: 7X6
Heating
- Forced Air
Cooling
- Central Air
Appliances
- Included: Range, Microwave, Dishwasher, Refrigerator, Washer, Dryer, Disposal, Stainless Steel Appliance(s)
- Laundry: Main Level, Sink
Features
- Walk-In Closet(s)
- Basement: None
- Number of fireplaces: 1
- Fireplace features: Gas Log, Gas Starter, Living Room
Interior area
- Total structure area: 0
- Total interior livable area: 1,552 sqft
Property
Parking
- Total spaces: 2
- Parking features: Asphalt, Garage Door Opener, Yes, Garage Owned, Attached, Garage
- Attached garage spaces: 2
- Has uncovered spaces: Yes
Accessibility
- Accessibility features: No Disability Access
Features
- Patio & porch: Patio
Details
- Parcel number: 15324080090000
- Special conditions: None
- Other equipment: Ceiling Fan(s)
Construction
Type & style
- Home type: Townhouse
- Property subtype: Townhouse, Single Family Residence
Materials
- Vinyl Siding, Brick
Condition
- New construction: No
- Year built: 1995
Utilities & green energy
- Electric: Circuit Breakers
- Sewer: Public Sewer
- Water: Public
Community & HOA
Community
- Subdivision: Roseglen
HOA
- Has HOA: Yes
- Services included: Insurance, Exterior Maintenance, Lawn Care, Snow Removal
- HOA fee: $372 monthly
Location
- Region: Buffalo Grove
Financial & listing details
- Price per square foot: $300/sqft
- Tax assessed value: $306,153
- Annual tax amount: $10,436
- Date on market: 10/3/2026
- Ownership: Condo
Estimated market value
Not available
Estimated sales range
Not available
Not available
Price history
| Date | Event | Price |
|---|---|---|
| 10/3/2019 | Listing removed | $2,095$1/sqft |
Source: Coldwell Banker Residential Brokerage - The Groves #10497371 Report a problem | ||
| 8/27/2019 | Price change | $2,095-4.8%$1/sqft |
Source: Coldwell Banker Residential Brokerage - The Groves #10497371 Report a problem | ||
| 8/3/2019 | Price change | $2,200-4.3%$1/sqft |
Source: Coldwell Banker Residential Brokerage - The Groves #10470274 Report a problem | ||
| 6/2/2019 | Listed for rent | $2,300$1/sqft |
Source: Coldwell Banker Residential Brokerage #10400752 Report a problem | ||
| 3/29/1995 | Sold | $169,000$109/sqft |
Source: Public Record Report a problem | ||
Public tax history
| Year | Property taxes | Tax assessment |
|---|---|---|
| 2024 | $10,158 +2.9% | $110,410 +8.2% |
| 2023 | $9,876 +8.6% | $102,041 +6% |
| 2022 | $9,092 +3.9% | $96,283 +10.4% |
| 2021 | $8,752 +2.4% | $87,190 +0.7% |
| 2020 | $8,544 +1.4% | $86,544 +0.4% |
| 2019 | $8,423 +21.6% | $86,225 +15.8% |
| 2018 | $6,929 | $74,471 +2.4% |
| 2017 | $6,929 +4.9% | $72,733 +4.4% |
| 2016 | $6,607 +14.2% | $69,647 +6.9% |
| 2015 | $5,787 +2.5% | $65,133 +18.7% |
| 2014 | $5,648 -6.4% | $54,885 -9.6% |
| 2012 | $6,031 -7.4% | $60,735 -24.3% |
| 2011 | $6,516 -19% | $80,217 -19.1% |
| 2010 | $8,045 +2.2% | $99,198 -5.3% |
| 2009 | $7,874 +6.2% | $104,695 +3.1% |
| 2008 | $7,418 +10.1% | $101,527 +5.5% |
| 2006 | $6,735 +13.1% | $96,235 |
| 2005 | $5,954 +7.4% | -- |
| 2004 | $5,546 +3.4% | -- |
| 2003 | $5,363 +3.3% | -- |
| 2002 | $5,193 +9.8% | -- |
| 2001 | $4,728 +2.7% | $69,298 +5.9% |
| 2000 | $4,603 | $65,465 |
Find assessor info on the county website
Monthly payment
Est. payment
Payment breakdown
Explore the cost of this home by adjusting the details. Changes won't be saved.Climate risks
Neighborhood: 60089
Nearby schools
Schools provided by the listing agent
- Elementary: Ivy Hall Elementary School
- Middle: Twin Groves Middle School
- High: Adlai E Stevenson High School
- District: 96
Source: MRED as distributed by MLS GRID. This data may not be complete. We recommend contacting the local school district to confirm school assignments for this home.
- $471,400-- bd2 ba2.1k sqft752 Old Checker Rd, Buffalo Grove, IL 60089Off Market
- $404,100-- bd2 ba1.8k sqft754 Old Checker Rd, Buffalo Grove, IL 60089Off Market
- $388,100-- bd2 ba852 sqft758 Old Checker Rd, Buffalo Grove, IL 60089Off Market
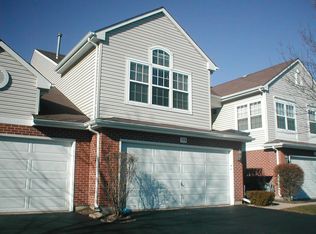
- $351,8002 bd2 ba1.6k sqft762 Old Checker Rd, Buffalo Grove, IL 60089Off Market

Similar homes
- $474,9003 bd3 ba1.9k sqft73 Woodstone Dr, Buffalo Grove, IL 60089Active
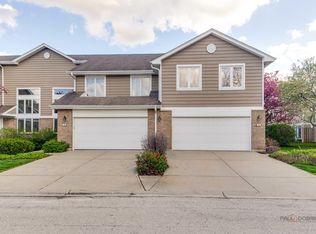 MLS ID #12789727, Val Napadov, RE/MAX Premier Luxury Collection. MRED as distributed by MLS GRID
- $459,0003 bd3 ba1.7k sqft270 Manor Dr, Buffalo Grove, IL 60089Active
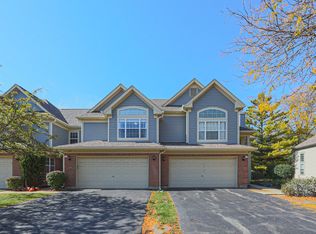 MLS ID #12770352, Renchi Varghese, Achieve Real Estate Group Inc. MRED as distributed by MLS GRID
- $439,9003 bd2 ba1.4k sqft458 Patton Dr, Buffalo Grove, IL 60089New
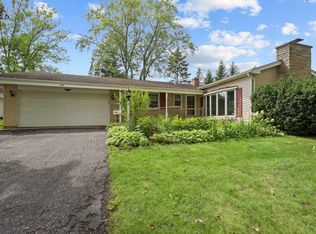 MLS ID #12791778, Yuriy Nydza, Core Realty & Investments Inc.. MRED as distributed by MLS GRID
- $489,9004 bd2 ba1.6k sqft600 Thompson Blvd, Buffalo Grove, IL 60089New
 MLS ID #12792260, Jane Lee, RE/MAX Top Performers. MRED as distributed by MLS GRID
