Welcome to this beautifully situated end-unit offering 2 bedrooms plus a spacious loft, providing flexible living space for a home office, den, guest area or retreat. Volume ceilings create an open, airy feel throughout the main living areas, complemented by a cozy fireplace and generous natural light. The spacious primary suite features a private bath with Double Sink Vanity, separate shower and jetted tub. 2 large closets provide ample room. A convenient chair lift provides easy access between levels and can be especially helpful for those seeking added accessibility and convenience. Enjoy the rare benefit of a 2-car attached garage, plus the privacy and additional windows of an end-unit location. Ideally located in Buffalo Grove with nearby parks, shopping, dining and everyday conveniences. A wonderful opportunity to make this versatile and inviting home your own!
Active
$460,000
407 Town Place Cir #407, Buffalo Grove, IL 60089
2beds
2,365sqft
Condominium, Single Family Residence
Built in 1992
-- sqft lot
$444,600 Zestimate®
$195/sqft
$433/mo HOA
What's special
Cozy fireplaceEnd-unit locationGenerous natural lightJetted tubSpacious primary suiteSeparate shower
- 11 days
- 287
- 5
Zillow last checked:
Listing updated:
Listed by:
Laura Resnick, CNC 630-975-0615,
RE/MAX Suburban
Source: MRED as distributed by MLS GRID,MLS#: 12742917
Facts & features
Interior
Bedrooms & bathrooms
- Bedrooms: 2
- Bathrooms: 3
- Full bathrooms: 2
- 1/2 bathrooms: 1
Rooms
- Room types: Loft
Primary bedroom
- Features: Flooring (Carpet), Window Treatments (All), Bathroom (Full)
- Level: Second
- Area: 240 Square Feet
- Dimensions: 20X12
Bedroom 2
- Features: Flooring (Carpet), Window Treatments (All)
- Level: Second
- Area: 156 Square Feet
- Dimensions: 13X12
Dining room
- Features: Flooring (Carpet), Window Treatments (All)
- Level: Main
- Area: 110 Square Feet
- Dimensions: 11X10
Family room
- Features: Flooring (Carpet), Window Treatments (All)
- Level: Basement
- Area: 405 Square Feet
- Dimensions: 15X27
Kitchen
- Features: Kitchen (Eating Area-Table Space), Flooring (Ceramic Tile), Window Treatments (All)
- Level: Main
- Area: 143 Square Feet
- Dimensions: 13X11
Living room
- Features: Flooring (Carpet), Window Treatments (All)
- Level: Main
- Area: 289 Square Feet
- Dimensions: 17X17
Loft
- Features: Flooring (Carpet)
- Level: Second
- Area: 198 Square Feet
- Dimensions: 18X11
Heating
- Natural Gas, Forced Air
Cooling
- Central Air
Appliances
- Included: Range, Microwave, Dishwasher, Refrigerator
- Laundry: In Unit, In Bathroom
Features
- Flooring: Carpet
- Basement: Finished,Full,Daylight
- Number of fireplaces: 1
- Fireplace features: Living Room
Interior area
- Total structure area: 801
- Total interior livable area: 2,365 sqft
Property
Parking
- Total spaces: 2
- Parking features: Garage Door Opener, Yes, Garage Owned, Attached, Garage
- Attached garage spaces: 2
- Has uncovered spaces: Yes
Accessibility
- Accessibility features: Stair Lift, Disability Access
Features
- Patio & porch: Patio
- Has view: Yes
- View description: Water
- Has water view: Yes
- Water view: Water
Details
- Parcel number: 15333041050000
- Special conditions: None
Construction
Type & style
- Home type: Condo
- Property subtype: Condominium, Single Family Residence
Materials
- Brick
Condition
- New construction: No
- Year built: 1992
Utilities & green energy
- Electric: Circuit Breakers
- Sewer: Public Sewer
- Water: Lake Michigan
Community & HOA
Community
- Subdivision: Town Place
HOA
- Has HOA: Yes
- Services included: Insurance, Exterior Maintenance, Lawn Care, Snow Removal
- HOA fee: $433 monthly
Location
- Region: Buffalo Grove
Financial & listing details
- Price per square foot: $195/sqft
- Annual tax amount: $11,036
- Date on market: 8/26/2026
- Ownership: Condo
Estimated market value
$444,600
$422,000 - $467,000
$3,141/mo
Price history
| Date | Event | Price |
|---|---|---|
| 8/26/2026 | Listed for sale | $460,000-2.1%$195/sqft |
Source: MRED as distributed by MLS GRID #12742917 Report a problem | ||
| 8/26/2026 | Listing removed | $470,000$199/sqft |
Source: MRED as distributed by MLS GRID #12737638 Report a problem | ||
| 8/19/2026 | Listed for sale | $470,000$199/sqft |
Source:  MRED as distributed by MLS GRID #12737638 Report a problem MRED as distributed by MLS GRID #12737638 Report a problem | ||
Public tax history
Tax history is unavailable.
Monthly payment
Est. payment
Payment breakdown
Explore the cost of this home by adjusting the details. Changes won't be saved.Climate risks
Neighborhood: 60089
Nearby schools
Schools provided by the listing agent
- Elementary: Tripp School
- Middle: Aptakisic Junior High School
- High: Adlai E Stevenson High School
- District: 102
Source: MRED as distributed by MLS GRID. This data may not be complete. We recommend contacting the local school district to confirm school assignments for this home.
- $358,400-- bd2 ba773 sqft433 Town Place Cir, Buffalo Grove, IL 60089Off Market
- $395,000-- bd2 ba1.7k sqft431 Town Place Cir, Buffalo Grove, IL 60089Off Market
- $376,800-- bd2 ba801 sqft429 Town Place Cir, Buffalo Grove, IL 60089Off Market
- $406,0002 bd3 ba1.7k sqft427 Town Place Cir, Buffalo Grove, IL 60089Off Market
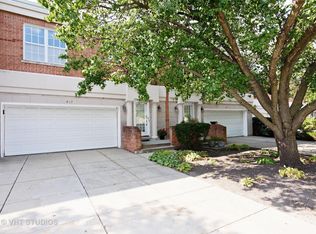
Similar homes
- $369,9002 bd2 ba1.7k sqft351 Town Place Cir APT 503, Buffalo Grove, IL 60089New
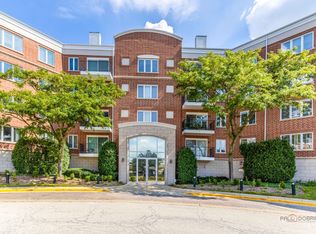 MLS ID #12747208, Leslie McDonnell, RE/MAX Suburban. MRED as distributed by MLS GRID
 - $459,9004 bd4 ba1.8k sqft623 Cherbourg Ct N, Buffalo Grove, IL 60089Active
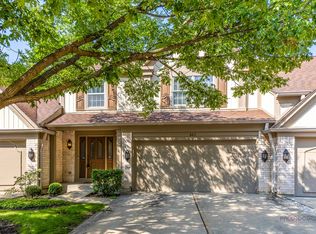 MLS ID #12738151, Grace Yu, RE/MAX Top Performers. MRED as distributed by MLS GRID
 - $369,9003 bd2 ba1.6k sqft1056 N Pine Tree Cir #0, Buffalo Grove, IL 60089New
 MLS ID #12745228, Kristen Shedor, Village Realty Inc. MRED as distributed by MLS GRID
 - $535,0003 bd2 ba2k sqft650 Twisted Oak Ln, Buffalo Grove, IL 60089New
 MLS ID #12731802, Richard Kwasniak, Coldwell Banker Realty. MRED as distributed by MLS GRID
