Welcome to this well-maintained split-level home, proudly owned and cared for by the original owner for over 50 years. Offering 3 bedrooms, 2 full bathrooms, a sub-basement with a 4th bedroom and office, and a premium oversized lot, this home provides plenty of space and a flexible layout for today's lifestyle. You'll immediately appreciate the pride of ownership throughout. The home is in great condition and truly move-in ready, while also offering an exciting opportunity to add your own style and updates over time. The split-level design provides comfortable living and entertaining spaces, and the additional sub-basement offers valuable extra space for storage, recreation, a home office, workshop, a 4th bedroom, or future finishing possibilities. Adding to the appeal is the home's location within the highly acclaimed Stevenson High School District, recognized among the top 1% of high schools nationally by U.S. News & World Report-an outstanding educational opportunity and a sought-after feature of the area. Whether you're looking for a home you can enjoy from day one or a property with the potential to personalize and make your own, this longtime family home is a wonderful opportunity. Solid, well cared for, ideally located, and ready for its next chapter-come see the possibilities!
Active
$475,000
20650 N Florence Ave, Prairie View, IL 60069
4beds
2,768sqft
Single Family Residence
Built in 1977
0.37 Acres Lot
$465,100 Zestimate®
$172/sqft
$-- HOA
What's special
Premium oversized lot
- 48 days
- 1,983
- 90
Likely to sell faster than
Zillow last checked:
Listing updated:
Listed by:
David Simon 312-939-5253,
Kale Realty
Source: MRED as distributed by MLS GRID,MLS#: 12736175
Facts & features
Interior
Bedrooms & bathrooms
- Bedrooms: 4
- Bathrooms: 2
- Full bathrooms: 2
Rooms
- Room types: Bonus Room
Primary bedroom
- Features: Flooring (Carpet)
- Level: Second
- Area: 182 Square Feet
- Dimensions: 13X14
Bedroom 2
- Features: Flooring (Carpet)
- Level: Second
- Area: 169 Square Feet
- Dimensions: 13X13
Bedroom 3
- Features: Flooring (Carpet)
- Level: Second
- Area: 100 Square Feet
- Dimensions: 10X10
Bedroom 4
- Features: Flooring (Carpet)
- Level: Basement
- Area: 238 Square Feet
- Dimensions: 14X17
Bonus room
- Level: Basement
- Area: 153 Square Feet
- Dimensions: 9X17
Dining room
- Features: Flooring (Carpet)
- Level: Main
- Area: 126 Square Feet
- Dimensions: 9X14
Family room
- Features: Flooring (Carpet)
- Level: Lower
- Area: 575 Square Feet
- Dimensions: 23X25
Kitchen
- Features: Kitchen (Eating Area-Table Space), Flooring (Ceramic Tile)
- Level: Main
- Area: 182 Square Feet
- Dimensions: 13X14
Laundry
- Level: Basement
- Area: 198 Square Feet
- Dimensions: 9X22
Living room
- Features: Flooring (Carpet)
- Level: Main
- Area: 234 Square Feet
- Dimensions: 18X13
Heating
- Natural Gas
Cooling
- Central Air
Appliances
- Included: Range, Dishwasher, Refrigerator, Freezer, Washer, Dryer, Range Hood
Features
- Basement: Finished,Sub-Basement,Rec/Family Area,Sleeping Area,Partial
Interior area
- Total structure area: 2,768
- Total interior livable area: 2,768 sqft
- Finished area below ground: 692
Property
Parking
- Total spaces: 2.5
- Parking features: Asphalt, Garage Door Opener, Yes, Garage Owned, Detached, Garage
- Garage spaces: 2.5
- Has uncovered spaces: Yes
Accessibility
- Accessibility features: No Disability Access
Features
- Levels: Split Level
Lot
- Size: 0.37 Acres
- Dimensions: 177x90
Details
- Parcel number: 15341150170000
- Special conditions: None
Construction
Type & style
- Home type: SingleFamily
- Architectural style: Split Level
- Property subtype: Single Family Residence
Materials
- Vinyl Siding
- Roof: Asphalt
Condition
- New construction: No
- Year built: 1977
Details
- Builder model: Split Level
Utilities & green energy
- Sewer: Public Sewer
- Water: Lake Michigan
Community & HOA
Community
- Features: Park, Curbs, Street Lights, Street Paved
- Subdivision: Horatio Gardens
HOA
- Services included: None
Location
- Region: Prairie View
Financial & listing details
- Price per square foot: $172/sqft
- Tax assessed value: $379,205
- Annual tax amount: $10,934
- Date on market: 8/26/2026
- Ownership: Fee Simple
Estimated market value
$465,100
$442,000 - $488,000
$3,830/mo
Price history
| Date | Event | Price |
|---|---|---|
| 8/26/2026 | Listed for sale | $475,000$172/sqft |
Source:  MRED as distributed by MLS GRID #12736175 Report a problem MRED as distributed by MLS GRID #12736175 Report a problem | ||
Public tax history
| Year | Property taxes | Tax assessment |
|---|---|---|
| 2024 | $10,517 +87.5% | $136,756 +8.2% |
| 2023 | $5,608 -35.1% | $126,389 +14.5% |
| 2022 | $8,641 +54.9% | $110,423 +5.4% |
| 2021 | $5,578 +2.7% | $104,756 +0.7% |
| 2020 | $5,433 +4.2% | $103,981 +0.4% |
| 2019 | $5,215 -2.4% | $103,598 +14.7% |
| 2018 | $5,345 | $90,359 +2.4% |
| 2017 | $5,345 -5.8% | $88,250 +4.4% |
| 2016 | $5,675 -9.3% | $84,506 +6.9% |
| 2015 | $6,254 +1.3% | $79,029 +7.8% |
| 2014 | $6,172 +1.1% | $73,302 -0.2% |
| 2012 | $6,102 +1% | $73,449 -10% |
| 2011 | $6,043 -14.1% | $81,615 -19.5% |
| 2010 | $7,036 +3.6% | $101,342 -5.2% |
| 2009 | $6,791 -1.9% | $106,957 -3.2% |
| 2008 | $6,925 +9.1% | $110,477 +2% |
| 2006 | $6,349 +7.3% | $108,278 |
| 2005 | $5,915 +7.3% | -- |
| 2004 | $5,513 +7.8% | -- |
| 2003 | $5,116 +9.5% | -- |
| 2002 | $4,670 +127.7% | -- |
| 2001 | $2,051 -50.5% | $67,150 +7.6% |
| 2000 | $4,140 | $62,428 |
Find assessor info on the county website
Monthly payment
Est. payment
Payment breakdown
Explore the cost of this home by adjusting the details. Changes won't be saved.Climate risks
Neighborhood: 60069
Nearby schools
Schools provided by the listing agent
- Elementary: Earl Pritchett School
- Middle: Aptakisic Junior High School
- High: Adlai E Stevenson High School
- District: 102
Source: MRED as distributed by MLS GRID. This data may not be complete. We recommend contacting the local school district to confirm school assignments for this home.
- $807,1004 bd4 ba2.8k sqft15834 W Pope Blvd, Prairie View, IL 60069Off Market
- $339,4003 bd2 ba1.4k sqft15846 W Pope Blvd, Prairie View, IL 60069Off Market
- $475,4004 bd3 ba1.3k sqft20664 N Florence Ave, Prairie View, IL 60069Off Market
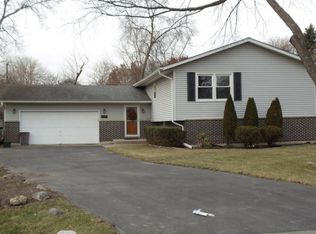
- $338,700-- bd1 ba1k sqft20653 N Florence Ave, Prairie View, IL 60069Off Market
Similar homes
- $569,0004 bd3 ba2.1k sqft301 Horatio Blvd, Buffalo Grove, IL 60089New
 MLS ID #12781648, Lena Bondar, GRI,SFR, @properties Christie's International Real Estate. MRED as distributed by MLS GRID
 - $599,9994 bd3 ba2.5k sqft750 Dunhill Dr, Buffalo Grove, IL 60089Active
 MLS ID #12769610, Vijay Ghuge, Coldwell Banker Realty. MRED as distributed by MLS GRID
 - $484,9005 bd3 ba2.2k sqft610 W Burning Tree Ln, Arlington Heights, IL 60004Active
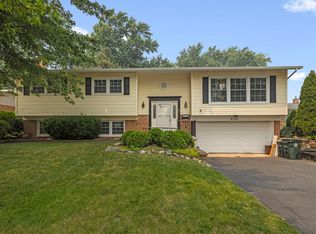 MLS ID #12708148, Holly Pfister, Berkshire Hathaway HomeServices Starck Real Estate. MRED as distributed by MLS GRID
 - $465,0004 bd3 ba3k sqft556 Westminster Pl, Mundelein, IL 60060Active
 MLS ID #12765735, Lisa Hofherr, Berkshire Hathaway HomeServices Starck Real Estate. MRED as distributed by MLS GRID
