Ready for a 3-bedroom ranch in Buffalo Grove with more than 2,000 square feet of living space on the main level? This spacious home combines a desirable layout with a long list of recent updates, including a beautifully remodeled kitchen completed in 2025 with quartz countertops and a remodeled hall bathroom, also completed in 2025, featuring a quartz countertop. Hardwood floors run throughout the home, while the majority of the windows were replaced in 2022. Additional major improvements include a roof replaced in 2020, new furnaces installed in 2026, and air-conditioning units replaced in 2026 and 2022. The washer and dryer are also only a few years old. Outside, enjoy a fully fenced yard with plenty of space to relax, entertain, or play. With generous main-level living space and significant recent updates already completed, this Buffalo Grove ranch offers a rare combination of size, convenience, and move-in-ready appeal.
Active
$500,000
3 Whitehall Ct, Buffalo Grove, IL 60089
3beds
2,049sqft
Single Family Residence
Built in 1968
8,659 Square Feet Lot
$-- Zestimate®
$244/sqft
$-- HOA
What's special
Remodeled hall bathroomBeautifully remodeled kitchenQuartz countertopsGenerous main-level living space
- 15 days
- 1,182
- 112
Likely to sell faster than
Zillow last checked:
Listing updated:
Listed by:
Samuel Lubeck 847-432-0500,
Baird & Warner
Source: MRED as distributed by MLS GRID,MLS#: 12737579
Facts & features
Interior
Bedrooms & bathrooms
- Bedrooms: 3
- Bathrooms: 2
- Full bathrooms: 2
Rooms
- Room types: No additional rooms
Primary bedroom
- Features: Flooring (Hardwood), Window Treatments (All), Bathroom (Full)
- Level: Main
- Area: 192 Square Feet
- Dimensions: 16X12
Bedroom 2
- Features: Flooring (Hardwood), Window Treatments (All)
- Level: Main
- Area: 143 Square Feet
- Dimensions: 13X11
Bedroom 3
- Features: Flooring (Hardwood), Window Treatments (All)
- Level: Main
- Area: 110 Square Feet
- Dimensions: 11X10
Dining room
- Features: Flooring (Hardwood)
- Level: Main
- Area: 108 Square Feet
- Dimensions: 12X9
Family room
- Features: Flooring (Hardwood), Window Treatments (All)
- Level: Main
- Area: 576 Square Feet
- Dimensions: 24X24
Kitchen
- Features: Kitchen (Island, Updated Kitchen), Flooring (Hardwood), Window Treatments (All)
- Level: Main
- Area: 198 Square Feet
- Dimensions: 18X11
Laundry
- Features: Flooring (Hardwood), Window Treatments (All)
- Level: Main
- Area: 48 Square Feet
- Dimensions: 8X6
Living room
- Features: Flooring (Hardwood), Window Treatments (All)
- Level: Main
- Area: 323 Square Feet
- Dimensions: 19X17
Heating
- Natural Gas, Forced Air, Sep Heating Systems - 2+
Cooling
- Central Air
Appliances
- Included: Range, Microwave, Dishwasher, Refrigerator, Washer, Dryer, Disposal, Electric Cooktop, Electric Oven, Humidifier
- Laundry: Main Level, In Unit
Features
- 1st Floor Bedroom, 1st Floor Full Bath, Quartz Counters
- Flooring: Hardwood
- Windows: Drapes
- Basement: Crawl Space
- Attic: Pull Down Stair
- Number of fireplaces: 1
- Fireplace features: Gas Log, Family Room
Interior area
- Total structure area: 0
- Total interior livable area: 2,049 sqft
Video & virtual tour
Property
Parking
- Total spaces: 2.5
- Parking features: Asphalt, Garage Door Opener, Yes, Garage Owned, Attached, Garage
- Attached garage spaces: 2.5
- Has uncovered spaces: Yes
Accessibility
- Accessibility features: No Disability Access
Features
- Stories: 1
- Patio & porch: Patio
- Exterior features: Outdoor Grill, Lighting
- Has spa: Yes
- Spa features: Outdoor Hot Tub
- Fencing: Fenced,Wood
Lot
- Size: 8,659 Square Feet
- Dimensions: 140x64x126x91
Details
- Additional structures: Pergola, Shed(s)
- Parcel number: 03051220120000
- Special conditions: None
- Other equipment: Ceiling Fan(s)
Construction
Type & style
- Home type: SingleFamily
- Architectural style: Ranch
- Property subtype: Single Family Residence
Materials
- Vinyl Siding, Brick
- Foundation: Concrete Perimeter
- Roof: Asphalt
Condition
- New construction: No
- Year built: 1968
- Major remodel year: 2024
Utilities & green energy
- Electric: Circuit Breakers
- Sewer: Public Sewer
- Water: Public
Community & HOA
Community
- Features: Park, Curbs, Sidewalks, Street Lights, Street Paved
- Security: Carbon Monoxide Detector(s)
- Subdivision: Strathmore
HOA
- Services included: None
Location
- Region: Buffalo Grove
Financial & listing details
- Price per square foot: $244/sqft
- Tax assessed value: $350,000
- Annual tax amount: $10,141
- Date on market: 8/21/2026
- Ownership: Fee Simple
Estimated market value
Not available
Estimated sales range
Not available
Not available
Price history
| Date | Event | Price |
|---|---|---|
| 8/21/2026 | Listed for sale | $500,000+63.9%$244/sqft |
Source:  MRED as distributed by MLS GRID #12737579 Report a problem MRED as distributed by MLS GRID #12737579 Report a problem | ||
| 6/22/2015 | Sold | $305,000-1.6%$149/sqft |
Source: MRED as distributed by MLS GRID #08872083 Report a problem | ||
| 4/7/2015 | Pending sale | $309,900$151/sqft |
Source: RE/MAX Horizon #08872083 Report a problem | ||
| 3/26/2015 | Listed for sale | $309,900+21.8%$151/sqft |
Source: RE/MAX Horizon #08872083 Report a problem | ||
| 8/21/2001 | Sold | $254,500+54.2%$124/sqft |
Source: Public Record Report a problem | ||
| 1/8/1997 | Sold | $165,000$81/sqft |
Source: Public Record Report a problem | ||
Public tax history
| Year | Property taxes | Tax assessment |
|---|---|---|
| 2024 | $10,541 +3.9% | $35,000 +0% |
| 2023 | $10,141 +4.3% | $34,999 |
| 2022 | $9,724 +5.6% | $34,999 +19% |
| 2021 | $9,212 +1.9% | $29,404 |
| 2020 | $9,043 +0.1% | $29,404 -9.8% |
| 2019 | $9,032 -10.8% | $32,599 +10.8% |
| 2018 | $10,130 +1.9% | $29,414 |
| 2017 | $9,943 +7.6% | $29,414 |
| 2016 | $9,238 +2.6% | $29,414 +11% |
| 2015 | $9,006 +21.9% | $26,509 |
| 2014 | $7,385 +8.7% | $26,509 |
| 2013 | $6,795 -1.7% | $26,509 -5.6% |
| 2012 | $6,915 +1.6% | $28,079 |
| 2011 | $6,805 +1% | $28,079 |
| 2010 | $6,738 +1.3% | $28,079 -18.1% |
| 2009 | $6,649 +16.7% | $34,278 -7% |
| 2008 | $5,699 +14% | $36,859 |
| 2007 | $5,000 +0% | $36,859 +20.7% |
| 2006 | $5,000 +4.6% | $30,547 |
| 2005 | $4,779 +7.3% | $30,547 |
| 2004 | $4,453 +0.5% | $30,547 +29.3% |
| 2003 | $4,432 +7% | $23,628 |
| 2002 | $4,143 +11.6% | $23,628 |
| 2001 | $3,713 +2.7% | $23,628 +13.1% |
| 2000 | $3,615 +2.4% | $20,887 |
| 1999 | $3,530 | $20,887 |
Find assessor info on the county website
Monthly payment
Est. payment
Payment breakdown
Explore the cost of this home by adjusting the details. Changes won't be saved.Climate risks
Neighborhood: 60089
Nearby schools
Schools provided by the listing agent
- Elementary: Henry W Longfellow Elementary Sc
- Middle: Cooper Middle School
- High: Buffalo Grove High School
- District: 21
Source: MRED as distributed by MLS GRID. This data may not be complete. We recommend contacting the local school district to confirm school assignments for this home.
Similar homes
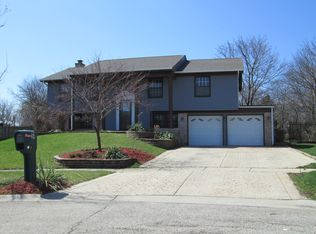
- $535,0003 bd2 ba2k sqft650 Twisted Oak Ln, Buffalo Grove, IL 60089New
 MLS ID #12731802, Richard Kwasniak, Coldwell Banker Realty. MRED as distributed by MLS GRID
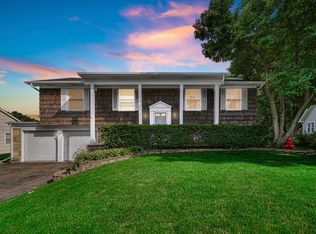
 - $499,9004 bd3 ba1.7k sqft17 Whitehall Ct, Buffalo Grove, IL 60089Active
 MLS ID #12726626, Lena Straight, Kale Realty. MRED as distributed by MLS GRID
 - $499,0003 bd2 ba1.4k sqft669 White Pine Rd, Buffalo Grove, IL 60089Active
 MLS ID #12741165, Freddy Youkhanna, eXp Realty. MRED as distributed by MLS GRID
 - $499,9004 bd3 ba2.3k sqft12 Regent Ct W, Buffalo Grove, IL 60089Price Change
 MLS ID #12710759, Tracy Nosalik, Keller Williams Success Realty. MRED as distributed by MLS GRID
