Located in the sought-after Strathmore subdivision, this classic brick two-story home freshly painted offers a comfortable blend of space, function, and modern updates. Mature landscaping frames the fully fenced backyard, where a brand new cement patio creates a peaceful outdoor retreat ideal for relaxing or entertaining. Inside, the main level features a bright living room, formal dining room, and an eat-in kitchen with both a breakfast bar and table space-featuring a new refrigerator with a warranty. A cozy family room with a wood-burning fireplace serves as the heart of the home, offering warmth and character. Newly refinished oak hardwood flooring runs throughout the main living areas and all four second-floor bedrooms, including a spacious primary suite with a full bath. The second-floor hall bath has been refreshed with a new bathtub and surround. A freshly painted full basement with updated lighting provides exceptional additional space, including a recreation area and a large workroom-perfect for storage, hobbies, or future finishing. Additional main-level highlights include a dedicated laundry room and a welcoming foyer. Key Features & Updates: Mechanicals & Exterior: 2-year-old furnace and central air conditioning, roof approximately 10 years old, newer windows with aluminum trim, and aluminum siding. Garage & Parking: Attached 2-car garage with a newly epoxy-coated floor and an asphalt driveway. Included Amenities: Full appliance package (oven/range, dishwasher, refrigerator/freezer with warranty, microwave, garbage disposal, washer, and dryer), storm/screen windows, and sump pump. Situated in one of Buffalo Grove's most established neighborhoods within the highly rated District 96 and Stevenson High School (District 125) boundaries. A solid, exceptionally maintained home with timeless appeal and room to personalize!
Price change
Price cut: $10.1K (10/22)
$579,900
650 Wyngate Ln, Buffalo Grove, IL 60089
4beds
2,500sqft
Single Family Residence
Built in 1972
8,775 Square Feet Lot
$565,000 Zestimate®
$232/sqft
$-- HOA
What's special
Wood-burning fireplaceClassic brick two-story homeRecreation areaMature landscapingFully fenced backyardLarge workroomCozy family room
- 9 days
- 607
- 49
Zillow last checked:
Listing updated:
Listed by:
Vanessa Carlson 800-403-8716,
Elite Value Real Estate
Source: MRED as distributed by MLS GRID,MLS#: 12710601
Facts & features
Interior
Bedrooms & bathrooms
- Bedrooms: 4
- Bathrooms: 3
- Full bathrooms: 2
- 1/2 bathrooms: 1
Rooms
- Room types: Utility Room-1st Floor, Foyer, Terrace, Workshop, Recreation Room
Primary bedroom
- Features: Flooring (Hardwood), Bathroom (Full)
- Area: 238 Square Feet
- Dimensions: 17X14
Bedroom 2
- Features: Flooring (Hardwood)
- Area: 143 Square Feet
- Dimensions: 13X11
Bedroom 3
- Features: Flooring (Hardwood)
- Area: 132 Square Feet
- Dimensions: 12X11
Bedroom 4
- Features: Flooring (Hardwood)
- Area: 120 Square Feet
- Dimensions: 12X10
Dining room
- Features: Flooring (Hardwood)
- Level: Main
- Area: 182 Square Feet
- Dimensions: 14X13
Family room
- Features: Flooring (Hardwood)
- Level: Main
- Area: 221 Square Feet
- Dimensions: 17X13
Foyer
- Level: Main
- Area: 100 Square Feet
- Dimensions: 10X10
Kitchen
- Features: Kitchen (Eating Area-Breakfast Bar, Eating Area-Table Space), Flooring (Ceramic Tile)
- Level: Main
- Area: 208 Square Feet
- Dimensions: 16X13
Living room
- Features: Flooring (Hardwood)
- Level: Main
- Area: 308 Square Feet
- Dimensions: 22X14
Other
- Level: Basement
- Area: 504 Square Feet
- Dimensions: 24X21
Other
- Level: Main
- Area: 308 Square Feet
- Dimensions: 14X22
Other
- Level: Main
- Area: 64 Square Feet
- Dimensions: 8X8
Other
- Level: Basement
- Area: 651 Square Feet
- Dimensions: 21X31
Heating
- Forced Air
Cooling
- Central Air
Appliances
- Included: Range, Dishwasher, Refrigerator, Freezer, Washer, Dryer, Disposal, Microwave
Features
- Windows: Screens
- Basement: Unfinished,Full
- Number of fireplaces: 1
- Fireplace features: Wood Burning, Attached Fireplace Doors/Screen, Family Room
Interior area
- Total structure area: 0
- Total interior livable area: 2,500 sqft
Property
Parking
- Total spaces: 2
- Parking features: Asphalt, Garage Door Opener, Yes, Attached, Garage
- Attached garage spaces: 2
- Has uncovered spaces: Yes
Accessibility
- Accessibility features: No Disability Access
Features
- Stories: 2
- Patio & porch: Patio
- Fencing: Fenced
Lot
- Size: 8,775 Square Feet
- Dimensions: 75 X 117
Details
- Parcel number: 15322040130000
- Special conditions: None
- Other equipment: TV-Cable, TV-Dish, Sump Pump
Construction
Type & style
- Home type: SingleFamily
- Property subtype: Single Family Residence
Materials
- Aluminum Siding, Brick
- Foundation: Concrete Perimeter
- Roof: Asphalt
Condition
- New construction: No
- Year built: 1972
Utilities & green energy
- Electric: Circuit Breakers, 100 Amp Service
- Sewer: Public Sewer
- Water: Lake Michigan
Community & HOA
Community
- Subdivision: Strathmore
HOA
- Services included: None
Location
- Region: Buffalo Grove
Financial & listing details
- Price per square foot: $232/sqft
- Tax assessed value: $386,868
- Annual tax amount: $13,187
- Date on market: 10/16/2026
- Ownership: Fee Simple
Estimated market value
$565,000
$537,000 - $593,000
$4,183/mo
Price history
| Date | Event | Price |
|---|---|---|
| 10/22/2026 | Price change | $579,900-1.7%$232/sqft |
Source:  MRED as distributed by MLS GRID #12710601 Report a problem | ||
| 10/16/2026 | Listed for sale | $590,000+162.8%$236/sqft |
Source: MRED as distributed by MLS GRID #12710601 Report a problem | ||
| 11/14/2012 | Listing removed | $2,300$1/sqft |
Source: FOXmls.com #08150201 Report a problem | ||
| 11/1/2012 | Price change | $2,300-4.2%$1/sqft |
Source: FOXmls.com #08150201 Report a problem | ||
| 9/2/2012 | Listed for rent | $2,400$1/sqft |
Source: FOXmls.com #08150201 Report a problem | ||
| 3/24/1995 | Sold | $224,500$90/sqft |
Source: Public Record Report a problem | ||
Public tax history
| Year | Property taxes | Tax assessment |
|---|---|---|
| 2024 | $12,836 +2.9% | $139,518 +8.2% |
| 2023 | $12,480 +7.6% | $128,943 +6% |
| 2022 | $11,594 +3.9% | $121,667 +9.4% |
| 2021 | $11,160 -8.1% | $111,188 -9.6% |
| 2020 | $12,141 +1.4% | $122,977 +0.4% |
| 2019 | $11,968 +13.2% | $122,524 +7.8% |
| 2018 | $10,572 | $113,629 +2.4% |
| 2017 | $10,572 +4.9% | $110,977 +4.4% |
| 2016 | $10,081 +2.6% | $106,269 +6.9% |
| 2015 | $9,825 +2.5% | $99,382 +6.7% |
| 2014 | $9,589 -0.9% | $93,181 -4.4% |
| 2012 | $9,680 +7.2% | $97,483 -12.3% |
| 2011 | $9,028 -4.3% | $111,153 -4.4% |
| 2010 | $9,431 +2.2% | $116,286 -5.2% |
| 2009 | $9,230 +2.8% | $122,729 -0.1% |
| 2008 | $8,977 +8.9% | $122,869 +3.1% |
| 2006 | $8,242 +6.2% | $119,134 |
| 2005 | $7,758 +7% | -- |
| 2004 | $7,249 +5.3% | -- |
| 2003 | $6,882 +8.3% | -- |
| 2002 | $6,357 +9.5% | -- |
| 2001 | $5,804 +7.9% | $80,764 +11.5% |
| 2000 | $5,380 | $72,424 |
Find assessor info on the county website
Monthly payment
Est. payment
Payment breakdown
Explore the cost of this home by adjusting the details. Changes won't be saved.Climate risks
Neighborhood: 60089
Nearby schools
Schools provided by the listing agent
- Elementary: Willow Grove Kindergarten Ctr
- Middle: Twin Groves Middle School
- High: Adlai E Stevenson High School
- District: 96
Source: MRED as distributed by MLS GRID. This data may not be complete. We recommend contacting the local school district to confirm school assignments for this home.
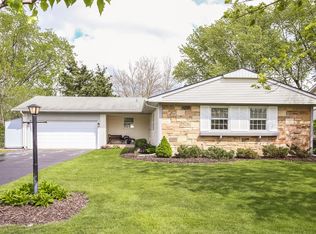
- $588,9005 bd3 ba2.1k sqft660 Wyngate Ln, Buffalo Grove, IL 60089Off Market
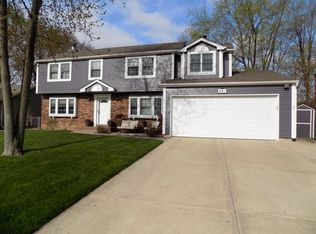
- $470,6003 bd2 ba1.6k sqft640 Wyngate Ln, Buffalo Grove, IL 60089Off Market
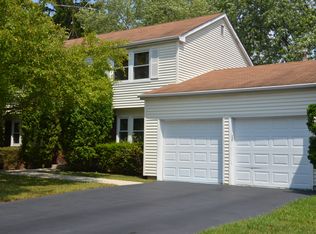
- $682,2004 bd3 ba2.8k sqft641 Woodhollow Ln, Buffalo Grove, IL 60089Off Market
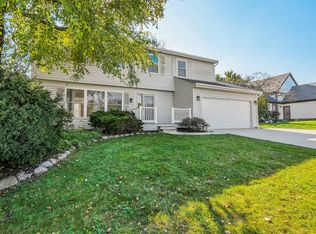
- $494,7005 bd3 ba2.1k sqft1002 Castilian Ct UNIT B-309, Glenview, IL 60025Off Market
Similar homes
- $625,0004 bd4 ba2.1k sqft720 Kingsbridge Way, Buffalo Grove, IL 60089New
 MLS ID #12790078, Arslan Butt, Canvas Properties. MRED as distributed by MLS GRID
- $649,9004 bd4 ba2.4k sqft1002 Hobson Dr, Buffalo Grove, IL 60089New
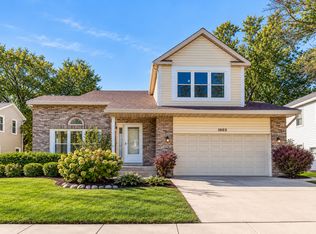 MLS ID #12790575, Jane Lee, RE/MAX Top Performers. MRED as distributed by MLS GRID
- $610,0004 bd3 ba2.6k sqft612 Armstrong Ct N, Buffalo Grove, IL 60089Active
 MLS ID #12771117, Ronna Streiff, Baird & Warner. MRED as distributed by MLS GRID
- $599,0005 bd3 ba2.5k sqft2316 Crab Apple Ter, Buffalo Grove, IL 60089New
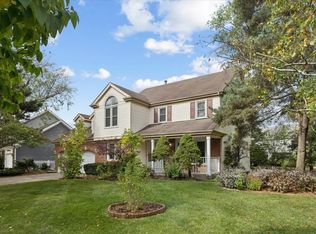 MLS ID #12758729, Michael Horwitz, Cross Street Real Estate. MRED as distributed by MLS GRID
