Delightful split-level home on a beautiful .3 acre corner lot in the desirable East Terrace neighborhood, directly across from Mawman Park. Lovingly owned by the same family for more than 50 years, this charming 3 bedroom, 2 bath home has been thoughtfully cared for and is ready for its next chapter. The main level features a comfortable open floor plan with inviting living and dining spaces. Upstairs, the three bedrooms share a hall bath, while the lower level offers a spacious recreation room, full bath and laundry room. The pride of ownership is evident throughout, with new carpet on the first and second floors (hardwood flooring underneath), freshly painted walls and a host of other thoughtful updates. A wonderful opportunity to make this much-loved home your own in a fantastic location.
Pending
$625,000
90 Park Ln, Lake Bluff, IL 60044
3beds
1,800sqft
Single Family Residence
Built in 1970
0.3 Acres Lot
$-- Zestimate®
$347/sqft
$-- HOA
What's special
Spacious recreation roomComfortable open floor planLaundry roomFreshly painted wallsThree bedroomsHardwood flooring underneath
- --
- 901
- views
- 41
- saves
Likely to sell faster than
Zillow last checked:
Listing updated:
Listed by:
Katherine Hudson (847)987-4309,
Compass
Source: MRED as distributed by MLS GRID,MLS#: 12776767
Facts & features
Interior
Bedrooms & bathrooms
- Bedrooms: 3
- Bathrooms: 2
- Full bathrooms: 2
Rooms
- Room types: No additional rooms
Primary bedroom
- Features: Flooring (Hardwood)
- Area: 182 Square Feet
- Dimensions: 14X13
Bedroom 2
- Features: Flooring (Hardwood)
- Area: 169 Square Feet
- Dimensions: 13X13
Bedroom 3
- Features: Flooring (Hardwood)
- Area: 100 Square Feet
- Dimensions: 10X10
Dining room
- Features: Flooring (Carpet)
- Level: Main
- Area: 104 Square Feet
- Dimensions: 13X8
Family room
- Features: Flooring (Carpet)
- Level: Lower
- Area: 462 Square Feet
- Dimensions: 21X22
Kitchen
- Level: Main
- Area: 88 Square Feet
- Dimensions: 11X8
Laundry
- Level: Lower
- Area: 77 Square Feet
- Dimensions: 11X7
Living room
- Features: Flooring (Carpet)
- Level: Main
- Area: 330 Square Feet
- Dimensions: 22X15
Heating
- Forced Air
Cooling
- Central Air
Features
- Flooring: Hardwood
- Basement: Finished,Partial
Interior area
- Total structure area: 0
- Total interior livable area: 1,800 sqft
Property
Parking
- Total spaces: 2
- Parking features: Garage Door Opener, Yes, Garage Owned, Attached, Garage
- Attached garage spaces: 2
- Has uncovered spaces: Yes
Accessibility
- Accessibility features: No Disability Access
Features
- Levels: Tri-Level
- Stories: 1.5
Lot
- Size: 0.3 Acres
- Dimensions: 124x69x32x181x80
- Features: Corner Lot
Details
- Additional structures: Shed(s)
- Parcel number: 12204030150000
- Special conditions: List Broker Must Accompany
Construction
Type & style
- Home type: SingleFamily
- Property subtype: Single Family Residence
Materials
- Brick, Cedar
- Roof: Asphalt
Condition
- New construction: No
- Year built: 1970
Utilities & green energy
- Sewer: Public Sewer
- Water: Lake Michigan
Community & HOA
HOA
- Services included: None
Location
- Region: Lake Bluff
Financial & listing details
- Price per square foot: $347/sqft
- Tax assessed value: $551,341
- Annual tax amount: $11,445
- Date on market: 10/15/2026
- Ownership: Fee Simple
Estimated market value
Not available
Estimated sales range
Not available
Not available
Price history
Price history is unavailable.
Public tax history
| Year | Property taxes | Tax assessment |
|---|---|---|
| 2024 | $11,546 +3.3% | $190,727 +3.8% |
| 2023 | $11,177 +11.6% | $183,762 +8.5% |
| 2022 | $10,016 +3.7% | $169,397 +11% |
| 2021 | $9,662 -4.3% | $152,593 -2.6% |
| 2020 | $10,099 +3.7% | $156,719 +1.9% |
| 2019 | $9,736 +7% | $153,842 +3.1% |
| 2018 | $9,101 | $149,172 +1.7% |
| 2017 | $9,101 +4.9% | $146,679 +5.1% |
| 2016 | $8,679 +13.6% | $139,614 +6.2% |
| 2015 | $7,643 +2.7% | $131,463 +15.9% |
| 2014 | $7,444 +6.4% | $113,435 -0.9% |
| 2012 | $6,993 -6.5% | $114,419 -9.4% |
| 2011 | $7,482 -8.5% | $126,348 -15.7% |
| 2010 | $8,181 +0.9% | $149,866 -8.4% |
| 2009 | $8,110 +0.2% | $163,663 -2% |
| 2008 | $8,094 +30.5% | $166,935 +2.8% |
| 2006 | $6,204 +2.8% | $162,451 |
| 2005 | $6,032 +7.1% | -- |
| 2004 | $5,630 +100.9% | -- |
| 2003 | $2,802 -48.1% | -- |
| 2002 | $5,398 +10.3% | -- |
| 2001 | $4,894 +3.1% | $95,416 +5.6% |
| 2000 | $4,747 | $90,358 |
Find assessor info on the county website
Monthly payment
Est. payment
Payment breakdown
Explore the cost of this home by adjusting the details. Changes won't be saved.Climate risks
Neighborhood: 60044
Nearby schools
Schools provided by the listing agent
- Elementary: Lake Bluff Elementary School
- Middle: Lake Bluff Middle School
- High: Lake Forest High School
- District: 65
Source: MRED as distributed by MLS GRID. This data may not be complete. We recommend contacting the local school district to confirm school assignments for this home.

Similar homes
- $545,0004 bd2 ba2.2k sqft711 Quassey Ave, Lake Bluff, IL 60044Active
 MLS ID #12745820, Mona Hellinga, @properties Christie's International Real Estate. MRED as distributed by MLS GRID
- $350,0003 bd1 ba1.1k sqft803 Talbot Ave, Lake Bluff, IL 60044Active
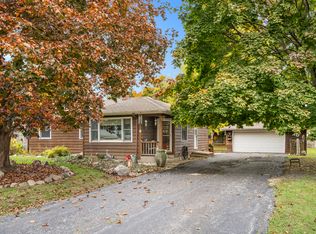 MLS ID #12802112, Nicole Fabiano, Jameson Sotheby's International Realty. MRED as distributed by MLS GRID
- $635,0004 bd3 ba2.2k sqft311 N Macarthur Blvd, Mount Prospect, IL 60056New
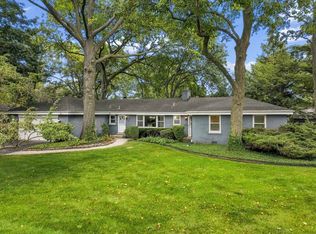 MLS ID #12798378, Tom Zander, Berkshire Hathaway HomeServices Starck Real Estate. MRED as distributed by MLS GRID
- $599,9004 bd3 ba2.4k sqft22 Robin Crest Rd, Hawthorn Woods, IL 60047New
 MLS ID #12784141, Leslie McDonnell, RE/MAX Suburban. MRED as distributed by MLS GRID
