Beautifully rehabbed 4-bedroom, 2 full bath RANCH in Libertyville's desirable Greentree neighborhood is ideal one level living! This updated home offers a bright open layout with a spacious kitchen, inviting family room with brick fireplace and a primary suite with private bath. Enjoy a fenced backyard, attached 2-car garage, main-level laundry. Located near shopping, dining, parks, Metra, Downtown Libertyville and more. Choice of Libertyville or Vernon Hills High School.
New
$660,000
1034 Tamarack Ln, Libertyville, IL 60048
4beds
1,712sqft
Single Family Residence
Built in 1978
8,624 Square Feet Lot
$-- Zestimate®
$386/sqft
$8/mo HOA
What's special
Fenced backyardSpacious kitchenBright open layoutMain-level laundry
- --
- 665
- views
- 62
- saves
Zillow last checked:
Listing updated:
Listed by:
Paula Gagerman 847-432-0700,
@properties Christie's International Real Estate,
Jolie Friedman,
@properties Christie's International Real Estate
Source: MRED as distributed by MLS GRID,MLS#: 12765000
Facts & features
Interior
Bedrooms & bathrooms
- Bedrooms: 4
- Bathrooms: 2
- Full bathrooms: 2
Rooms
- Room types: No additional rooms
Primary bedroom
- Features: Bathroom (Full)
- Level: Main
- Area: 176 Square Feet
- Dimensions: 16X11
Bedroom 2
- Level: Main
- Area: 110 Square Feet
- Dimensions: 11X10
Bedroom 3
- Level: Main
- Area: 208 Square Feet
- Dimensions: 16X13
Bedroom 4
- Level: Main
- Area: 121 Square Feet
- Dimensions: 11X11
Dining room
- Level: Main
- Area: 112 Square Feet
- Dimensions: 14X8
Kitchen
- Features: Kitchen (Eating Area-Table Space)
- Level: Main
- Area: 162 Square Feet
- Dimensions: 9X18
Laundry
- Level: Main
- Area: 49 Square Feet
- Dimensions: 7X7
Living room
- Level: Main
- Area: 456 Square Feet
- Dimensions: 24X19
Heating
- Forced Air
Cooling
- Central Air
Appliances
- Included: Range, Microwave, Dishwasher, Refrigerator, Freezer, Washer, Dryer, Disposal, Stainless Steel Appliance(s)
- Laundry: In Unit
Features
- Basement: Finished,Partial
- Number of fireplaces: 1
- Fireplace features: Attached Fireplace Doors/Screen, Family Room
Interior area
- Total structure area: 0
- Total interior livable area: 1,712 sqft
Property
Parking
- Total spaces: 2
- Parking features: Concrete, Yes, Garage Owned, Attached, Garage
- Attached garage spaces: 2
Accessibility
- Accessibility features: No Disability Access
Features
- Stories: 1
Lot
- Size: 8,624 Square Feet
Details
- Parcel number: 11281040110000
- Special conditions: None
Construction
Type & style
- Home type: SingleFamily
- Architectural style: Ranch
- Property subtype: Single Family Residence
Materials
- Brick
- Roof: Asphalt
Condition
- New construction: No
- Year built: 1978
- Major remodel year: 2026
Utilities & green energy
- Sewer: Public Sewer
- Water: Lake Michigan
Community & HOA
Community
- Features: Park, Curbs, Sidewalks, Street Lights, Street Paved
- Subdivision: Greentree
HOA
- Has HOA: Yes
- Services included: Other
- HOA fee: $100 annually
Location
- Region: Libertyville
Financial & listing details
- Price per square foot: $386/sqft
- Tax assessed value: $393,429
- Annual tax amount: $11,268
- Date on market: 10/22/2026
- Ownership: Fee Simple w/ HO Assn.
Estimated market value
Not available
Estimated sales range
Not available
Not available
Price history
| Date | Event | Price |
|---|---|---|
| 3/25/2026 | Sold | $470,000-5.1%$275/sqft |
Source:  MRED as distributed by MLS GRID #12577812 Report a problem MRED as distributed by MLS GRID #12577812 Report a problem | ||
| 3/12/2026 | Contingent | $495,000$289/sqft |
Source: MRED as distributed by MLS GRID #12577812 Report a problem | ||
| 2/26/2026 | Listed for sale | $495,000+41.4%$289/sqft |
Source: MRED as distributed by MLS GRID #12577812 Report a problem | ||
| 3/7/2023 | Sold | $350,000$204/sqft |
Source: MRED as distributed by MLS GRID #11718419 Report a problem | ||
| 2/14/2023 | Contingent | $350,000$204/sqft |
Source: MRED as distributed by MLS GRID #11718419 Report a problem | ||
Public tax history
| Year | Property taxes | Tax assessment |
|---|---|---|
| 2024 | $10,531 +12.5% | $145,276 +10.8% |
| 2023 | $9,357 +3.6% | $131,130 +8.4% |
| 2022 | $9,028 +4.3% | $120,946 +7.9% |
| 2021 | $8,656 -4.2% | $112,055 -3.3% |
| 2020 | $9,040 +2.4% | $115,914 +1% |
| 2019 | $8,826 -0.1% | $114,812 -3.2% |
| 2018 | $8,834 | $118,632 +3.3% |
| 2017 | $8,834 +6.6% | $114,886 +5.5% |
| 2016 | $8,286 +1% | $108,928 +7% |
| 2015 | $8,202 -4.5% | $101,811 +1.7% |
| 2014 | $8,591 +4.5% | $100,116 +1.1% |
| 2012 | $8,224 +4.7% | $99,006 -6.9% |
| 2011 | $7,859 +1.5% | $106,297 -4.7% |
| 2010 | $7,742 +7.9% | $111,586 -0.7% |
| 2009 | $7,174 -3.8% | $112,327 -4% |
| 2008 | $7,459 +4.8% | $117,015 +3.5% |
| 2006 | $7,117 +3.9% | $113,014 |
| 2005 | $6,847 +7.4% | -- |
| 2004 | $6,376 +5% | -- |
| 2003 | $6,070 +8.8% | -- |
| 2002 | $5,578 +5.8% | -- |
| 2001 | $5,272 +11.9% | $72,058 +11.9% |
| 2000 | $4,713 | $64,389 |
Find assessor info on the county website
Monthly payment
Est. payment
Payment breakdown
Explore the cost of this home by adjusting the details. Changes won't be saved.Climate risks
Neighborhood: 60048
Nearby schools
Schools provided by the listing agent
- Elementary: Hawthorn Elementary School (Nor
- Middle: Hawthorn Middle School North
- High: Libertyville High School
- District: 73
Source: MRED as distributed by MLS GRID. This data may not be complete. We recommend contacting the local school district to confirm school assignments for this home.
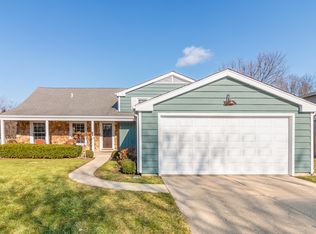
Similar homes
- $729,0004 bd3 ba2k sqft607 Rosedale Rd, Glenview, IL 60025New
 MLS ID #12791854, Terry Anderson, ABR,GRI,SRES, Baird & Warner. MRED as distributed by MLS GRID
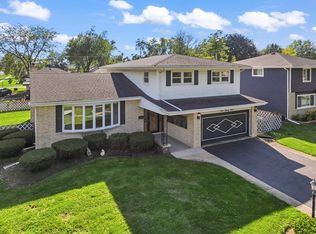
 - $545,0004 bd2 ba2.2k sqft711 Quassey Ave, Lake Bluff, IL 60044Active
 MLS ID #12745820, Mona Hellinga, @properties Christie's International Real Estate. MRED as distributed by MLS GRID
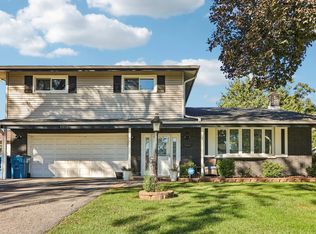
 - $560,0004 bd3 ba2.1k sqft433 Kinkaid Ct, Des Plaines, IL 60016New
 MLS ID #12791252, Tom Zander, Berkshire Hathaway HomeServices Starck Real Estate. MRED as distributed by MLS GRID
 - $735,0004 bd3 ba2.3k sqft1302 E Greenwood Dr, Mount Prospect, IL 60056New
 MLS ID #12784262, David Moreno, Redfin Corporation. MRED as distributed by MLS GRID
