
Beautiful Sprawling Ranch in the Highly Sought-After Sherwood Subdivision! This 3-bedroom, 3-bath ranch offers incredible space, excellent curb appeal, and endless possibilities. Key features include: - Exterior & Yard: Paver driveway, sidewalks and paver patio * beautiful.. Huge professionally landscaped back yard, fenced area in backyard-perfect for entertaining, kids, and pets. - Main Living Areas: Spacious eat-in kitchen with granite countertops, stainless steel and black appliances, recessed lighting, and abundant cabinetry. It opens to a beautiful four-season room with a gas fireplace and casement windows overlooking the grounds. - Bedrooms & Baths: Hardwood floors lie beneath the carpeting in the living room, dining room, and all three bedrooms. The expanded primary bedroom suite features a unique, spacious bathroom with a centrally positioned Jacuzzi tub. The additional main-level bathroom has been fully renovated. - Finished Basement: A full, dry basement featuring a recreation area with a wet bar, sink, refrigerator, fireplace, and a beautifully updated full bathroom. Multiple additional rooms offer flexibility for a home office, workshop, storage, or extra bedrooms. - Additional Highlights: First-floor laundry room with an extra shower, updated roof, HVAC, roof,newer casement windows, central vacuum, upgraded 200-amp electrical service, and an oversized, heated 21/2-car garage with expansion potential and add on to home as area value supports expansion (subject to approvals). - Location: Outstanding access to downtown Arlington Heights, parks, shopping, dining, Metra trains, and major expressways. Please let me know if you would like to schedule a private showing or if you have any questions!
$750,000
1102 W Burgoyne Rd, Arlington Heights, IL 60004
3beds
1,825sqft
Single Family Residence
Built in 1955
0.3 Acres Lot
$-- Zestimate®
$411/sqft
$-- HOA
What's special
Paver drivewayRecessed lightingExpanded primary bedroom suiteExcellent curb appealUpdated roofNewer casement windowsAbundant cabinetry
- 5 hours
- 296
- 11
Zillow last checked:
Listing updated:
Listed by:
Kathleen Monaco 773-491-2288,
HomeSmart Connect LLC,
David Ablin 847-208-4500,
HomeSmart Connect LLC
Source: MRED as distributed by MLS GRID,MLS#: 12787995
Facts & features
Interior
Bedrooms & bathrooms
- Bedrooms: 3
- Bathrooms: 3
- Full bathrooms: 3
Rooms
- Room types: Heated Sun Room, Eating Area, Utility Room-Lower Level, Other Room
Primary bedroom
- Features: Flooring (Hardwood), Bathroom (Full, Double Sink, Whirlpool)
- Area: 176 Square Feet
- Dimensions: 16X11
Bedroom 2
- Features: Flooring (Hardwood)
- Area: 144 Square Feet
- Dimensions: 12X12
Bedroom 3
- Features: Flooring (Hardwood)
- Area: 121 Square Feet
- Dimensions: 11X11
Bar entertainment
- Features: Flooring (Carpet)
- Area: 60 Square Feet
- Dimensions: 10X6
Dining room
- Features: Flooring (Carpet)
- Area: 144 Square Feet
- Dimensions: 12X12
Eating area
- Features: Flooring (Laminate)
- Area: 120 Square Feet
- Dimensions: 12X10
Family room
- Features: Flooring (Carpet)
- Area: 648 Square Feet
- Dimensions: 27X24
Other
- Features: Flooring (Hardwood)
- Area: 294 Square Feet
- Dimensions: 21X14
Kitchen
- Features: Kitchen (Eating Area-Table Space, Island, Granite Counters, Pantry), Flooring (Laminate)
- Area: 228 Square Feet
- Dimensions: 19X12
Laundry
- Features: Flooring (Tile)
- Area: 48 Square Feet
- Dimensions: 8X6
Living room
- Features: Flooring (Carpet)
- Area: 264 Square Feet
- Dimensions: 22X12
Other
- Area: 320 Square Feet
- Dimensions: 20X16
Other
- Area: 140 Square Feet
- Dimensions: 14X10
Heating
- Forced Air
Cooling
- Central Air
Appliances
- Included: Range, Microwave, Dishwasher, Refrigerator, Washer, Dryer, Disposal, Cooktop, Range Hood, Gas Cooktop, Gas Oven, Gas Water Heater
- Laundry: Main Level, Gas Dryer Hookup, In Unit, Sink
Features
- Wet Bar, 1st Floor Bedroom, 1st Floor Full Bath, Granite Counters, Replacement Windows, Workshop
- Flooring: Hardwood, Laminate
- Windows: Replacement Windows, Wood Frames
- Basement: Finished,Full
- Attic: Full
- Number of fireplaces: 3
- Fireplace features: Double Sided, Wood Burning, Gas Starter, Living Room, Basement, Other, Bedroom
Interior area
- Total structure area: 1,200
- Total interior livable area: 1,825 sqft
Video & virtual tour
Property
Parking
- Total spaces: 2
- Parking features: Brick Driveway, Garage Door Opener, Heated Garage, Yes, Garage Owned, Attached, Garage
- Attached garage spaces: 2
- Has uncovered spaces: Yes
Accessibility
- Accessibility features: Two or More Access Exits, Door Width 32 Inches or More, Hall Width 36 Inches or More, Roll-In Shower, Disability Access
Features
- Stories: 1
- Patio & porch: Patio
- Exterior features: Dog Run
- Fencing: Fenced,Partial
Lot
- Size: 0.3 Acres
- Dimensions: 176x164x141x114
- Features: Landscaped, Wooded, Mature Trees, Backs to Trees/Woods, Level
Details
- Parcel number: 03193040050000
- Special conditions: None
- Other equipment: Central Vacuum, Ceiling Fan(s)
Construction
Type & style
- Home type: SingleFamily
- Property subtype: Single Family Residence
Materials
- Brick
- Foundation: Concrete Perimeter
- Roof: Asphalt
Condition
- New construction: No
- Year built: 1955
Details
- Builder model: custom ranch
Utilities & green energy
- Electric: Circuit Breakers, 200+ Amp Service
- Sewer: Public Sewer
- Water: Lake Michigan, Public
Community & HOA
Community
- Features: Park, Street Lights, Street Paved
HOA
- Services included: None
Location
- Region: Arlington Heights
Financial & listing details
- Price per square foot: $411/sqft
- Tax assessed value: $536,100
- Annual tax amount: $13,043
- Date on market: 10/21/2026
- Ownership: Fee Simple
Estimated market value
Not available
Estimated sales range
Not available
Not available
Price history
| Date | Event | Price |
|---|---|---|
| 10/21/2026 | Listed for sale | $750,000$411/sqft |
Source:  MRED as distributed by MLS GRID #12787995 Report a problem | ||
Public tax history
| Year | Property taxes | Tax assessment |
|---|---|---|
| 2024 | $13,726 +5.2% | $53,610 |
| 2023 | $13,043 +4.2% | $53,610 |
| 2022 | $12,512 -1.4% | $53,610 +11.3% |
| 2021 | $12,694 +1.7% | $48,163 |
| 2020 | $12,486 +0.1% | $48,163 -10.3% |
| 2019 | $12,477 +8% | $53,694 +17.3% |
| 2018 | $11,555 +35.8% | $45,780 |
| 2017 | $8,509 -5.1% | $45,780 |
| 2016 | $8,963 -13.3% | $45,780 +15.6% |
| 2015 | $10,336 +5.2% | $39,597 |
| 2014 | $9,825 +0.2% | $39,597 |
| 2013 | $9,805 -14.8% | $39,597 -18.6% |
| 2012 | $11,510 +2.7% | $48,668 |
| 2011 | $11,210 +16.5% | $48,668 |
| 2010 | $9,623 +16.2% | $48,668 -9.2% |
| 2009 | $8,279 -15.1% | $53,604 -7% |
| 2008 | $9,756 +7.1% | $57,638 |
| 2007 | $9,110 -5.2% | $57,638 +9.4% |
| 2006 | $9,610 +0.5% | $52,688 |
| 2005 | $9,558 +7% | $52,688 |
| 2004 | $8,930 +26.5% | $52,688 +48.6% |
| 2003 | $7,059 +3.2% | $35,457 |
| 2002 | $6,841 +16.9% | $35,457 |
| 2001 | $5,850 +1.8% | $35,457 +27.8% |
| 2000 | $5,749 | $27,749 |
| 1999 | $5,749 | $27,749 |
Find assessor info on the county website
Monthly payment
Est. payment
Payment breakdown
Explore the cost of this home by adjusting the details. Changes won't be saved.Climate risks
Neighborhood: 60004
Nearby schools
Schools provided by the listing agent
- Elementary: Patton Elementary School
- Middle: Thomas Middle School
- High: John Hersey High School
- District: 25
Source: MRED as distributed by MLS GRID. This data may not be complete. We recommend contacting the local school district to confirm school assignments for this home.
- $787,7003 bd3 ba1.8k sqft1317 N Harvard Ave, Arlington Heights, IL 60004Off Market

- $757,9004 bd1 ba2.1k sqft1014 W Burgoyne Rd, Arlington Heights, IL 60004Off Market
- $629,7004 bd2 ba1.8k sqft1321 N Harvard Ave, Arlington Heights, IL 60004Off Market
- $1,437,2004 bd4 ba3.5k sqft1103 W Burgoyne Rd, Arlington Heights, IL 60004Off Market
Similar homes
- $719,0004 bd3 ba2.3k sqft1916 N Spruce Ter, Arlington Heights, IL 60004New
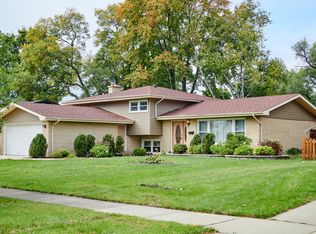 MLS ID #12789616, Diana Varva, SFR, Century 21 Circle. MRED as distributed by MLS GRID
- $674,9004 bd2 ba2.5k sqft1216 E Mayfair Rd, Arlington Heights, IL 60004New
 MLS ID #12790728, Rose M Alvarez, Compass. MRED as distributed by MLS GRID
- $750,0004 bd3 ba2.5k sqft1533 N Belmont Ave, Arlington Heights, IL 60004Active
 MLS ID #12736421, Susan Duchek, CSC, Picket Fence Realty. MRED as distributed by MLS GRID
- $715,0003 bd3 ba1.9k sqft26 N Dryden Pl, Arlington Heights, IL 60004Active
 MLS ID #12783539, Kelly Baysinger, Compass. MRED as distributed by MLS GRID
