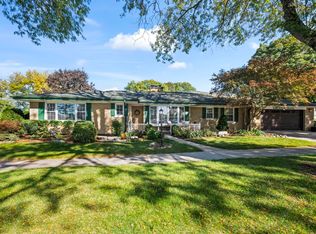
A rare opportunity to own a thoughtfully renovated home where sophisticated contemporary design and exceptional attention to detail come together in one of Arlington Heights' most desirable locations. This split-level home is far from typical, offering a distinctive blend of modern style and comfort. A custom-designed addition enhances the home's layout, introducing a spacious, private primary suite with a walk-in closet and en-suite bathroom-features rarely found in homes of this style. A striking glass staircase makes an immediate architectural statement, setting the tone for the home's contemporary interior. Hardwood flooring flows throughout the living spaces, while the custom bathrooms feature floating vanities, LED lighting, and heated floors. The spacious family room is designed for both relaxation and entertaining, featuring a fireplace designed for both wood and gas burning, projector and screen, and built-in speaker system. A custom wet bar adds both style and convenience, making it an ideal feature for hosting guests. The modern kitchen features high-end stainless steel and glass appliances, including a double oven. Conveniently located near the pool entrance, a dedicated entertaining area features a built-in coffee station, offering a seamless connection between indoor and outdoor living. Step outside into a private backyard designed as a true outdoor oasis. A modern composite deck with a privacy wall offers years of low-maintenance outdoor living while overlooking the heated in-ground pool. Mature trees frame the beautifully landscaped grounds, creating a peaceful and secluded setting for both relaxation and entertaining. An extra-wide driveway and a beautifully finished garage with a smart, space-efficient layout offer added convenience and practicality. The home also features an updated primary heating and cooling system along with an additional HVAC system for added comfort. A versatile sub-basement provides even more usable space with laundry, office space, and plenty of room for additional storage. A truly distinctive home where architectural character, modern luxury, and exceptional outdoor living come together.
Active
$837,500
415 W Noyes St, Arlington Heights, IL 60005
3beds
2,563sqft
Single Family Residence
Built in 1968
9,030 Square Feet Lot
$808,400 Zestimate®
$327/sqft
$-- HOA
What's special
Heated in-ground poolSophisticated contemporary designEn-suite bathroomSpacious family roomDouble ovenCustom wet barProjector and screen
- 13 days
- 807
- 71
Zillow last checked:
Listing updated:
Listed by:
Oskar Wiatr 773-625-1121,
Hometown Real Estate Group
Source: MRED as distributed by MLS GRID,MLS#: 12780387
Facts & features
Interior
Bedrooms & bathrooms
- Bedrooms: 3
- Bathrooms: 3
- Full bathrooms: 3
Rooms
- Room types: Recreation Room, Office, Walk In Closet, Deck, Terrace
Primary bedroom
- Features: Flooring (Hardwood), Bathroom (Full)
- Level: Second
- Area: 336 Square Feet
- Dimensions: 28X12
Bedroom 2
- Features: Flooring (Hardwood)
- Level: Second
- Area: 150 Square Feet
- Dimensions: 15X10
Bedroom 3
- Features: Flooring (Hardwood)
- Level: Second
- Area: 110 Square Feet
- Dimensions: 11X10
Deck
- Features: Flooring (Other)
- Level: Main
- Area: 272 Square Feet
- Dimensions: 17X16
Dining room
- Features: Flooring (Hardwood)
- Level: Main
- Area: 143 Square Feet
- Dimensions: 13X11
Family room
- Features: Flooring (Hardwood)
- Level: Main
- Area: 322 Square Feet
- Dimensions: 23X14
Kitchen
- Features: Kitchen (Eating Area-Table Space), Flooring (Hardwood)
- Level: Main
- Area: 176 Square Feet
- Dimensions: 16X11
Laundry
- Features: Flooring (Ceramic Tile)
- Level: Lower
- Area: 110 Square Feet
- Dimensions: 11X10
Living room
- Features: Flooring (Hardwood)
- Level: Main
- Area: 300 Square Feet
- Dimensions: 25X12
Office
- Features: Flooring (Hardwood)
- Level: Main
- Area: 180 Square Feet
- Dimensions: 15X12
Recreation room
- Features: Flooring (Hardwood)
- Level: Lower
- Area: 192 Square Feet
- Dimensions: 16X12
Other
- Features: Flooring (Other)
- Level: Main
- Area: 1292 Square Feet
- Dimensions: 38X34
Walk in closet
- Features: Flooring (Hardwood)
- Level: Second
- Area: 64 Square Feet
- Dimensions: 8X8
Heating
- Natural Gas, Forced Air, Radiant Floor
Cooling
- Central Air
Appliances
- Included: Range, Microwave, Dishwasher, Refrigerator, Washer, Dryer, Disposal
- Laundry: Sink
Features
- Cathedral Ceiling(s), Wet Bar, 1st Floor Full Bath, Walk-In Closet(s)
- Flooring: Hardwood
- Windows: Screens
- Basement: Finished,Sub-Basement,Partial
- Number of fireplaces: 1
- Fireplace features: Wood Burning, Attached Fireplace Doors/Screen, Gas Log, Gas Starter, Family Room
Interior area
- Total structure area: 2,563
- Total interior livable area: 2,563 sqft
Video & virtual tour
Property
Parking
- Total spaces: 2
- Parking features: Asphalt, Garage Door Opener, EV Ready, Electric Vehicle Charging Station(s), Yes, Garage Owned, Attached, Garage
- Attached garage spaces: 2
- Has uncovered spaces: Yes
Accessibility
- Accessibility features: No Disability Access
Features
- Patio & porch: Deck, Patio
- Pool features: In Ground
Lot
- Size: 9,030 Square Feet
- Dimensions: 70 X 129
- Features: Landscaped
Details
- Additional structures: Shed(s)
- Parcel number: 08094150060000
- Special conditions: List Broker Must Accompany
- Other equipment: TV-Cable, Ceiling Fan(s), Sump Pump
Construction
Type & style
- Home type: SingleFamily
- Architectural style: Tudor
- Property subtype: Single Family Residence
Materials
- Vinyl Siding, Brick
- Foundation: Concrete Perimeter
- Roof: Asphalt
Condition
- New construction: No
- Year built: 1968
Utilities & green energy
- Electric: Circuit Breakers, 100 Amp Service
- Sewer: Public Sewer
- Water: Lake Michigan
Community & HOA
Community
- Features: Park, Pool, Tennis Court(s), Curbs, Sidewalks, Street Paved
- Security: Security System
- Subdivision: Heritage Park
HOA
- Services included: None
Location
- Region: Arlington Heights
Financial & listing details
- Price per square foot: $327/sqft
- Tax assessed value: $385,060
- Annual tax amount: $9,103
- Date on market: 10/9/2026
- Ownership: Fee Simple
Estimated market value
$808,400
$768,000 - $849,000
$3,867/mo
Price history
| Date | Event | Price |
|---|---|---|
| 10/9/2026 | Listed for sale | $837,500+153.8%$327/sqft |
Source:  MRED as distributed by MLS GRID #12780387 Report a problem | ||
| 4/30/2013 | Sold | $330,000-2.9%$129/sqft |
Source: MRED as distributed by MLS GRID #08276901 Report a problem | ||
| 2/23/2013 | Listed for sale | $339,900+3%$133/sqft |
Source: Coldwell Banker Residential Brokerage - Schaumburg #08276901 Report a problem | ||
| 12/21/2012 | Listing removed | $329,900$129/sqft |
Source: Coldwell Banker Residential Brokerage - Schaumburg #08223730 Report a problem | ||
| 10/6/2012 | Price change | $329,900-1.5%$129/sqft |
Source: Coldwell Banker Residential Brokerage - Schaumburg #08098538 Report a problem | ||
| 8/4/2012 | Price change | $334,900-1.5%$131/sqft |
Source: Coldwell Banker Residential Brokerage - Schaumburg #08098538 Report a problem | ||
| 7/16/2012 | Price change | $339,900-2.6%$133/sqft |
Source: Coldwell Banker Residential Brokerage - Schaumburg #08098538 Report a problem | ||
| 7/14/2012 | Price change | $348,900-0.3%$136/sqft |
Source: Coldwell Banker Residential Brokerage - Schaumburg #08098538 Report a problem | ||
| 6/24/2012 | Listed for sale | $349,900-7.9%$137/sqft |
Source: Coldwell Banker Residential Brokerage - Schaumburg #08098538 Report a problem | ||
| 6/25/2010 | Listing removed | $379,900$148/sqft |
Source: CENTURY 21 Ambassador, Inc. #07505711 Report a problem | ||
| 5/22/2010 | Price change | $379,900-2.6%$148/sqft |
Source: CENTURY 21 Ambassador, Inc. #07505711 Report a problem | ||
| 4/27/2010 | Listed for sale | $390,000+45.5%$152/sqft |
Source: CENTURY 21 Ambassador, Inc. #07505711 Report a problem | ||
| 8/20/1998 | Sold | $268,000$105/sqft |
Source: Public Record Report a problem | ||
Public tax history
| Year | Property taxes | Tax assessment |
|---|---|---|
| 2024 | $9,567 +5.1% | $38,506 |
| 2023 | $9,103 +5.1% | $38,506 |
| 2022 | $8,660 +39.9% | $38,506 +52.6% |
| 2021 | $6,189 +1.9% | $25,229 |
| 2020 | $6,075 -2% | $25,229 -11% |
| 2019 | $6,197 -25% | $28,348 -14.1% |
| 2018 | $8,269 +1.3% | $33,000 |
| 2017 | $8,166 +3.8% | $33,000 |
| 2016 | $7,867 +18.5% | $33,000 +24.3% |
| 2015 | $6,638 -17.5% | $26,554 -16.9% |
| 2014 | $8,045 -5.8% | $31,953 |
| 2013 | $8,537 +7.6% | $31,953 -16.3% |
| 2012 | $7,932 +3.9% | $38,196 |
| 2011 | $7,637 +10.1% | $38,196 |
| 2010 | $6,934 +30.5% | $38,196 -7% |
| 2009 | $5,312 -14.5% | $41,051 -7% |
| 2008 | $6,212 +11% | $44,141 |
| 2007 | $5,597 +11.7% | $44,141 +32.8% |
| 2006 | $5,012 +7.1% | $33,235 |
| 2005 | $4,680 +5.9% | $33,235 |
| 2004 | $4,420 +0.7% | $33,235 +26.1% |
| 2003 | $4,391 +6.1% | $26,366 |
| 2002 | $4,140 +9.3% | $26,366 -3.1% |
| 2001 | $3,788 +1.6% | $27,199 +17.4% |
| 2000 | $3,730 +1.7% | $23,170 |
| 1999 | $3,667 | $23,170 |
Find assessor info on the county website
Monthly payment
Est. payment
Payment breakdown
Explore the cost of this home by adjusting the details. Changes won't be saved.Climate risks
Neighborhood: 60005
Nearby schools
Schools provided by the listing agent
- Elementary: Juliette Low Elementary School
- Middle: Holmes Junior High School
- High: Rolling Meadows High School
- District: 59
Source: MRED as distributed by MLS GRID. This data may not be complete. We recommend contacting the local school district to confirm school assignments for this home.
- $755,4004 bd3 ba2.8k sqft503 W Noyes St, Arlington Heights, IL 60005Off Market
- $767,0004 bd3 ba3.4k sqft411 W Noyes St, Arlington Heights, IL 60005Off Market
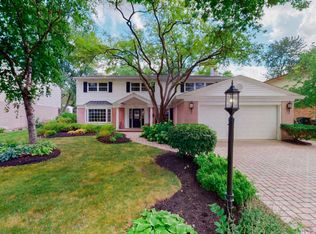
- $714,2004 bd3 ba2.9k sqft418 W Noyes St, Arlington Heights, IL 60005Off Market

- $743,9005 bd2 ba3k sqft414 W Haven Dr, Arlington Heights, IL 60005Off Market
Similar homes
- $899,0004 bd3 ba2.7k sqft616 W Park St, Arlington Heights, IL 60005Active
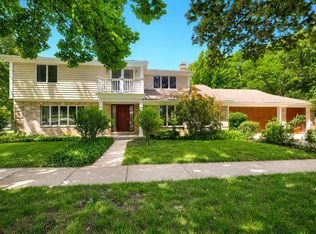 MLS ID #12663348, Niki Metropoulos, GRI, RE/MAX At Home. MRED as distributed by MLS GRID
- $825,0003 bd5 ba2.8k sqft5131 Emerson Ave, Palatine, IL 60067New
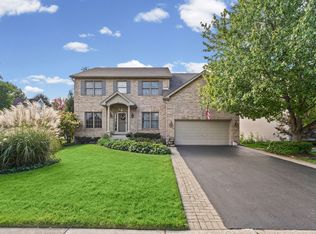 MLS ID #12784099, Susan Duchek, CSC, Picket Fence Realty. MRED as distributed by MLS GRID
- $900,0003 bd4 ba2.5k sqft40 S Highland Ave, Arlington Heights, IL 60005New
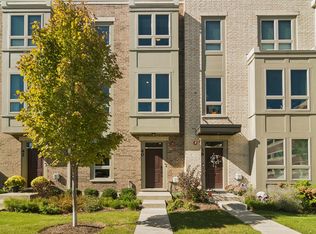 MLS ID #12789515, Jennifer Lussow, @properties Christie's International Real Estate. MRED as distributed by MLS GRID
- $839,0004 bd3 ba2.2k sqft523 S We Go Trl, Mount Prospect, IL 60056Active
 MLS ID #12770506, Patrick Shaw, CSC, Baird & Warner. MRED as distributed by MLS GRID
