Beautifully Updated Traditional Ranch in a Prime Location! Welcome to this true traditional ranch nestled in one of the best areas! Featuring 4 bedrooms, 4 bathrooms, and a spacious 2.5-car attached heated garage, this home offers the perfect blend of comfort, style, and convenience. The large, open floor plan features a spacious family room that flows seamlessly into the oversized kitchen, creating the perfect space for entertaining and everyday living. Updates Galore! Enjoy beautifully updated bathrooms, a refreshed kitchen, newer appliances, updated flooring, air conditioner, furnace, water heater, and sump pump with backup. Additional features include a fenced-in yard and lawn sprinkler system. This home has been thoughtfully updated from top to bottom, leaving you with nothing to do but move in and enjoy Don't miss your opportunity to see this incredible move-in-ready home. Come take a look and fall in love!
New
$674,999
1041 E Thomas St, Arlington Heights, IL 60004
4beds
2,209sqft
Single Family Residence
Built in 1995
8,799 Square Feet Lot
$588,400 Zestimate®
$306/sqft
$-- HOA
What's special
Fenced-in yardSpacious family roomBeautifully updated bathroomsLarge open floor planOversized kitchenRefreshed kitchenWater heater
- 5 hours
- 171
- 5
Zillow last checked:
Listing updated:
Listed by:
Kathy O'Sullivan 847-823-4144,
Berkshire Hathaway HomeServices Chicago
Source: MRED as distributed by MLS GRID,MLS#: 12788544
Facts & features
Interior
Bedrooms & bathrooms
- Bedrooms: 4
- Bathrooms: 4
- Full bathrooms: 4
Rooms
- Room types: Eating Area
Primary bedroom
- Features: Flooring (Hardwood), Window Treatments (Blinds), Bathroom (Full)
- Area: 208 Square Feet
- Dimensions: 16X13
Bedroom 2
- Features: Flooring (Hardwood), Window Treatments (Blinds)
- Area: 120 Square Feet
- Dimensions: 12X10
Bedroom 3
- Features: Flooring (Hardwood), Window Treatments (Blinds)
- Area: 110 Square Feet
- Dimensions: 11X10
Bedroom 4
- Features: Flooring (Hardwood), Window Treatments (Blinds)
- Area: 100 Square Feet
- Dimensions: 10X10
Dining room
- Features: Flooring (Hardwood), Window Treatments (Blinds)
- Area: 132 Square Feet
- Dimensions: 12X11
Eating area
- Features: Flooring (Luxury Vinyl), Window Treatments (Blinds)
- Area: 110 Square Feet
- Dimensions: 11X10
Family room
- Features: Flooring (Hardwood), Window Treatments (Blinds)
- Area: 255 Square Feet
- Dimensions: 17X15
Kitchen
- Features: Kitchen (Eating Area-Table Space), Flooring (Luxury Vinyl), Window Treatments (Blinds)
- Area: 121 Square Feet
- Dimensions: 11X11
Laundry
- Features: Flooring (Tile), Window Treatments (Blinds)
- Area: 54 Square Feet
- Dimensions: 9X6
Living room
- Features: Flooring (Hardwood), Window Treatments (Blinds)
- Area: 196 Square Feet
- Dimensions: 14X14
Heating
- Forced Air
Cooling
- Central Air
Appliances
- Included: Double Oven, Microwave, Dishwasher, Refrigerator, Washer, Dryer, Disposal, Stainless Steel Appliance(s), Cooktop, Gas Cooktop, Oven
- Laundry: Main Level, Gas Dryer Hookup, Sink
Features
- 1st Floor Bedroom, 1st Floor Full Bath, Walk-In Closet(s)
- Flooring: Hardwood
- Windows: Screens
- Basement: Partially Finished,Full
- Number of fireplaces: 1
- Fireplace features: Gas Log, Gas Starter, Family Room
Interior area
- Total structure area: 0
- Total interior livable area: 2,209 sqft
Property
Parking
- Total spaces: 2.5
- Parking features: Concrete, Garage Door Opener, Heated Garage, Yes, Garage Owned, Attached, Garage
- Attached garage spaces: 2.5
- Has uncovered spaces: Yes
Accessibility
- Accessibility features: No Disability Access
Features
- Stories: 1
- Patio & porch: Patio
Lot
- Size: 8,799 Square Feet
- Dimensions: 70x125
- Features: Landscaped, Mature Trees
Details
- Parcel number: 03204250140000
- Special conditions: None
Construction
Type & style
- Home type: SingleFamily
- Architectural style: Ranch
- Property subtype: Single Family Residence
Materials
- Brick
- Foundation: Concrete Perimeter
- Roof: Asphalt
Condition
- New construction: No
- Year built: 1995
Utilities & green energy
- Electric: Circuit Breakers
- Sewer: Public Sewer
- Water: Lake Michigan
Community & HOA
Community
- Features: Park, Curbs, Sidewalks, Street Lights, Street Paved
HOA
- Services included: None
Location
- Region: Arlington Heights
Financial & listing details
- Price per square foot: $306/sqft
- Tax assessed value: $345,580
- Annual tax amount: $13,660
- Date on market: 10/22/2026
- Ownership: Fee Simple
Estimated market value
$588,400
$559,000 - $624,000
$3,670/mo
Price history
| Date | Event | Price |
|---|---|---|
| 10/22/2026 | Listed for sale | $674,999+77.6%$306/sqft |
Source:  MRED as distributed by MLS GRID #12788544 Report a problem | ||
| 9/11/2020 | Sold | $380,000-4.9%$172/sqft |
Source: MRED as distributed by MLS GRID #10749446 Report a problem | ||
| 7/20/2020 | Pending sale | $399,500$181/sqft |
Source: Keller Williams Infinity #10749446 Report a problem | ||
| 7/11/2020 | Price change | $399,500-3.7%$181/sqft |
Source: Keller Williams Infinity #10749446 Report a problem | ||
| 6/21/2020 | Price change | $415,000-5.7%$188/sqft |
Source: Keller Williams Infinity #10749446 Report a problem | ||
| 2/6/2020 | Listed for sale | $439,900-2.2%$199/sqft |
Source: Century 21 Langos & Christian #10629539 Report a problem | ||
| 12/7/2019 | Listing removed | $449,900$204/sqft |
Source: Century 21 Langos & Christian #10533420 Report a problem | ||
| 10/31/2019 | Price change | $449,900-2%$204/sqft |
Source: CENTURY 21 Langos & Christian #10533420 Report a problem | ||
| 9/30/2019 | Price change | $459,000-3.3%$208/sqft |
Source: CENTURY 21 Langos & Christian #10533420 Report a problem | ||
| 6/20/2019 | Listed for sale | $474,900-8.7%$215/sqft |
Source: Century 21 Langos & Christian #10380053 Report a problem | ||
| 12/9/2017 | Listing removed | $519,900$235/sqft |
Source: Baird & Warner #09752656 Report a problem | ||
| 9/16/2017 | Listed for sale | $519,900+8.3%$235/sqft |
Source: Baird & Warner #09752656 Report a problem | ||
| 6/9/2004 | Sold | $480,000+73.3%$217/sqft |
Source: Public Record Report a problem | ||
| 1/17/1995 | Sold | $277,000$125/sqft |
Source: Public Record Report a problem | ||
Public tax history
| Year | Property taxes | Tax assessment |
|---|---|---|
| 2024 | $8,241 +5.3% | $34,558 |
| 2023 | $7,827 -6.8% | $34,558 -9.1% |
| 2022 | $8,396 -5.5% | $38,000 +7% |
| 2021 | $8,886 -13.2% | $35,513 -6.5% |
| 2020 | $10,233 -13.4% | $38,000 -21.5% |
| 2019 | $11,812 +23% | $48,418 +33.2% |
| 2018 | $9,606 +1% | $36,353 |
| 2017 | $9,510 +4.4% | $36,353 |
| 2016 | $9,106 -15.6% | $36,353 -7.2% |
| 2015 | $10,795 +2.6% | $39,182 |
| 2014 | $10,523 +2.8% | $39,182 |
| 2013 | $10,241 -2.8% | $39,182 -8.9% |
| 2012 | $10,536 +3.6% | $43,028 |
| 2011 | $10,172 -6.2% | $43,028 -5.8% |
| 2010 | $10,841 +5.5% | $45,695 -3.2% |
| 2009 | $10,274 +2.2% | $47,201 -7% |
| 2008 | $10,053 +0.1% | $50,754 -15.1% |
| 2007 | $10,048 -1.4% | $59,794 +29.3% |
| 2006 | $10,189 +8% | $46,236 |
| 2005 | $9,435 +81.4% | $46,236 |
| 2004 | $5,200 -34.7% | $46,236 +20.9% |
| 2003 | $7,958 +40.6% | $38,252 |
| 2002 | $5,661 -16.9% | $38,252 |
| 2001 | $6,816 +1.8% | $38,252 +16.5% |
| 2000 | $6,698 | $32,844 |
| 1999 | $6,698 | $32,844 |
Find assessor info on the county website
Monthly payment
Est. payment
Payment breakdown
Explore the cost of this home by adjusting the details. Changes won't be saved.Climate risks
Neighborhood: 60004
Nearby schools
Schools provided by the listing agent
- Elementary: Olive-Mary Stitt School
- Middle: Thomas Middle School
- High: John Hersey High School
- District: 25
Source: MRED as distributed by MLS GRID. This data may not be complete. We recommend contacting the local school district to confirm school assignments for this home.
- $880,8004 bd2 ba2.7k sqft1045 E Thomas St, Arlington Heights, IL 60004Off Market
- $771,0004 bd2 ba2.8k sqft1037 E Thomas St, Arlington Heights, IL 60004Off Market
- $446,7004 bd1 ba1.2k sqft300 E Thomas St, Arlington Heights, IL 60004Off Market
- $975,0005 bd4 ba5.7k sqft1040 E Jules St, Arlington Heights, IL 60004Sold

Similar homes
- $557,0003 bd2 ba2.3k sqft730 Carriage Way Dr, Buffalo Grove, IL 60089New
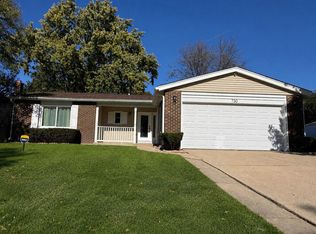 MLS ID #12789729, Misael Chacon, Beycome Brokerage Realty LLC. MRED as distributed by MLS GRID
- $--3 bd3 ba1.6k sqft1105 Wilmington Ln, Hoffman Estates, IL 60169Auction
 MLS ID #12788436, Halina Zdanowski, LPT Realty. MRED as distributed by MLS GRID
- $629,0004 bd3 ba2.3k sqft2103 E Seminole Ln, Mount Prospect, IL 60056Active
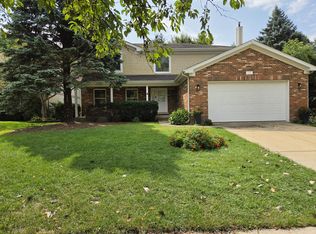 MLS ID #12751455, Margaret Wojtecka, Hometown Real Estate Group. MRED as distributed by MLS GRID
- $679,0004 bd4 ba2k sqft6 Lagoon Dr, Hawthorn Woods, IL 60047Active
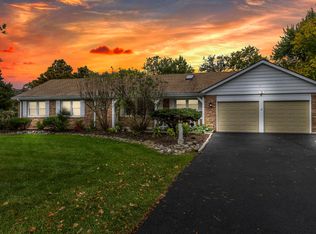 MLS ID #12785796, Jesse Singh, RE/MAX SAWA. MRED as distributed by MLS GRID
