Nestled in The Plum Grove Estates neighborhood with its tranquil setting, this exceptional home seamlessly combines luxury, craftsmanship, and thoughtfully designed living spaces. The professionally landscaped private grounds reveal four private outdoor patios, perfect for intimate gatherings, alfresco dining, and peaceful relaxation. Inside, the formal living and dining areas are illuminated by dramatic vaulted ceilings and custom Pella windows, filling each space with abundant natural light. These rooms flow effortlessly into the gourmet kitchen, creating an ideal atmosphere for both sophisticated entertaining and everyday comfort. The family room radiates warmth with its gas log-lite fireplace, ideal for cozy winter evenings, and opens through sliding glass doors to a two-level patio deck that blends indoor comfort with outdoor serenity. The kitchen stands as a masterpiece of form and function, featuring rich wood flooring, custom Italian Scavolini cabinetry, polished granite countertops, double Thermador ovens, a Thermador refrigerator, Viking cooktop with Thermador downdraft, Fisher & Paykel double dishwasher, a built-in desk/workstation, a sunlit eating area, and three expansive pantries that provide extraordinary storage. A versatile 16' x 9' room with sliding glass windows offers exceptional flexibility, serving as an executive home office, serene den, or potential fourth bedroom, complemented by a full bath. The primary bedroom serves as a sanctuary of comfort, boasting hardwood flooring and an ensuite bath crafted with exquisite detail, including a custom Porcher sink, heated mirrors and cabinetry, jet soaking tub, river rock shower and flooring, and an exterior-vented exhaust system for optimal comfort, a true spa retreat within the privacy of the home. Additional bedrooms are generously proportioned, filled with natural light, and feature hardwood flooring, each designed with comfort and elegance in mind. Going downstairs, an open staircase leads to a spacious 27' x 17' finished recreation room, thoughtfully equipped with a built-in TV niche, dry bar and gas fireplace. Adjacent to this space, a fully equipped wine cellar awaits, perfect for curated tastings, intimate gatherings, or quiet moments of indulgence. Home workshop and abundant storage complete this area. The home is further enhanced by exceptional mechanicals and premium upgrades, such as a new concrete driveway, Pella windows throughout, oak flooring, an epoxy-coated garage floor with a pull-down attic staircase, 12" insulation, 220-amp electrical service, main-floor laundry, Award winning Fremd HS, Plum Grove Jr high and District #15 elementary.
Active
$770,000
2327 S Circle Dr, Palatine, IL 60067
3beds
3,100sqft
Single Family Residence
Built in 1961
0.43 Acres Lot
$-- Zestimate®
$248/sqft
$29/mo HOA
What's special
Home workshopBuilt-in tv nicheAbundant natural lightFour private outdoor patiosProfessionally landscaped private groundsMain-floor laundryRich wood flooring
- --
- 1,855
- views
- 136
- saves
Likely to sell faster than
Zillow last checked:
Listing updated:
Listed by:
Rob Morrison, SFR (847)212-0966,
Coldwell Banker Realty,
Dave Freeman, SFR,
Coldwell Banker Realty
Source: MRED as distributed by MLS GRID,MLS#: 12727106
Facts & features
Interior
Bedrooms & bathrooms
- Bedrooms: 3
- Bathrooms: 3
- Full bathrooms: 3
Rooms
- Room types: Office, Recreation Room, Workshop, Media Room, Foyer, Other Room
Primary bedroom
- Features: Flooring (Hardwood), Window Treatments (Blinds), Bathroom (Full)
- Level: Main
- Area: 195 Square Feet
- Dimensions: 15X13
Bedroom 2
- Features: Flooring (Hardwood), Window Treatments (Blinds)
- Level: Main
- Area: 143 Square Feet
- Dimensions: 13X11
Bedroom 3
- Features: Flooring (Hardwood), Window Treatments (Blinds)
- Level: Main
- Area: 110 Square Feet
- Dimensions: 11X10
Bar entertainment
- Features: Flooring (Ceramic Tile)
- Level: Basement
- Area: 84 Square Feet
- Dimensions: 14X6
Dining room
- Features: Flooring (Hardwood), Window Treatments (Blinds)
- Level: Main
- Area: 196 Square Feet
- Dimensions: 14X14
Family room
- Features: Flooring (Hardwood), Window Treatments (Blinds)
- Level: Main
- Area: 252 Square Feet
- Dimensions: 18X14
Foyer
- Features: Flooring (Hardwood)
- Level: Main
- Area: 30 Square Feet
- Dimensions: 6X5
Kitchen
- Features: Kitchen (Eating Area-Breakfast Bar, Eating Area-Table Space, Island, Pantry-Closet, Granite Counters, Pantry, Updated Kitchen), Flooring (Hardwood), Window Treatments (Blinds)
- Level: Main
- Area: 255 Square Feet
- Dimensions: 17X15
Living room
- Features: Flooring (Hardwood), Window Treatments (Blinds)
- Level: Main
- Area: 306 Square Feet
- Dimensions: 18X17
Media room
- Features: Flooring (Ceramic Tile)
- Level: Basement
- Area: 294 Square Feet
- Dimensions: 21X14
Office
- Features: Flooring (Hardwood), Window Treatments (Blinds)
- Level: Main
- Area: 128 Square Feet
- Dimensions: 16X8
Other
- Features: Flooring (Ceramic Tile)
- Level: Basement
- Area: 88 Square Feet
- Dimensions: 11X8
Recreation room
- Features: Flooring (Carpet)
- Level: Basement
- Area: 600 Square Feet
- Dimensions: 30X20
Other
- Features: Flooring (Other)
- Level: Basement
- Area: 169 Square Feet
- Dimensions: 13X13
Heating
- Natural Gas, Forced Air
Cooling
- Central Air
Appliances
- Included: Double Oven, Range, Microwave, Dishwasher, High End Refrigerator, Washer, Dryer, Stainless Steel Appliance(s), Water Softener
- Laundry: Laundry Closet
Features
- Vaulted Ceiling(s), Wet Bar, 1st Floor Full Bath, Built-in Features, Dining Combo, Granite Counters, Pantry
- Flooring: Hardwood
- Basement: Finished,Rec/Family Area,Sleeping Area,Storage Space,Full
- Number of fireplaces: 2
- Fireplace features: Gas Log, Gas Starter, Family Room, Basement
Interior area
- Total structure area: 0
- Total interior livable area: 3,100 sqft
Property
Parking
- Total spaces: 2
- Parking features: Concrete, Garage Door Opener, Yes, Garage Owned, Attached, Garage
- Attached garage spaces: 2
- Has uncovered spaces: Yes
Accessibility
- Accessibility features: No Disability Access
Features
- Stories: 1
- Patio & porch: Deck
Lot
- Size: 0.43 Acres
- Features: Mature Trees
Details
- Additional parcels included: 07012000290000
- Parcel number: 02353110180000
- Special conditions: None
Construction
Type & style
- Home type: SingleFamily
- Architectural style: Ranch
- Property subtype: Single Family Residence
Materials
- Brick
- Foundation: Concrete Perimeter
- Roof: Asphalt
Condition
- New construction: No
- Year built: 1961
Utilities & green energy
- Electric: 200+ Amp Service
- Sewer: Public Sewer
- Water: Well
Community & HOA
Community
- Features: Park, Tennis Court(s), Street Paved
- Subdivision: Plum Grove Estates
HOA
- Has HOA: Yes
- Services included: Insurance
- HOA fee: $350 annually
Location
- Region: Palatine
Financial & listing details
- Price per square foot: $248/sqft
- Tax assessed value: $326,210
- Annual tax amount: $11,801
- Date on market: 9/27/2026
- Ownership: Fee Simple w/ HO Assn.
Estimated market value
Not available
Estimated sales range
Not available
Not available
Price history
| Date | Event | Price |
|---|---|---|
| 7/6/2007 | Sold | $631,000+66.9%$204/sqft |
Source:  MRED as distributed by MLS GRID #06479659 Report a problem MRED as distributed by MLS GRID #06479659 Report a problem | ||
| 12/14/1999 | Sold | $378,000$122/sqft |
Source: Public Record Report a problem | ||
Public tax history
| Year | Property taxes | Tax assessment |
|---|---|---|
| 2024 | -- | $32,621 |
| 2023 | $7,690 -7% | $32,621 -9% |
| 2022 | $8,266 +2.7% | $35,840 +12.2% |
| 2021 | $8,053 +0.4% | $31,929 |
| 2020 | $8,017 +0.2% | $31,929 -10.5% |
| 2019 | $8,001 +19.1% | $35,675 +21.5% |
| 2018 | $6,715 -14.9% | $29,351 -13.3% |
| 2017 | $7,892 +0.8% | $33,871 |
| 2016 | $7,826 +13.3% | $33,871 +18.6% |
| 2015 | $6,905 +1% | $28,571 |
| 2014 | $6,835 -8.9% | $28,571 -10.4% |
| 2013 | $7,499 -1% | $31,880 -8.3% |
| 2012 | $7,576 +1.3% | $34,771 |
| 2011 | $7,477 -1.9% | $34,771 -12.7% |
| 2010 | $7,626 -1.5% | $39,847 -8% |
| 2009 | $7,739 -12.2% | $43,318 -5% |
| 2008 | $8,809 +17.1% | $45,599 -11.1% |
| 2007 | $7,522 +37.9% | $51,275 +71.3% |
| 2006 | $5,455 -0.8% | $29,925 |
| 2005 | $5,500 +6.2% | $29,925 |
| 2004 | $5,181 -21.9% | $29,925 -16.9% |
| 2003 | $6,635 -0.5% | $36,030 |
| 2002 | $6,668 +65.8% | $36,030 |
| 2001 | $4,021 -20.2% | $36,030 +70.9% |
| 2000 | $5,039 +1.8% | $21,087 -19.8% |
| 1999 | $4,948 | $26,296 |
Find assessor info on the county website
Monthly payment
Est. payment
Payment breakdown
Explore the cost of this home by adjusting the details. Changes won't be saved.Climate risks
Neighborhood: 60067
Nearby schools
Schools provided by the listing agent
- Elementary: Central Road Elementary School
- Middle: Plum Grove Middle School
- High: Wm Fremd High School
- District: 15
Source: MRED as distributed by MLS GRID. This data may not be complete. We recommend contacting the local school district to confirm school assignments for this home.
Similar homes
- $650,0003 bd3 ba1.9k sqft2288 S Westwood Ln, Palatine, IL 60067Active
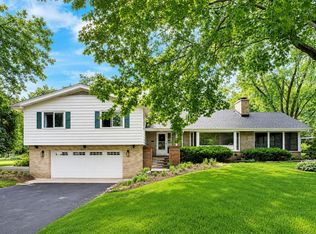 MLS ID #12769864, Caroline Starr, @properties Christie's International Real Estate. MRED as distributed by MLS GRID
 - $850,0005 bd5 ba3.5k sqft30W174 Forsythia Ln, Wayne, IL 60184Re-activated
 MLS ID #12696261, Moin Haque, ABR,CNC,CSC,e-PRO,SFR,SRS, Coldwell Banker Realty. MRED as distributed by MLS GRID
 - $750,0004 bd3 ba2.5k sqft1533 N Belmont Ave, Arlington Heights, IL 60004Active
 MLS ID #12736421, Susan Duchek, CSC, Picket Fence Realty. MRED as distributed by MLS GRID
 - $599,9004 bd3 ba2.6k sqft933 Country Ln, Buffalo Grove, IL 60089New
 MLS ID #12785239, Christophe DuPont, HomeSmart Connect LLC. MRED as distributed by MLS GRID
