Architectural distinction defines this extraordinary Mid-Century Modern residence designed by renowned architect Edward Dart. Rare opportunity to own a double lot with land to expand your yard and outdoor living area within the coveted Biltmore neighborhood! This move-in ready property offers exceptional privacy and a tranquil setting overlooking Honey Lake. Designed to integrate architecture and landscape, the home showcases an exceptional interplay of natural light, wood, brick, glass, and space. Open floor plan connects gathering spaces while maintaining intimate retreats throughout the main level. Floor-to-ceiling windows frame your stunning views and feature custom-made designer window coverings throughout, offering light-filtering privacy and enhanced energy efficiency. Wood-beamed ceilings, arches, two fireplaces, custom millwork, and distinctive architectural details further reflect the home's Mid-Century character. Walls repainted in a neutral Benjamin Moore color palette, with updated baseboards and upper trim throughout. Custom bookcases and staircase, designed and crafted by a master carpenter specifically for the home, complement and elevate the original architecture. Luxury design "Visual Comfort" lighting featured in the living room and hallway. A dramatic deck extends from the front living spaces, while a second private deck off the sunroom creates a secluded outdoor retreat. Recent exterior improvements include a resurfaced roof (2025), professionally repainted exterior, repaired siding, new exterior lighting, a new front entry step, and newly completed front-of-house hardscaping (2026). Approximately 1.5 miles from North Barrington Elementary School and located within School District 220, including award-winning Barrington High School. Just blocks away from Biltmore Country Club, beach, and pool house! Membership opportunities at Biltmore Country Club include access to golf, dining, pool, beach, and a private lake. Become the next steward of an Edward Dart original-honoring its architectural legacy while making this Mid-Century Modern gem your own.
Active
$795,000
226 Beachview Ln, North Barrington, IL 60010
4beds
3,940sqft
Single Family Residence
Built in 1960
0.81 Acres Lot
$-- Zestimate®
$202/sqft
$-- HOA
What's special
Two fireplacesCustom-made designer window coveringsFloor-to-ceiling windowsNew front entry stepWood-beamed ceilingsDistinctive architectural detailsDouble lot
- 24 days
- 2,113
- 225
Zillow last checked:
Listing updated:
Listed by:
Kate Newey (708)567-2187,
Real Broker, LLC
Source: MRED as distributed by MLS GRID,MLS#: 12716351
Facts & features
Interior
Bedrooms & bathrooms
- Bedrooms: 4
- Bathrooms: 3
- Full bathrooms: 3
Rooms
- Room types: Recreation Room, Utility Room-Lower Level, Sun Room
Primary bedroom
- Features: Flooring (Hardwood), Window Treatments (Window Treatments), Bathroom (Full)
- Level: Main
- Area: 308 Square Feet
- Dimensions: 14X22
Bedroom 2
- Features: Flooring (Hardwood), Window Treatments (Window Treatments)
- Level: Main
- Area: 132 Square Feet
- Dimensions: 11X12
Bedroom 3
- Features: Window Treatments (Blinds)
- Level: Lower
- Area: 117 Square Feet
- Dimensions: 9X13
Bedroom 4
- Features: Window Treatments (Blinds)
- Level: Lower
- Area: 140 Square Feet
- Dimensions: 14X10
Dining room
- Features: Flooring (Hardwood), Window Treatments (Window Treatments)
- Level: Main
- Area: 304 Square Feet
- Dimensions: 19X16
Family room
- Features: Flooring (Hardwood), Window Treatments (Window Treatments)
- Level: Main
- Area: 132 Square Feet
- Dimensions: 11X12
Kitchen
- Features: Flooring (Hardwood), Window Treatments (Window Treatments)
- Level: Main
- Area: 165 Square Feet
- Dimensions: 11X15
Laundry
- Level: Lower
- Area: 140 Square Feet
- Dimensions: 14X10
Living room
- Features: Flooring (Hardwood), Window Treatments (Window Treatments)
- Level: Main
- Area: 375 Square Feet
- Dimensions: 15X25
Recreation room
- Features: Window Treatments (Window Treatments)
- Level: Lower
- Area: 294 Square Feet
- Dimensions: 14X21
Sun room
- Features: Flooring (Hardwood), Window Treatments (Window Treatments)
- Level: Main
- Area: 252 Square Feet
- Dimensions: 14X18
Other
- Level: Lower
- Area: 108 Square Feet
- Dimensions: 6X18
Heating
- Natural Gas, Electric, Forced Air
Cooling
- Central Air
Appliances
- Included: Range, Dishwasher, Refrigerator, Washer, Dryer, Stainless Steel Appliance(s)
Features
- Basement: None
- Number of fireplaces: 2
- Fireplace features: Gas Log, Gas Starter, Living Room, Master Bedroom
Interior area
- Total structure area: 0
- Total interior livable area: 3,940 sqft
Property
Parking
- Total spaces: 2
- Parking features: Asphalt, Garage Door Opener, Yes, Garage Owned, Attached, Garage
- Attached garage spaces: 2
- Has uncovered spaces: Yes
Accessibility
- Accessibility features: No Disability Access
Features
- Stories: 2
- Fencing: Invisible
Lot
- Size: 0.81 Acres
- Dimensions: 103X150X136X150X119
Details
- Additional parcels included: 13133030020000
- Parcel number: 13131200050000
- Special conditions: None
Construction
Type & style
- Home type: SingleFamily
- Architectural style: Contemporary
- Property subtype: Single Family Residence
Materials
- Cedar
- Foundation: Concrete Perimeter
Condition
- New construction: No
- Year built: 1960
Utilities & green energy
- Sewer: Septic Tank
- Water: Well
Community & HOA
Community
- Features: Lake, Street Paved
- Subdivision: Biltmore
HOA
- Services included: None
Location
- Region: North Barrington
Financial & listing details
- Price per square foot: $202/sqft
- Tax assessed value: $442,760
- Annual tax amount: $11,002
- Date on market: 9/12/2026
- Ownership: Fee Simple
Estimated market value
Not available
Estimated sales range
Not available
Not available
Price history
| Date | Event | Price |
|---|---|---|
| 9/12/2026 | Listed for sale | $795,000+99.2%$202/sqft |
Source:  MRED as distributed by MLS GRID #12716351 Report a problem MRED as distributed by MLS GRID #12716351 Report a problem | ||
| 1/19/2018 | Sold | $399,000-0.2%$101/sqft |
Source: MRED as distributed by MLS GRID #09587542 Report a problem | ||
| 12/4/2017 | Pending sale | $399,900$101/sqft |
Source: Barrington #09587542 Report a problem | ||
| 10/18/2017 | Price change | $399,900-8.9%$101/sqft |
Source: Keller Williams Success Realty #09587542 Report a problem | ||
| 9/16/2017 | Listed for sale | $439,000$111/sqft |
Source: Barrington #09587542 Report a problem | ||
| 9/13/2017 | Pending sale | $439,000$111/sqft |
Source: Barrington #09587542 Report a problem | ||
| 8/1/2017 | Price change | $439,000-7.4%$111/sqft |
Source: Barrington #09587542 Report a problem | ||
| 6/20/2017 | Price change | $474,000-0.1%$120/sqft |
Source: Barrington #09587542 Report a problem | ||
| 5/24/2017 | Price change | $474,500-4.1%$120/sqft |
Source: Barrington #09587542 Report a problem | ||
| 5/2/2017 | Price change | $495,000-1%$126/sqft |
Source: Barrington #09587542 Report a problem | ||
| 4/7/2017 | Listed for sale | $500,000+29%$127/sqft |
Source: Keller Williams Success Realty #09587542 Report a problem | ||
| 9/16/2013 | Sold | $387,500-6.6%$98/sqft |
Source: MRED as distributed by MLS GRID #08401419 Report a problem | ||
| 8/7/2013 | Pending sale | $415,000$105/sqft |
Source: RE/MAX of Barrington #08401419 Report a problem | ||
| 7/24/2013 | Price change | $415,000-2.4%$105/sqft |
Source: RE/MAX of Barrington #08401419 Report a problem | ||
| 7/21/2013 | Listed for sale | $425,000$108/sqft |
Source: 4 Sale Realty, Inc. #08356330 Report a problem | ||
| 7/10/2013 | Pending sale | $425,000$108/sqft |
Source: 4 Sale Realty, Inc. #08356330 Report a problem | ||
| 6/1/2013 | Listed for sale | $425,000+1.4%$108/sqft |
Source: 4 Sale Realty, Inc. #08356330 Report a problem | ||
| 8/25/2012 | Listing removed | $419,000$106/sqft |
Source: RE/MAX of Barrington #08082886 Report a problem | ||
| 6/21/2012 | Price change | $419,000-8.7%$106/sqft |
Source: RE/MAX of Barrington #08082886 Report a problem | ||
| 6/5/2012 | Listed for sale | $459,000-3.2%$116/sqft |
Source: RE/MAX of Barrington #08082886 Report a problem | ||
| 4/7/2012 | Listing removed | $474,000$120/sqft |
Source: RE/MAX of Barrington #07792699 Report a problem | ||
| 3/27/2012 | Listed for sale | $474,000-1%$120/sqft |
Source: RE/MAX of Barrington #07792699 Report a problem | ||
| 7/7/2011 | Price change | $479,000-3.6%$122/sqft |
Source: RE/MAX of Barrington #07792699 Report a problem | ||
| 5/1/2011 | Listed for sale | $497,000-0.6%$126/sqft |
Source: RE/MAX of Barrington #07792699 Report a problem | ||
| 10/27/2010 | Listed for sale | $499,900$127/sqft |
Source: RE/MAX of Barrington Report a problem | ||
Public tax history
| Year | Property taxes | Tax assessment |
|---|---|---|
| 2024 | $9,543 +0.7% | $156,485 +6% |
| 2023 | $9,474 +8% | $147,572 +5.5% |
| 2022 | $8,775 +1.3% | $139,878 +9.1% |
| 2021 | $8,667 +2.8% | $128,161 +2% |
| 2020 | $8,430 -3.3% | $125,591 -4.5% |
| 2019 | $8,721 +26.7% | $131,505 +14.6% |
| 2018 | $6,880 | $114,709 +2% |
| 2017 | $6,880 +8.1% | $112,405 +3.9% |
| 2016 | $6,363 +7.5% | $108,165 +6.6% |
| 2015 | $5,917 +0.2% | $101,449 +13.1% |
| 2014 | $5,907 +1.6% | $89,678 -1.7% |
| 2012 | $5,812 +6.9% | $91,219 -8.3% |
| 2011 | $5,435 -22.2% | $99,475 -24.1% |
| 2010 | $6,990 -3.1% | $131,145 -6.4% |
| 2009 | $7,211 +4.9% | $140,112 |
| 2008 | $6,875 -16.8% | $140,112 +4.9% |
| 2006 | $8,267 +11.3% | $133,529 |
| 2005 | $7,429 +2.8% | -- |
| 2004 | $7,226 +5.7% | -- |
| 2003 | $6,839 +2% | -- |
| 2002 | $6,703 +104.8% | -- |
| 2001 | $3,272 -43.1% | $116,322 +4.4% |
| 2000 | $5,747 | $111,409 |
Find assessor info on the county website
Monthly payment
Est. payment
Payment breakdown
Explore the cost of this home by adjusting the details. Changes won't be saved.Climate risks
Neighborhood: 60010
Nearby schools
Schools provided by the listing agent
- Elementary: North Barrington Elementary Scho
- Middle: Barrington Middle School-Prairie
- High: Barrington High School
- District: 220
Source: MRED as distributed by MLS GRID. This data may not be complete. We recommend contacting the local school district to confirm school assignments for this home.
Similar homes
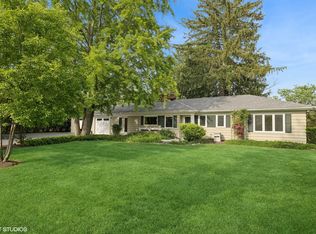
- $659,0004 bd3 ba3.7k sqft507 Shady Ln, North Barrington, IL 60010Active
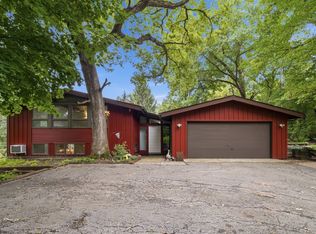 MLS ID #12750278, Anna Schreck, CSC,GRI, Berkshire Hathaway HomeServices Chicago. MRED as distributed by MLS GRID
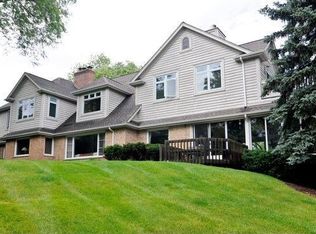
 - $775,0004 bd3 ba2.8k sqft1211 S Grove Ave, Barrington, IL 60010Active
 MLS ID #12726494, Rob Morrison, SFR, Coldwell Banker Realty. MRED as distributed by MLS GRID
 - $875,0004 bd3 ba3.4k sqft662 Bent Ridge Ln, Barrington, IL 60010Price Change
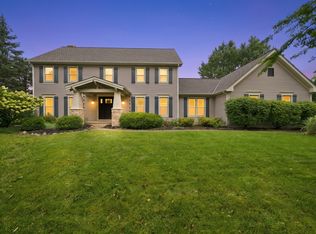 MLS ID #12755261, Young Lee, Real Broker LLC. MRED as distributed by MLS GRID
 - $749,9004 bd3 ba3.2k sqft123 Rue Jardin, Deer Park, IL 60010Active
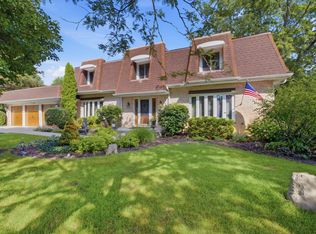 MLS ID #12750007, Lauren Linder, Platinum Partners Realtors. MRED as distributed by MLS GRID
