Skip main navigation
Off market
  • $705,500

    2323 S Circle Dr, Palatine, IL 60067

    3beds
    2,132sqft
    SingleFamily
    Built in 1960
    0.49 Acres Lot
    $705,500 Zestimate®
    $331/sqft
    $3,519 Estimated rent

    Home value

    $705,500

    $656,000 - $762,000

    $3,519/mo

    Zestimate® history
    Loading
    Loading...

    Owner options

    List your home for rent

    $3,519/mo

    Rent Zestimate®

    Find your next renter with Zillow Rental Manager. Plus, with online applications, you can quickly screen prospective tenants – for free.

    Learn more

    $3,519/mo

    Rent Zestimate®

    Refinance and save

    $4,173/mo

    Est. payment

    Refinancing to a lower rate could help reduce your monthly payments and save thousands over the life of the loan.

    See today's rates

    $4,173/mo

    Est. payment

    Explore your selling options

    Work with a Zillow partner agent

    Leverage their expertise and Zillow's premium Showcase listings to get your home seen by more buyers.

    Get started

    List with your own agent

    Get your home in front of millions of buyers by listing it on Zillow.

    Learn how to do it

    Sell it yourself

    Take full control of how buyers see your home on Zillow by listing For Sale by Owner (FSBO).

    List your home

    What's special

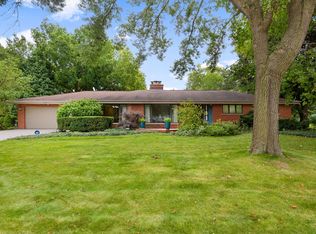
    Beautiful all brick ranch in pristine condition. Upgraded and updated throughout! Rare 3.5 car garage in Plum Grove Estates. Impeccably landscaped 1/2 acre. Updated kitchen includes 42" raised panel cherry cabinets by Shrock, granite counters, backsplash and granite floor. Samsung SS appliances include brand new microwave, newer 5 burner stove and refrigerator. Newer double oven. Kitchen lighting includes a skylite and inset lights. Large FR boasts cathedral ceiling with 4 skylites, Pella 3 panel sliding French door with fixed white slim shades and bamboo flooring. Remodeled master bath w/ Kohler fixtures, granite flooring, steam shower, dual sink and cherry vanity w/Corian vanity top. Remodeled hall bath w 6' Monterey whirlpool tub, glass enclosure, cherry vanity with granite vanity top and Grohe faucet. Powder room updated with Kohler fixtures, pedestal sink and bamboo floor. White six panel solid wood doors t/o. Sunburst white polywood shutters on all windows. Crown molding and 6" base boards throughout. Updated Therma-Tru fiberglass front entry door. New security storm door with sidelites. Finished basement features a large rec room with brand new carpet, fresh paint, floor to ceiling brick fireplace, wet bar, sauna, full bath and large crawl space w/concrete floor. 3 year old washer. Updated electrical panel.

    This property is off market, which means it's not currently listed for sale or rent on Zillow. This may be different from what's available on other websites or public sources.
    Facts & features

    Interior

    Bedrooms & bathrooms
    • Bedrooms: 3
    • Bathrooms: 4
    • Full bathrooms: 3
    • 1/2 bathrooms: 1
    Heating
    • Forced air, Gas
    Cooling
    • Central
    Appliances
    • Included: Dishwasher, Dryer, Microwave, Refrigerator, Washer
    Features
    • Flooring: Carpet, Hardwood
    • Basement: Finished, Crawl
    • Has fireplace: Yes
    Interior area
    • Total interior livable area: 2,132 sqft

    Property

    Parking
    • Parking features: Garage - Attached
    Features
    • Exterior features: Stone, Brick
    Lot
    • Size: 0.49 Acres
    Details
    • Parcel number: 0235311017

    Construction

    Type & style
    • Home type: SingleFamily
    Materials
    • Roof: Asphalt
    Condition
    • Year built: 1960

    Utilities & green energy

    • Sewer: Sewer-Public

    Community & HOA

    HOA
    • Has HOA: Yes
    • HOA fee: $20 monthly
    Location
    • Region: Palatine

    Financial & listing details

    • Price per square foot: $331/sqft
    • Tax assessed value: $406,630

    Price history

    DateEventPrice
    12/30/2019Sold$460,000-4.1%$216/sqft
    Source: MRED as distributed by MLS GRID #10556734 Report a problem
    12/2/2019Pending sale$479,900$225/sqft
    Source: RE/MAX Suburban #10556734 Report a problem
    10/24/2019Listed for sale$479,900+61.6%$225/sqft
    Source: RE/MAX Suburban #10556734 Report a problem
    10/3/1995Sold$297,000+39.2%$139/sqft
    Source: Public Record Report a problem
    11/16/1993Sold$213,333$100/sqft
    Source: Public Record Report a problem

    Public tax history

    YearProperty taxesTax assessment
    2024-- $40,663 +0%
    2023$5,704 -45%$40,662
    2022$10,371 -1.2%$40,662 +9.5%
    2021$10,496 +1.3%$37,132
    2020$10,356 +138.7%$37,132 -10.5%
    2019$4,339 -6.6%$41,489 -1%
    2018$4,646 +3.9%$41,927
    2017$4,471 -10%$41,927
    2016$4,968 -12.2%$41,927 +4.5%
    2015$5,659 +3.6%$40,103
    2014$5,464 +0.8%$40,103
    2013$5,418 +16.2%$40,103 -12.5%
    2012$4,662 +6.4%$45,806
    2011$4,380 +13%$45,806
    2010$3,877 +11.8%$45,806 -12.5%
    2009$3,467 -3.1%$52,374 -5%
    2008$3,577 -4.4%$55,130
    2007$3,744 -11.4%$55,130 +36.9%
    2006$4,224 0%$40,268
    2005$4,224 -0.6%$40,268
    2004$4,249 -9.3%$40,268 +11.6%
    2003$4,686 +3%$36,096
    2002$4,552 -16.8%$36,096
    2001$5,469 +3%$36,096 +21.7%
    2000$5,313 -5.7%$29,658
    1999$5,634 $29,658
    Find assessor info on the county website

    Neighborhood: 60067

    Nearby schools

    GreatSchools rating
    Schools provided by the listing agent
    • Elementary: Willow Bend Elementary School
    • Middle: Plum Grove Junior High School
    • High: Wm Fremd High School

    Source: The MLS. This data may not be complete. We recommend contacting the local school district to confirm school assignments for this home.

    Get a cash offer in 3 minutes
    Find out how much your home could sell for in as little as 3 minutes with a no-obligation cash offer.
    Estimated market value
    $705,500
    Get a cash offer in 3 minutes
    Find out how much your home could sell for in as little as 3 minutes with a no-obligation cash offer.
    Estimated market value
    $705,500