Welcome home to 5131 W. Emerson. From its stunning curb appeal to its outstanding gardens, this thoughtfully planned custom home offers quality throughout and distinctive features. A welcoming center-entry foyer greets guests in style. The spacious kitchen features upgraded cabinets, stainless steel appliances, rich granite countertops, a pantry, and a breakfast bar. The two-story family room includes a floor-to-ceiling masonry fireplace and a second stairway to the bedrooms. The well-proportioned living room is accented with custom columns, while the dining room offers ample space for entertaining and a butler's pantry. A first-floor den, office, or bonus room provides flexibility for today's lifestyle. The heated sunroom is a standout: sun-drenched and cozy, with vaulted ceilings. Whether enjoying your first cup of coffee or a glass of wine at the end of a long day, this inviting space is sure to become a favorite. The primary suite offers a generous bedroom, walk-in closets, double sinks, a separate shower, and an oversized tub. Two additional bedrooms and a loft provide flexible space; the loft can easily be converted into a fourth bedroom. The second floor has three full baths, including a Jack-and-Jill bath connecting the loft and the center bedroom. A true full basement includes a recreation room, sewing room or bedroom, craft room, full bath, expansive laundry room, and workshop. Thoughtfully planned perennial gardens create privacy and offer plenty to appreciate for gardening enthusiasts. A a paver path leads you to the patio which is tucked at the rear of the yard creating the feel of your own secret garden. Plus an underground sprinkler system. Schools, shopping, and parks are just blocks away. Wm Fremd HS and Dist. 15 Elementary is a winning combination. Come see for yourself, this home truly is special.
Active
$825,000
5131 Emerson Ave, Palatine, IL 60067
3beds
2,862sqft
Single Family Residence
Built in 1996
10,710 Square Feet Lot
$-- Zestimate®
$288/sqft
$-- HOA
What's special
Floor-to-ceiling masonry fireplaceTwo additional bedroomsCraft roomHeated sunroomUnderground sprinkler systemSpacious kitchenExpansive laundry room
- 23 days
- 1,618
- 95
Likely to sell faster than
Zillow last checked:
Listing updated:
Listed by:
Susan Duchek, CSC 847-394-5804,
Picket Fence Realty,
Megan M Specht 847-477-1973,
Picket Fence Realty
Source: MRED as distributed by MLS GRID,MLS#: 12784099
Facts & features
Interior
Bedrooms & bathrooms
- Bedrooms: 3
- Bathrooms: 5
- Full bathrooms: 4
- 1/2 bathrooms: 1
Rooms
- Room types: Eating Area, Office, Loft, Game Room, Workshop, Sewing Room, Recreation Room, Heated Sun Room
Primary bedroom
- Features: Flooring (Carpet), Bathroom (Full)
- Area: 224 Square Feet
- Dimensions: 16X14
Bedroom 2
- Features: Flooring (Carpet)
- Area: 176 Square Feet
- Dimensions: 11X16
Bedroom 3
- Features: Flooring (Carpet)
- Area: 176 Square Feet
- Dimensions: 11X16
Dining room
- Features: Flooring (Hardwood)
- Level: Main
- Area: 143 Square Feet
- Dimensions: 11X13
Eating area
- Features: Flooring (Hardwood)
- Level: Main
- Area: 126 Square Feet
- Dimensions: 9X14
Family room
- Features: Flooring (Hardwood)
- Level: Main
- Area: 323 Square Feet
- Dimensions: 19X17
Game room
- Features: Flooring (Carpet)
- Level: Basement
- Area: 154 Square Feet
- Dimensions: 11X14
Other
- Features: Flooring (Hardwood)
- Level: Main
- Area: 216 Square Feet
- Dimensions: 18X12
Kitchen
- Features: Kitchen (Eating Area-Table Space), Flooring (Hardwood)
- Level: Main
- Area: 252 Square Feet
- Dimensions: 14X18
Laundry
- Features: Flooring (Ceramic Tile)
- Level: Basement
- Area: 418 Square Feet
- Dimensions: 19X22
Living room
- Features: Flooring (Hardwood)
- Level: Main
- Area: 165 Square Feet
- Dimensions: 11X15
Loft
- Features: Flooring (Carpet)
- Area: 130 Square Feet
- Dimensions: 10X13
Office
- Features: Flooring (Hardwood)
- Level: Main
- Area: 165 Square Feet
- Dimensions: 11X15
Recreation room
- Features: Flooring (Carpet)
- Level: Basement
- Area: 408 Square Feet
- Dimensions: 24X17
Other
- Features: Flooring (Carpet)
- Level: Basement
- Area: 240 Square Feet
- Dimensions: 15X16
Other
- Features: Flooring (Ceramic Tile)
- Level: Basement
- Area: 187 Square Feet
- Dimensions: 11X17
Heating
- Forced Air
Cooling
- Central Air
Appliances
- Included: Range, Microwave, Dishwasher, Refrigerator, Washer, Dryer, Disposal
- Laundry: Gas Dryer Hookup, Laundry Chute, Sink
Features
- Vaulted Ceiling(s), Walk-In Closet(s), Granite Counters
- Flooring: Carpet, Wood
- Basement: Finished,Full
- Number of fireplaces: 1
- Fireplace features: Gas Log, Family Room
Interior area
- Total structure area: 0
- Total interior livable area: 2,862 sqft
Property
Parking
- Total spaces: 2
- Parking features: Asphalt, Garage Door Opener, Yes, Garage Owned, Attached, Garage
- Attached garage spaces: 2
- Has uncovered spaces: Yes
Accessibility
- Accessibility features: No Disability Access
Features
- Stories: 2
- Patio & porch: Patio
Lot
- Size: 10,710 Square Feet
- Dimensions: 70X153
- Features: Landscaped
Details
- Parcel number: 02274081670000
- Special conditions: None
Construction
Type & style
- Home type: SingleFamily
- Architectural style: Colonial
- Property subtype: Single Family Residence
Materials
- Vinyl Siding, Brick
- Roof: Asphalt
Condition
- New construction: No
- Year built: 1996
Details
- Builder model: Custom
Utilities & green energy
- Electric: Circuit Breakers, 200+ Amp Service
- Sewer: Public Sewer
- Water: Lake Michigan
Community & HOA
HOA
- Services included: None
Location
- Region: Palatine
Financial & listing details
- Price per square foot: $288/sqft
- Tax assessed value: $520,000
- Annual tax amount: $14,510
- Date on market: 10/22/2026
- Ownership: Fee Simple
Estimated market value
Not available
Estimated sales range
Not available
Not available
Price history
| Date | Event | Price |
|---|---|---|
| 10/22/2026 | Listed for sale | $825,000+117.4%$288/sqft |
Source:  MRED as distributed by MLS GRID #12784099 Report a problem | ||
| 6/13/1997 | Sold | $379,500$133/sqft |
Source: Public Record Report a problem | ||
Public tax history
| Year | Property taxes | Tax assessment |
|---|---|---|
| 2024 | $15,296 +5.4% | $52,000 |
| 2023 | $14,510 +4.1% | $52,000 |
| 2022 | $13,934 +7.1% | $52,000 +18.2% |
| 2021 | $13,013 +0.4% | $43,987 |
| 2020 | $12,958 +0.2% | $43,987 -9.9% |
| 2019 | $12,931 -19% | $48,821 +2.2% |
| 2018 | $15,958 +10% | $47,749 -5.3% |
| 2017 | $14,512 +3.3% | $50,416 |
| 2016 | $14,045 +13% | $50,416 +18.2% |
| 2015 | $12,430 +1.9% | $42,669 |
| 2014 | $12,200 +2.9% | $42,669 |
| 2013 | $11,853 -8.8% | $42,669 -15.5% |
| 2012 | $13,004 +0.4% | $50,512 |
| 2011 | $12,953 +12.3% | $50,512 |
| 2010 | $11,534 +7.3% | $50,512 -3.4% |
| 2009 | $10,752 +5.6% | $52,286 -10.9% |
| 2008 | $10,186 +8.9% | $58,651 |
| 2007 | $9,350 +9.7% | $58,651 +38.8% |
| 2006 | $8,520 +6% | $42,244 |
| 2005 | $8,035 +4.4% | $42,244 |
| 2004 | $7,695 -1.1% | $42,244 +10.3% |
| 2003 | $7,776 +3.6% | $38,314 |
| 2002 | $7,507 +22.9% | $38,314 |
| 2001 | $6,107 +1.1% | $38,314 +23.6% |
| 2000 | $6,042 +0% | $30,989 |
| 1999 | $6,042 | $30,989 |
Find assessor info on the county website
Monthly payment
Est. payment
Payment breakdown
Explore the cost of this home by adjusting the details. Changes won't be saved.Climate risks
Neighborhood: 60067
Nearby schools
Schools provided by the listing agent
- Elementary: Central Road Elementary School
- Middle: Plum Grove Middle School
- High: Wm Fremd High School
- District: 15
Source: MRED as distributed by MLS GRID. This data may not be complete. We recommend contacting the local school district to confirm school assignments for this home.
Similar homes
- $899,9004 bd4 ba2.8k sqft257-259 N Brookdale Ln, Palatine, IL 60067Active
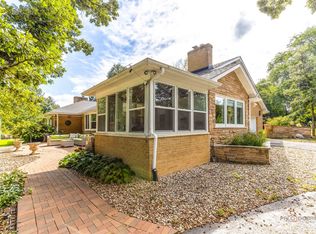 MLS ID #12772822, Milton Martinez, Chicagoland Brokers, Inc.. MRED as distributed by MLS GRID
- $749,0003 bd3 ba3.1k sqft2327 S Circle Dr, Palatine, IL 60067Active
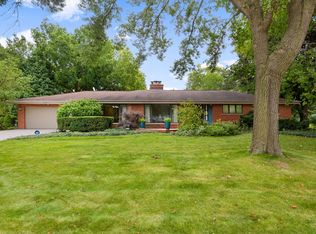 MLS ID #12727106, Rob Morrison, SFR, Coldwell Banker Realty. MRED as distributed by MLS GRID
- $595,9954 bd3 ba4.1k sqft5280 Old Plum Grove Rd, Palatine, IL 60067Active
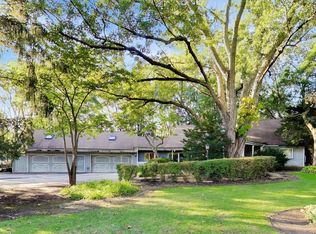 MLS ID #12799228, Michael Mandile, Compass. MRED as distributed by MLS GRID
- $699,9004 bd3 ba2.4k sqft317 E Forest Ln, Palatine, IL 60067Active
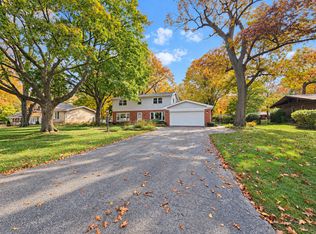 MLS ID #12796885, Mario Bilotas, CSC, Four Daughters Real Estate. MRED as distributed by MLS GRID
