Skip main navigation
Closed
  • $480,000

    1920 N Spruce Ter, Arlington Heights, IL 60004

    3beds
    1,633sqft
    Single Family Residence
    Built in 1964
    0.26 Acres Lot
    $602,600 Zestimate®
    $294/sqft
    $3,219 Estimated rent

    Home value

    $602,600

    $572,000 - $639,000

    $3,219/mo

    Zestimate® history
    Loading
    Loading...

    Owner options

    List your home for rent

    $3,219/mo

    Rent Zestimate®

    Find your next renter with Zillow Rental Manager. Plus, with online applications, you can quickly screen prospective tenants – for free.

    Learn more

    $3,219/mo

    Rent Zestimate®

    Refinance and save

    $3,385/mo

    Est. payment

    Refinancing to a lower rate could help reduce your monthly payments and save thousands over the life of the loan.

    See today's rates

    $3,385/mo

    Est. payment

    Explore your selling options

    Work with a Zillow partner agent

    Leverage their expertise and Zillow's premium Showcase listings to get your home seen by more buyers.

    Get started

    List with your own agent

    Get your home in front of millions of buyers by listing it on Zillow.

    Learn how to do it

    Sell it yourself

    Take full control of how buyers see your home on Zillow by listing For Sale by Owner (FSBO).

    List your home

    What's special

    Home officeQuartz countertopsClose to schoolsContinuous hardwood floorsDownstairs bathroomBrick paver patioCustom kitchen shades
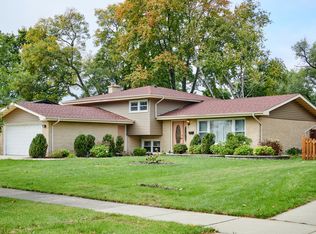
    Welcome home to your spacious 3BR, 2 Bathroom split-level nestled on a quiet tree-lined street that ends in a cul-de-sac in highly desired Buffalo Grove HS! Cozy up by the fireplace as you relax in the family room. An updated full bathroom sits adjacent to the family room, featuring a step-in shower. Unwind or entertain in the formal living/dining room upstairs featuring continuous hardwood floors and plenty of windows to let in the sun. The kitchen boasts quartz countertops, breakfast bar, large eat-in area, backsplash, SS appliances, and plenty of crown molded cabinetry for ample storage. Upstairs offers 3 generously sized BRs and a full Jack and Jill bathroom to the primary BR. Head to the basement to find a private room that would be perfect for a home office, gym, theater, or even used as a 4th BR! Enjoy the outdoors on the deck or brick paver patio in your large backyard that also offers a storage shed. Roof, Downstairs bathroom, Quartz kitchen counters, Custom kitchen shades (2022), Refinished HW floors, Range, Microwave (2021), Front landscaping (2020), Fireplace update (2018), Furnace, A/C, Water heater (2010). So close to schools, shopping, entertainment, parks/paths, expressways, Metra and so much more!

    Zillow last checked:

    Listing updated:

    Listing courtesy of:

    Richard Babb 630-696-8312,

    Redfin Corporation

    Bought with:

    Anita Willms

    Redfin Corporation

    Source: MRED as distributed by MLS GRID,MLS#: 11832523MLS Logo

    Facts & features

    Interior

    Bedrooms & bathrooms
    • Bedrooms: 3
    • Bathrooms: 2
    • Full bathrooms: 2
    Primary bedroom
    • Features: Flooring (Hardwood), Bathroom (Full)
    • Level: Second
    • Area: 192 Square Feet
    • Dimensions: 16X12
    Bedroom 2
    • Features: Flooring (Hardwood)
    • Level: Second
    • Area: 168 Square Feet
    • Dimensions: 12X14
    Bedroom 3
    • Features: Flooring (Hardwood)
    • Level: Second
    • Area: 100 Square Feet
    • Dimensions: 10X10
    Breakfast room
    • Features: Flooring (Hardwood)
    • Level: Main
    • Area: 140 Square Feet
    • Dimensions: 14X10
    Dining room
    • Features: Flooring (Hardwood)
    • Level: Main
    • Area: 120 Square Feet
    • Dimensions: 10X12
    Family room
    • Features: Flooring (Carpet)
    • Level: Lower
    • Area: 322 Square Feet
    • Dimensions: 23X14
    Kitchen
    • Features: Kitchen (Eating Area-Breakfast Bar, Eating Area-Table Space, Custom Cabinetry, SolidSurfaceCounter, Updated Kitchen), Flooring (Hardwood)
    • Level: Main
    • Area: 182 Square Feet
    • Dimensions: 14X13
    Laundry
    • Features: Flooring (Ceramic Tile)
    • Level: Lower
    • Area: 99 Square Feet
    • Dimensions: 11X9
    Living room
    • Features: Flooring (Hardwood)
    • Level: Main
    • Area: 312 Square Feet
    • Dimensions: 24X13
    Recreation room
    • Features: Flooring (Carpet)
    • Level: Basement
    • Area: 150 Square Feet
    • Dimensions: 15X10
    Heating
    • Natural Gas, Forced Air
    Cooling
    • Central Air
    Appliances
    • Included: Range, Microwave, Dishwasher, Refrigerator, Washer, Dryer, Stainless Steel Appliance(s)
    • Laundry: Electric Dryer Hookup, In Unit
    Features
    • Cathedral Ceiling(s)
    • Flooring: Hardwood
    • Basement: Finished,Egress Window,Partial
    • Number of fireplaces: 1
    • Fireplace features: Gas Log, Family Room
    Interior area
    • Total structure area: 0
    • Total interior livable area: 1,633 sqft

    Property

    Parking
    • Total spaces: 2.5
    • Parking features: Concrete, Garage Door Opener, Off Site, Garage Owned, Attached, Garage
    • Attached garage spaces: 2.5
    • Has uncovered spaces: Yes
    Accessibility
    • Accessibility features: No Disability Access
    Features
    • Patio & porch: Deck, Patio
    Lot
    • Size: 0.26 Acres
    • Features: Cul-De-Sac
    Details
    • Additional structures: Shed(s)
    • Parcel number: 03174040070000
    • Special conditions: None
    • Other equipment: TV-Cable, Ceiling Fan(s), Sump Pump

    Construction

    Type & style
    • Home type: SingleFamily
    • Property subtype: Single Family Residence
    Materials
    • Vinyl Siding, Brick
    Condition
    • New construction: No
    • Year built: 1964

    Utilities & green energy

    • Sewer: Storm Sewer
    • Water: Lake Michigan
    Green energy
    • Energy efficient items: Water Heater

    Community & neighborhood

    Security
    • Security features: Carbon Monoxide Detector(s)
    Community
    • Community features: Park, Pool, Tennis Court(s), Curbs, Sidewalks, Street Lights, Street Paved
    Location
    • Region: Arlington Heights
    • Subdivision: Ivy Hill

    HOA & financial

    HOA
    • Services included: None

    Other

    Other facts
    • Listing terms: Conventional
    • Ownership: Fee Simple

    Price history

    DateEventPrice
    9/12/2023Sold$480,000+2.1%$294/sqft
    Source: MRED as distributed by MLS GRID #11832523 Report a problem
    8/28/2023Pending sale$469,900$288/sqft
    Source: MRED as distributed by MLS GRID #11832523 Report a problem
    7/27/2023Contingent$469,900$288/sqft
    Source: MRED as distributed by MLS GRID #11832523 Report a problem
    7/19/2023Listed for sale$469,900$288/sqft
    Source: MRED as distributed by MLS GRID #11832523 Report a problem

    Public tax history

    YearProperty taxesTax assessment
    2024-- $39,000 +0%
    2023$9,769 +4.1%$38,999
    2022$9,381 +3.7%$38,999 +16.9%
    2021$9,042 +1.9%$33,369
    2020$8,875 +0.1%$33,369 -10.3%
    2019$8,867 -5.1%$37,201 +4.9%
    2018$9,345 +1%$35,460
    2017$9,253 +4.4%$35,460
    2016$8,866 +5%$35,460 +13.6%
    2015$8,440 +2.8%$31,208
    2014$8,209 +2.8%$31,208
    2013$7,986 -5.5%$31,208 -11%
    2012$8,447 +10.9%$35,073
    2011$7,619 +6.5%$35,073
    2010$7,152 -4%$35,073 -9.9%
    2009$7,447 +9.6%$38,931 -7%
    2008$6,796 +3.7%$41,862 -4.5%
    2007$6,553 +24.6%$43,831 +44.3%
    2006$5,259 +5.7%$30,372
    2005$4,977 +7.9%$30,372
    2004$4,613 -1.5%$30,372 +29.4%
    2003$4,685 +3.2%$23,471
    2002$4,540 +4.3%$23,471
    2001$4,353 +1.7%$23,471 +10.9%
    2000$4,279 +1.4%$21,165
    1999$4,218 $21,165

    Find assessor info on the county website

    Neighborhood: 60004

    Nearby schools

    GreatSchools rating
    Schools provided by the listing agent
    • Elementary: Ivy Hill Elementary School
    • Middle: Thomas Middle School
    • High: Buffalo Grove High School
    • District: 25

    Source: MRED as distributed by MLS GRID. This data may not be complete. We recommend contacting the local school district to confirm school assignments for this home.

    Get a cash offer in 3 minutes
    Find out how much your home could sell for in as little as 3 minutes with a no-obligation cash offer.
    Estimated market value
    $602,600
    Get a cash offer in 3 minutes
    Find out how much your home could sell for in as little as 3 minutes with a no-obligation cash offer.
    Estimated market value
    $602,600